
10429 Salter Road, North Rose, NY 14516
Local realty services provided by:HUNT Real Estate ERA
10429 Salter Road,North Rose, NY 14516
$179,900
- 2 Beds
- 2 Baths
- 1,104 sq. ft.
- Single family
- Active
Listed by: darlene maimone
Office: howard hanna
MLS#:R1715114
Source:NY_GENRIS
Price summary
- Price:$179,900
- Price per sq. ft.:$162.95
About this home
Looking for a meticulously maintained RANCH STYLE HOME? Then please take a tour of 10429 Salter Rd in Rose NY! Located in Wayne County- just a few miles from beautiful Lake Ontario- the home of apple orchards- farms and miles of incredible scenery! This 2 (originally 3 bed floor plan) bedroom, 2 FULL BATH (one has a custom tile, no step shower and the other has a full tub, for those long and luxurious soaks!) home has been updated throughout! Both aesthetically AND mechanically! The same LVP flows throughout the home for a classic and continuous look! The kitchen has QUARTZITE (natural stone that's high heat resistant!) counters - lots of cupboard space including 2 lazy susan style cabinets for ample storage and even a BUILT IN / PULL OUT DRAWER pantry in the dinette area! The living room is open and bright with updated vinyl windows! In the lower level you see TANKLESS WATER HEATER-updated RHEEM FURNACE-WATER FILTRATION (yes, public water!) a SPRAY FOAM INSULATED sill plate and a slider to the WALK UP/WALK OUT basement door! Outside you'll enjoy a TREXX DECK with VINYL RAILS- a PAVER PATIO and walkway that have both been grouted so no pesky weeds pop through! The 2+ car garage has electric service and a rear ramp with an overhead door so you can easily store your ZERO TURN- EXCAVATOR- or whatever you choose!! Both the home and the garage are covered with METAL ROOFING! This private, tree lined parcel backs to MARSHALL PARK with over 28 acres of green space- walking trails, pickleball and more! OFFERS REVIEWED ON OCT 5TH AT NOON...
Contact an agent
Home facts
- Year built:1974
- Listing ID #:R1715114
- Added:3 day(s) ago
- Updated:September 24, 2026 at 12:13 PM
Rooms and interior
- Bedrooms:2
- Total bathrooms:2
- Full bathrooms:2
- Rooms Total:6
- Kitchen Description:Microwave, Oven
- Basement:Yes
- Basement Description:Full, Sump Pump, Walk Up Access
- Living area:1,104 sq. ft.
Heating and cooling
- Cooling:Central Air
- Heating:Forced Air, Gas
- Central air:Yes
Structure and exterior
- Roof:Metal
- Year built:1974
- Building area:1,104 sq. ft.
- Lot area:1.01 Acres
- Lot Features:Agricultural, Rectangular
- Architectural Style:Ranch
- Construction Materials:Vinyl Siding
- Exterior Features:Deck, Open, Porch
- Foundation Description:Block
- Levels:1 Story
Utilities
- Water:Connected, Public, Water Connected
- Sewer:Septic Tank
Finances and disclosures
- Price:$179,900
- Price per sq. ft.:$162.95
- Tax amount:$3,454
Features and amenities
- Appliances:Dryer, Free Standing Range, Generator, Microwave, Oven, Washer
- Laundry features:Dryer, In Basement, Main Level, Washer
- Amenities:Deck, int_feat_Workshop
Parking
- Parking description:Detached, Driveway, Garage, Garage Door Opener, Storage
- Garage:Yes
- Garage spaces:3
New listings near 10429 Salter Road
- New
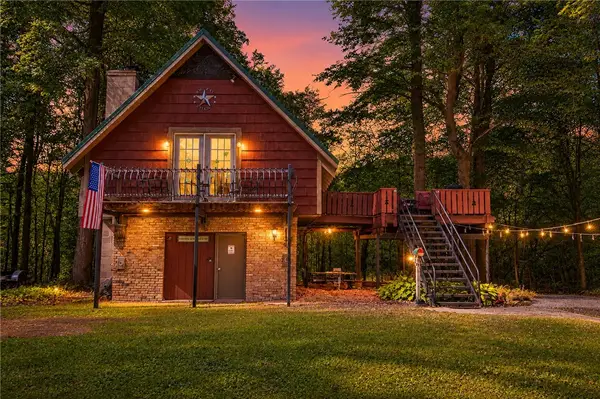 $174,900Active1 beds 1 baths500 sq. ft.
6708 Lake Bluff Rd, North Rose, NY 14516
MLS# R1714817Listed by: EMPIRE REALTY GROUP  $746,500Pending4 beds 3 baths1,842 sq. ft.
6424 Ann Lee Drive, North Rose, NY 14516
MLS# R1707895Listed by: HOWARD HANNA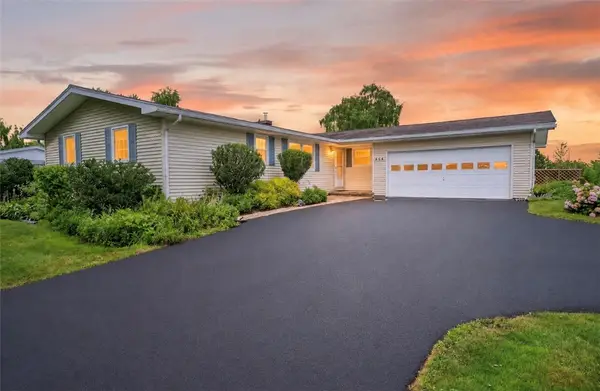 $299,900Pending3 beds 2 baths1,589 sq. ft.
6404 Shaker Tract Rd, North Rose, NY 14516
MLS# R1692974Listed by: EMPIRE REALTY GROUP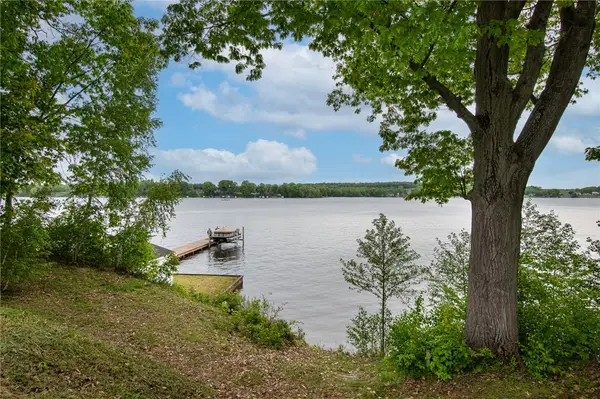 $1,200,000Active24.5 Acres
6362 Ann Lee Drive, North Rose, NY 14516
MLS# R1688303Listed by: GREGORY ESTATES LLC $789,000Pending6 beds 3 baths3,259 sq. ft.
6776 Ann Lee Drive, North Rose, NY 14516
MLS# R1685766Listed by: HOWARD HANNA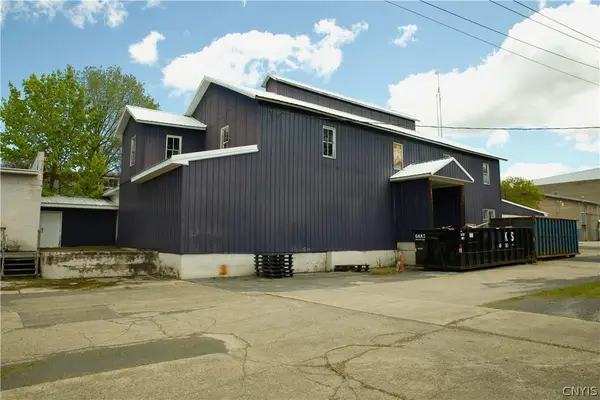 $299,000Active5 Acres
10295 Storage Avenue, North Rose, NY 14516
MLS# S1682760Listed by: CANAAN REALTY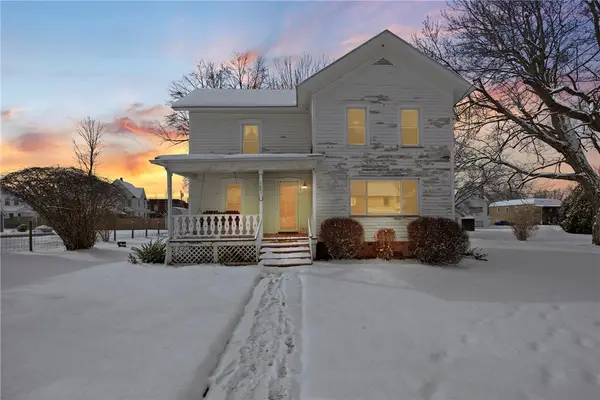 $149,900Active3 beds 2 baths1,640 sq. ft.
5043 Gray Street, North Rose, NY 14516
MLS# R1653596Listed by: EMPIRE REALTY GROUP $98,900Pending17.3 Acres
0 Lake Bluff Road, North Rose, NY 14516
MLS# IB409039Listed by: LANDQUEST, INC.


Protect your home and budget from life's surprises with an Assurant Home Warranty, backed by a partner that supports you through every step of homeownership. Explore Plans.
© 2023 - 2026 ERA Franchise Systems LLC. All rights reserved. ERA Franchise Systems LLC fully supports the principles of the Fair Housing Act and the Equal Opportunity Act. ERA, ERA Real Estate powered, and their respective logos are registered service marks of ERA Franchise Systems LLC. Each office is independently owned and operated.