
125 Crystal Drive, North Syracuse, NY 13212
Local realty services provided by:ERA Team VP Real Estate
Listed by: robert e. irwin, morgan tolbert
Office: howard hanna real estate
MLS#:S1698830
Source:NY_GENRIS
Price summary
- Price:$194,900
- Price per sq. ft.:$164.33
About this home
Welcome to this well-maintained 3-bedroom, 1-bath Cape Cod in the desirable North Syracuse area! Lovingly cared for over the years, this home is ready for its next chapter and offers a wonderful opportunity for new owners to make it their own. The flexible floor plan features two first-floor bedrooms plus an additional bedroom upstairs, along with a bonus spaces that can easily serve as a home office, playroom, etc. The kitchen is complemented by a formal dining room, creating a functional layout for everyday living and entertaining. Sliding glass doors lead to a fully fenced backyard complete with a deck and storage shed—perfect for enjoying the outdoors. Additional highlights include a one-car attached garage with a newer rubber floor, a full unfinished basement offering endless potential for future living space or storage, and hardwood floors under much of the carpeting, with some hardwoods already exposed. Recent updates include a sealed driveway (2025), roof (2009), and several newer windows. Conveniently located close to shopping, restaurants, parks, schools, and other everyday amenities, this home offers comfort, flexibility, and the opportunity to add your own personal touches. Don't miss your chance to make this North Syracuse gem your own! DEADLINE FOR ALL SHOWINGS AND OFFERS IN BY MONDAY, JULY 20TH, AT 6:30PM....
Contact an agent
Home facts
- Year built:1949
- Listing ID #:S1698830
- Added:38 day(s) ago
- Updated:August 23, 2026 at 07:50 AM
Rooms and interior
- Bedrooms:3
- Total bathrooms:1
- Full bathrooms:1
- Rooms Total:8
- Flooring:Carpet, Hardwood, Varies
- Dining Description:Separate Formal Dining Room
- Kitchen Description:Refrigerator
- Basement:Yes
- Basement Description:Full, Sump Pump
- Living area:1,186 sq. ft.
Heating and cooling
- Cooling:Central Air
- Heating:Gas
- Central air:Yes
Structure and exterior
- Roof:Shingle
- Year built:1949
- Building area:1,186 sq. ft.
- Lot area:0.17 Acres
- Lot Features:Rectangular
- Architectural Style:Cape Cod
- Construction Materials:Vinyl Siding
- Exterior Features:Deck, Fully Fenced
- Foundation Description:Block
- Levels:2 Stories
Utilities
- Water:Connected, Public, Water Connected
- Sewer:Connected, Sewer Connected
Finances and disclosures
- Price:$194,900
- Price per sq. ft.:$164.33
- Tax amount:$3,952
Features and amenities
- Appliances:Dryer, Gas Range, Refrigerator, Washer
- Laundry features:Dryer, In Basement, Washer
- Amenities:Deck
Parking
- Parking description:Attached, Garage
- Garage:Yes
- Garage spaces:1
New listings near 125 Crystal Drive
- Open Sun, 11:30am to 1pmNew
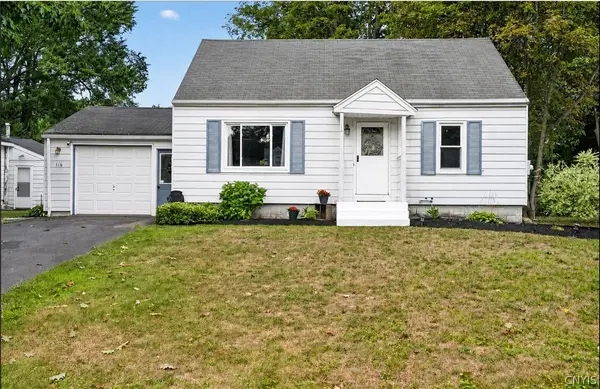 $224,900Active3 beds 2 baths1,452 sq. ft.
116 Mary Street, Syracuse, NY 13212
MLS# S1708587Listed by: INTEGRATED REAL ESTATE SER LLC - New
 Listed by ERA$274,900Active3 beds 3 baths1,876 sq. ft.
106 Edden Ln, Syracuse, NY 13212
MLS# S1708239Listed by: HUNT REAL ESTATE ERA  $239,900Pending3 beds 2 baths1,107 sq. ft.
105 Keith Drive, Syracuse, NY 13212
MLS# S1706670Listed by: EXP REALTY $169,900Active4 beds 2 baths1,320 sq. ft.
121 Edden Ln Lane, North Syracuse, NY 13212
MLS# S1705461Listed by: HOWARD HANNA REAL ESTATE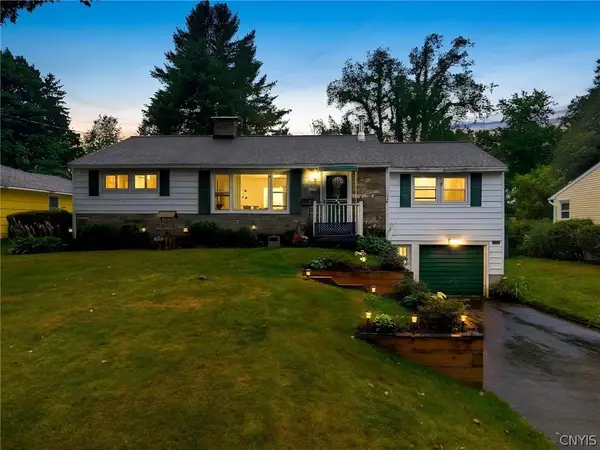 $224,900Pending3 beds 2 baths1,344 sq. ft.
129 Wadsworth Road, Syracuse, NY 13212
MLS# S1703685Listed by: TRENCA & CO REALTY, LLC $189,900Pending3 beds 1 baths1,004 sq. ft.
107 Ivon Drive, Syracuse, NY 13212
MLS# S1702012Listed by: HOWARD HANNA REAL ESTATE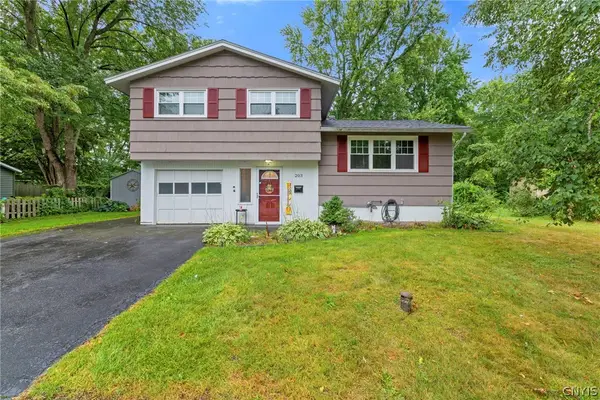 $239,000Pending3 beds 2 baths1,170 sq. ft.
203 Wells Avenue W, Syracuse, NY 13212
MLS# S1701941Listed by: HOWARD HANNA REAL ESTATE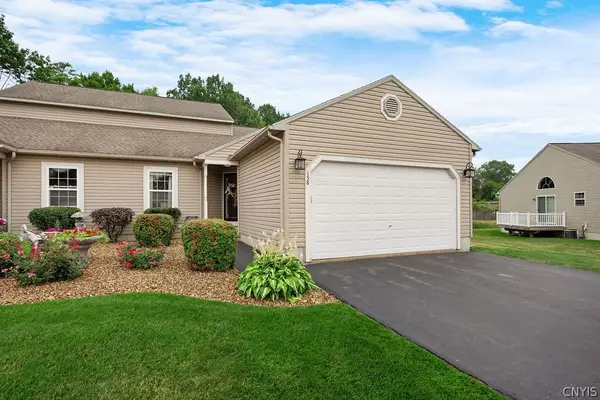 Listed by ERA$360,000Pending2 beds 3 baths1,657 sq. ft.
158 Slindes Woods Circle, North Syracuse, NY 13212
MLS# S1701882Listed by: HUNT REAL ESTATE ERA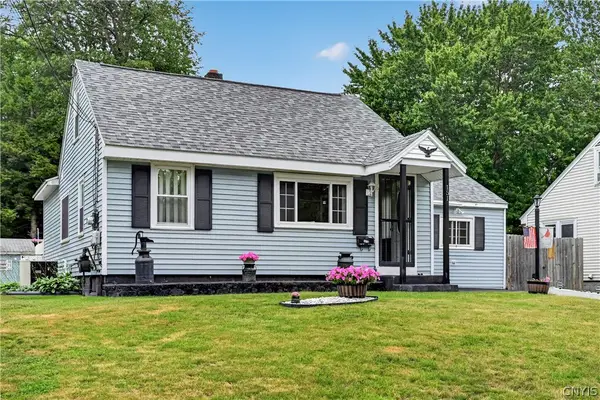 $219,900Active3 beds 2 baths1,536 sq. ft.
151 Maple Manor Drive, Syracuse, NY 13212
MLS# S1702403Listed by: ACROPOLIS REALTY GROUP LLC $99,900Pending2 beds 1 baths1,250 sq. ft.
116 Reese Avenue, Syracuse, NY 13212
MLS# S1702167Listed by: TRENCA & CO REALTY, LLC


Protect your home and budget from life's surprises with an Assurant Home Warranty, backed by a partner that supports you through every step of homeownership. Explore Plans.
© 2023 - 2026 ERA Franchise Systems LLC. All rights reserved. ERA Franchise Systems LLC fully supports the principles of the Fair Housing Act and the Equal Opportunity Act. ERA, ERA Real Estate powered, and their respective logos are registered service marks of ERA Franchise Systems LLC. Each office is independently owned and operated.