
319 Rita Drive, North Syracuse, NY 13212
Local realty services provided by:HUNT Real Estate ERA
Listed by:
 Mary Licata(315) 254 - 6190HUNT Real Estate ERA
Office: hunt real estate era
MLS#:S1696632
Source:NY_GENRIS
Price summary
- Price:$320,000
- Price per sq. ft.:$211.64
About this home
Welcome to this beautifully updated 4-bedroom, 2-bath raised ranch nestled on a quiet street in one of the area's most convenient and desirable neighborhoods! From the moment you arrive, you'll appreciate the pride of ownership and thoughtful updates that make this home truly move-in ready.
Step inside to discover a bright, open-concept floor plan designed for today's lifestyle. The spacious living room flows seamlessly into the dining area and kitchen, creating the perfect space for entertaining guests or enjoying everyday life. Large windows fill the home with natural light, enhancing the warm and inviting atmosphere throughout.
The versatile lower level offers even more room to spread out with a generous recreation room that's ready for game nights, celebrations, or simply relaxing after a long day. The pool table conveys with the home, making it easy to start making memories from day one. A built-in bar creates the ultimate gathering space, ideal for hosting gatherings all year long.
Outside, you'll find your own private retreat. The fully fenced backyard offers both privacy and security, providing the perfect setting for pets, gardening, or summer barbeques. Whether you're enjoying your morning coffee, entertaining guests, or unwinding in the evening, this backyard is designed for relaxation and enjoyment.
For added peace of mind, the home is equipped with a whole-house generator backed by a transferable warranty, ensuring reliable comfort and convenience through every season.
Just minutes from shopping, restaurants, parks, schools, and major highways, this home offers the perfect combination of tranquility and convenience. Commuting is effortless, yet you'll love coming home to the quiet neighborhood setting.
This home checks all the boxes. Whether you're looking for extra space to grow, entertain, or simply enjoy comfortable everyday living, this exceptional raised ranch is ready to welcome you home. Don't miss your opportunity to make this wonderful property your own—schedule your private showing today! Showings start 7/25 at 10am!...
Contact an agent
Home facts
- Year built:1983
- Listing ID #:S1696632
- Added:72 day(s) ago
- Updated:October 03, 2026 at 09:20 AM
Rooms and interior
- Bedrooms:4
- Total bathrooms:2
- Full bathrooms:2
- Rooms Total:8
- Flooring:Laminate, Tile, Varies
- Dining Description:Bar, Living Dining Room
- Kitchen Description:Dishwasher, Disposal, Kitchen Island, Microwave, Pantry, Refrigerator
- Basement:Yes
- Living area:1,512 sq. ft.
Heating and cooling
- Cooling:Central Air
- Heating:Forced Air, Gas
- Central air:Yes
Structure and exterior
- Roof:Metal
- Year built:1983
- Building area:1,512 sq. ft.
- Lot area:0.24 Acres
- Lot Features:Corner Lot, Near Public Transit, Rectangular, Residential Lot
- Architectural Style:Raised Ranch
- Construction Materials:Vinyl Siding
- Exterior Features:Fully Fenced
- Foundation Description:Block
- Levels:2 Stories
Utilities
- Water:Connected, Public, Water Connected
- Sewer:Connected, Sewer Connected
Finances and disclosures
- Price:$320,000
- Price per sq. ft.:$211.64
- Tax amount:$5,771
Features and amenities
- Appliances:Dishwasher, Disposal, Dryer, Gas Range, Generator, Microwave, Refrigerator, Washer
- Laundry features:Dryer, Main Level, Washer
- Amenities:Bar
Parking
- Parking description:Attached, Driveway, Garage, Garage Door Opener
- Garage:Yes
- Garage spaces:1
New listings near 319 Rita Drive
- New
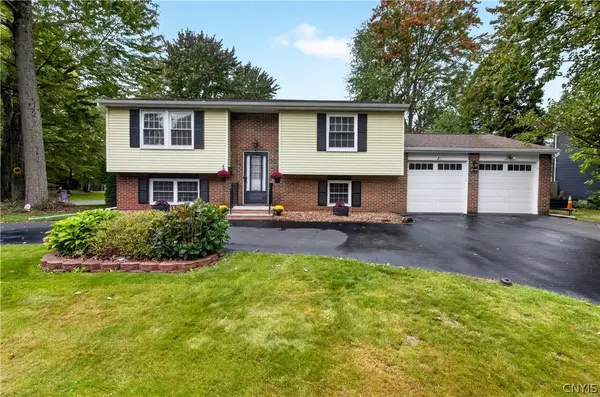 Listed by ERA$274,900Active4 beds 3 baths1,900 sq. ft.
218 Herman Drive, Syracuse, NY 13212
MLS# S1719305Listed by: HUNT REAL ESTATE ERA - New
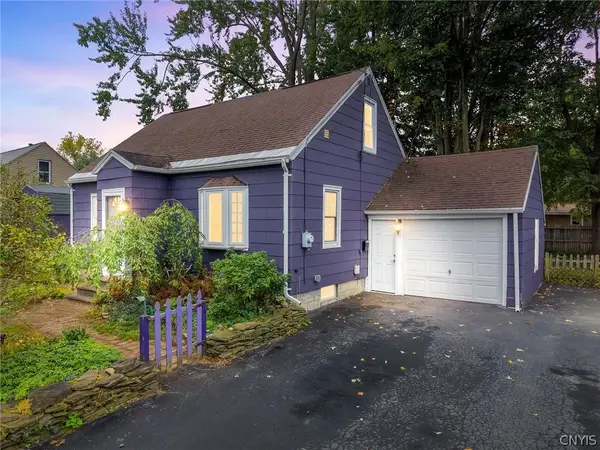 $249,000Active4 beds 1 baths1,080 sq. ft.
115 Wilshirl Drive, Syracuse, NY 13212
MLS# S1717732Listed by: ACROPOLIS REALTY GROUP LLC - Open Sun, 12 to 2pmNew
 $299,000Active3 beds 3 baths1,946 sq. ft.
301 Catherine Street, North Syracuse, NY 13212
MLS# S1716005Listed by: BELL HOME TEAM - New
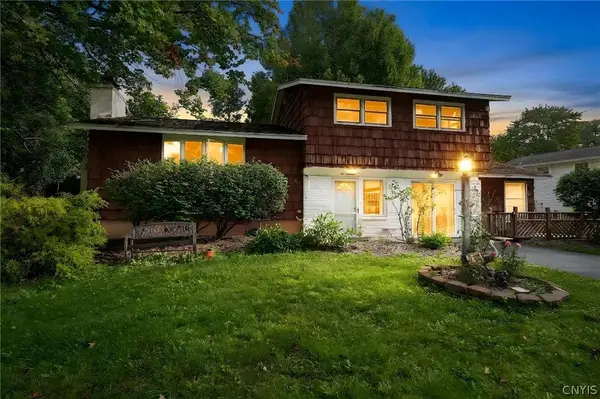 $309,900Active4 beds 3 baths2,304 sq. ft.
214 Wells Avenue W, Syracuse, NY 13212
MLS# S1717271Listed by: FINGER LAKES SOTHEBYS INTL. - New
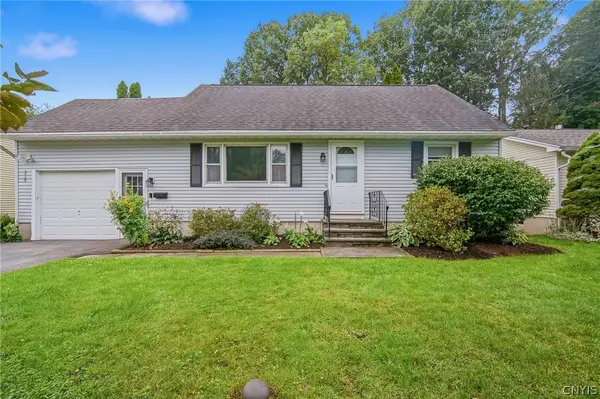 $249,900Active4 beds 2 baths1,539 sq. ft.
319 Shaver Avenue, Syracuse, NY 13212
MLS# S1716993Listed by: MYTOWN REALTY LLC 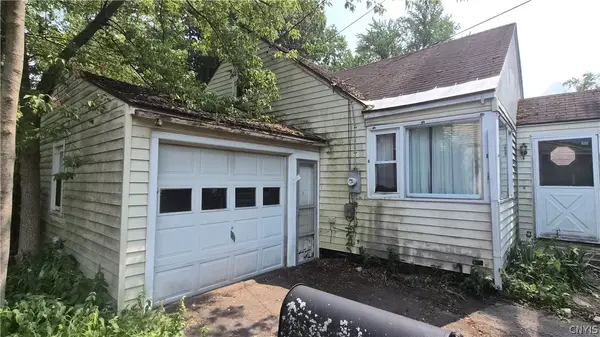 $79,900Pending2 beds 1 baths786 sq. ft.
111 Herman Drive, Syracuse, NY 13212
MLS# S1716196Listed by: SYRACUSE REALTY GROUP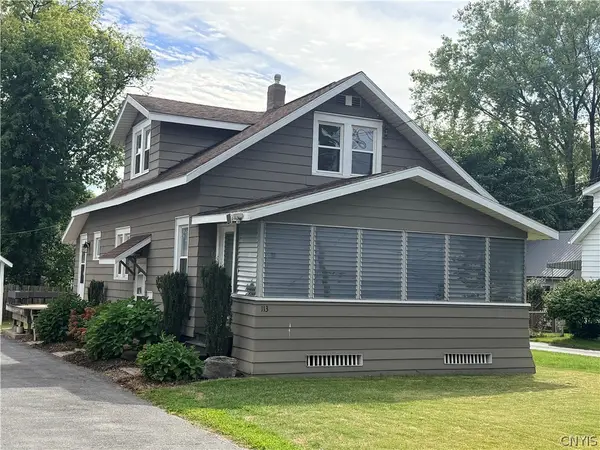 $200,000Active3 beds 1 baths1,138 sq. ft.
113 Shaver Avenue, Syracuse, NY 13212
MLS# S1714170Listed by: KEYWAY REAL ESTATE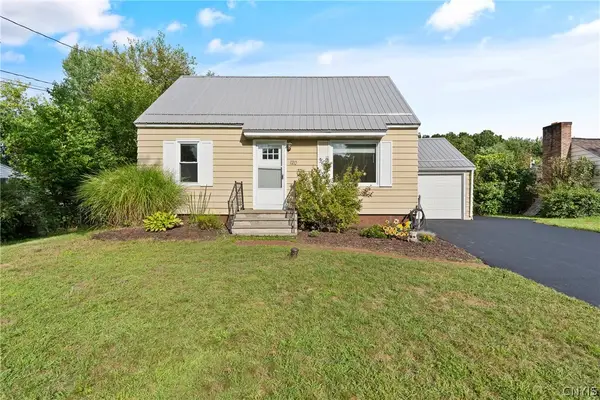 $199,900Pending4 beds 1 baths1,080 sq. ft.
120 Wilshirl Drive, Syracuse, NY 13212
MLS# S1712821Listed by: HHC REALTY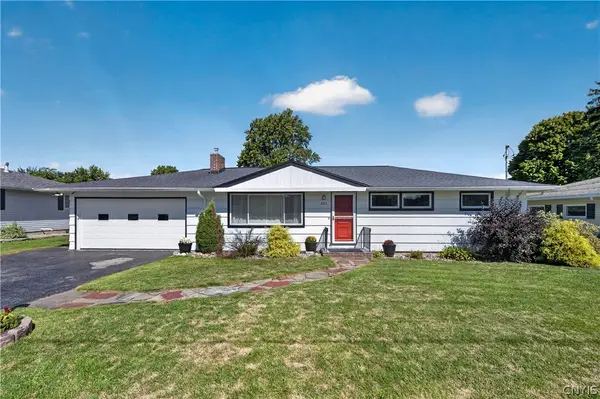 Listed by ERA$239,900Pending3 beds 2 baths1,092 sq. ft.
203 Hibiscus Dr, North Syracuse, NY 13212
MLS# S1712802Listed by: HUNT REAL ESTATE ERA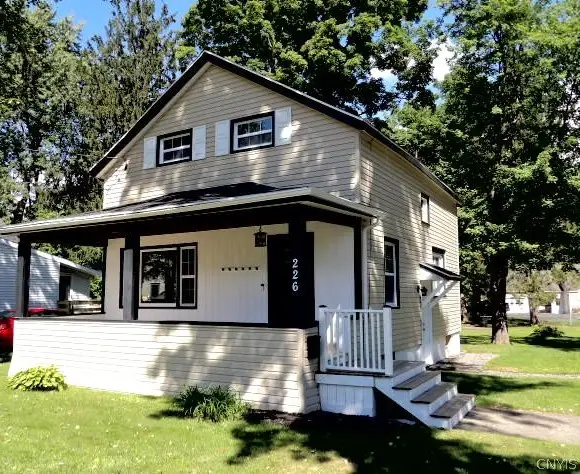 $260,000Active3 beds 2 baths1,155 sq. ft.
226 Chestnut Street, Syracuse, NY 13212
MLS# S1712911Listed by: COLDWELL BANKER PRIME PROPERTI


Protect your home and budget from life's surprises with an Assurant Home Warranty, backed by a partner that supports you through every step of homeownership. Explore Plans.
© 2023 - 2026 ERA Franchise Systems LLC. All rights reserved. ERA Franchise Systems LLC fully supports the principles of the Fair Housing Act and the Equal Opportunity Act. ERA, ERA Real Estate powered, and their respective logos are registered service marks of ERA Franchise Systems LLC. Each office is independently owned and operated.