
110 14th Avenue, North Tonawanda, NY 14120
Local realty services provided by:HUNT Real Estate ERA
110 14th Avenue,North Tonawanda, NY 14120
$249,900
- 4 Beds
- 2 Baths
- 1,404 sq. ft.
- Single family
- Active
Listed by: joseph frentz
Office: berkshire hathaway homeservices zambito realtors
MLS#:B1716367
Source:NY_GENRIS
Price summary
- Price:$249,900
- Price per sq. ft.:$177.99
About this home
There’s much more to this home than meets the eye! Welcome to 110 14th Avenue, a 4-bedroom, 1.5-bath home with a generous fenced yard, fireplace, full basement, two-car garage, and a spacious covered side porch with adjoining open-air grilling deck. But the real story is what you can’t see in the photos.
What truly distinguishes this home is the extensive renovation it underwent in the 1990s, when it was taken essentially back to the studs. Walls and ceilings were replaced, electrical wiring and service were updated, old galvanized and lead plumbing was replaced with copper, substantial insulation was added, and the kitchen cabinetry was replaced. A new boiler and copper heating piping were installed in 2021, and three independently controlled heating zones provide comfort on every level.
Add an updated upstairs bath with walk-in shower, insulated vinyl siding, first-floor double-pane slider windows, a large storage shed and plenty of outdoor space, and you have an established home with substantial improvements already completed.
Previous buyers backed out of the purchase due to unforeseen circumstances on their part! Move-in ready, full of character and backed by improvements you might never guess from the curb—110 14th Avenue deserves a closer look. Come see what makes this home different!...
Contact an agent
Home facts
- Year built:1947
- Listing ID #:B1716367
- Added:4 day(s) ago
- Updated:September 25, 2026 at 11:49 PM
Rooms and interior
- Bedrooms:4
- Total bathrooms:2
- Full bathrooms:1
- Half bathrooms:1
- Rooms Total:8
- Flooring:Carpet, Laminate, Varies
- Dining Description:Separate Formal Dining Room
- Kitchen Description:Microwave, Refrigerator
- Basement:Yes
- Basement Description:Full, Sump Pump
- Living area:1,404 sq. ft.
Heating and cooling
- Cooling:Window Units
- Heating:Gas, Radiant
Structure and exterior
- Roof:Asphalt
- Year built:1947
- Building area:1,404 sq. ft.
- Lot area:0.22 Acres
- Lot Features:Rectangular, Residential Lot
- Architectural Style:Cape Cod
- Construction Materials:Block, Concrete
- Exterior Features:Deck, Fully Fenced, Porch
- Foundation Description:Block
Utilities
- Water:Connected, Public, Water Connected
- Sewer:Connected, Sewer Connected
Finances and disclosures
- Price:$249,900
- Price per sq. ft.:$177.99
- Tax amount:$4,675
Features and amenities
- Appliances:Gas Range, Microwave, Range Hood, Refrigerator
- Amenities:Deck, Drapes
Parking
- Parking description:Detached, Garage
- Garage:Yes
- Garage spaces:2
New listings near 110 14th Avenue
- New
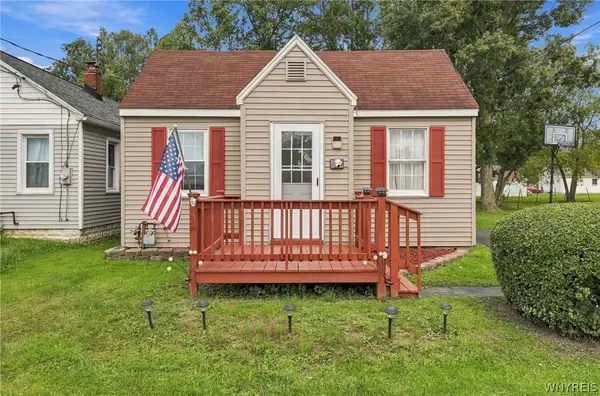 $149,900Active2 beds 1 baths837 sq. ft.
951 Erie Avenue, North Tonawanda, NY 14120
MLS# B1717470Listed by: HOWARD HANNA WNY INC. - New
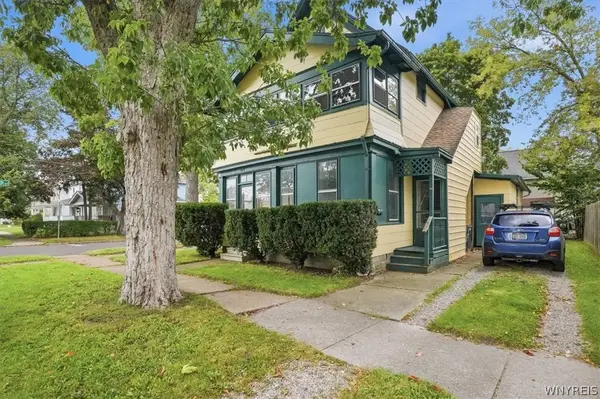 $175,000Active4 beds 2 baths1,826 sq. ft.
350 Thompson Street, North Tonawanda, NY 14120
MLS# B1716737Listed by: KELLER WILLIAMS REALTY WNY - Open Sat, 11am to 1pmNew
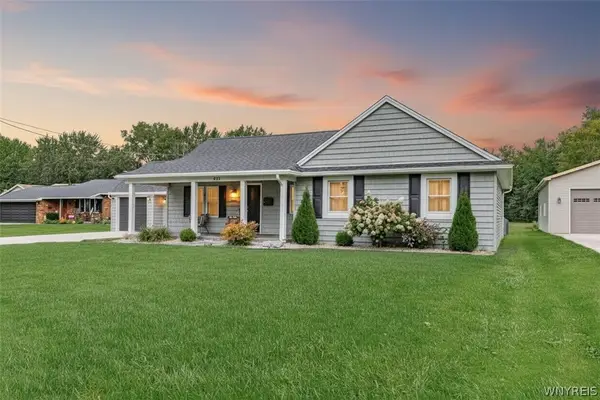 Listed by ERA$279,900Active3 beds 1 baths1,330 sq. ft.
913 Ruie Road, North Tonawanda, NY 14120
MLS# B1715857Listed by: HUNT REAL ESTATE ERA - Open Sat, 11am to 1pmNew
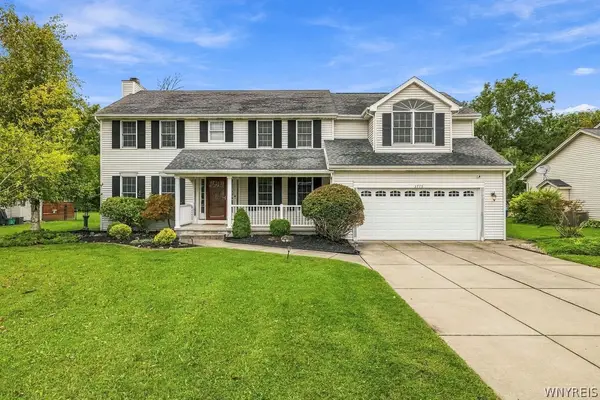 $549,900Active4 beds 3 baths2,824 sq. ft.
3775 Colin Court, North Tonawanda, NY 14120
MLS# B1716633Listed by: WNY METRO ROBERTS REALTY - Open Sat, 11am to 1pmNew
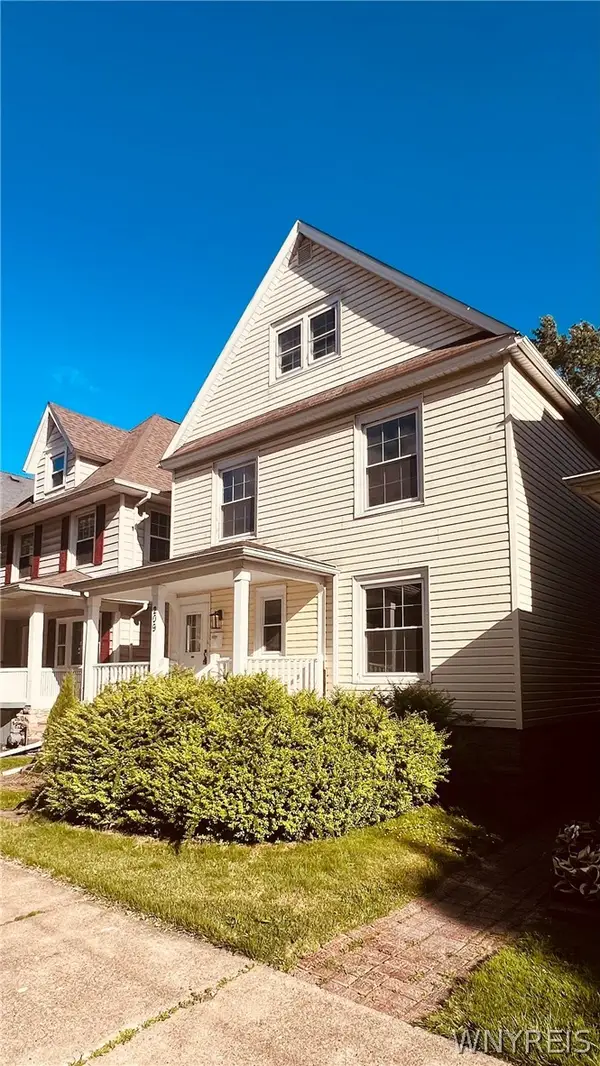 $149,900Active3 beds 1 baths1,906 sq. ft.
209 Goundry Street, North Tonawanda, NY 14120
MLS# B1716865Listed by: HOWARD HANNA WNY INC - New
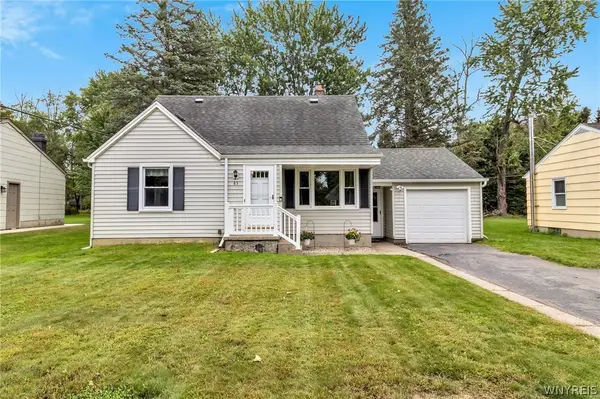 $249,900Active4 beds 2 baths1,433 sq. ft.
83 Brentwood Drive, North Tonawanda, NY 14120
MLS# B1714902Listed by: MJ PETERSON REAL ESTATE INC. - Open Sat, 11am to 1pmNew
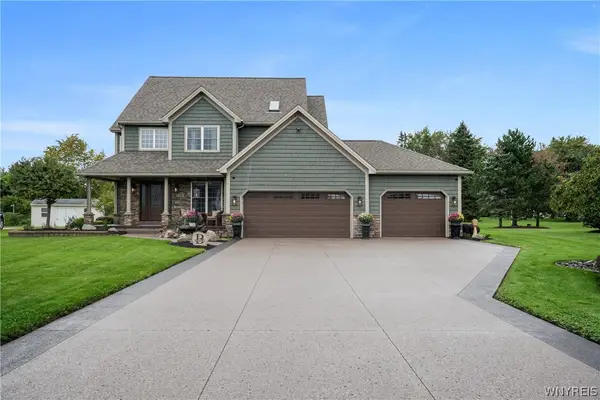 $599,999Active3 beds 3 baths1,900 sq. ft.
3787 Colin Court, North Tonawanda, NY 14120
MLS# B1716281Listed by: BUFFALO BOARDWALK REAL ESTATE LLC - Open Sat, 11am to 1pmNew
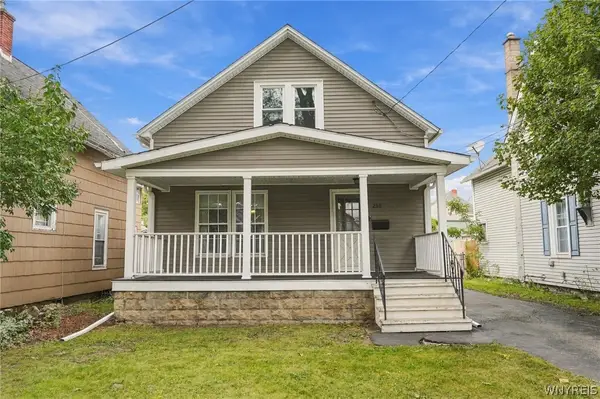 $215,000Active2 beds 2 baths1,240 sq. ft.
250 Miller Street, North Tonawanda, NY 14120
MLS# B1716617Listed by: WNY METRO ROBERTS REALTY - Open Sat, 11am to 1pmNew
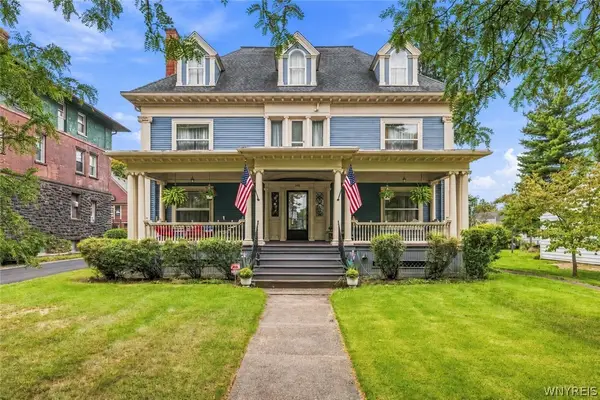 Listed by ERA$550,000Active7 beds 3 baths5,563 sq. ft.
303 Goundry Street, North Tonawanda, NY 14120
MLS# B1716672Listed by: HUNT REAL ESTATE ERA - New
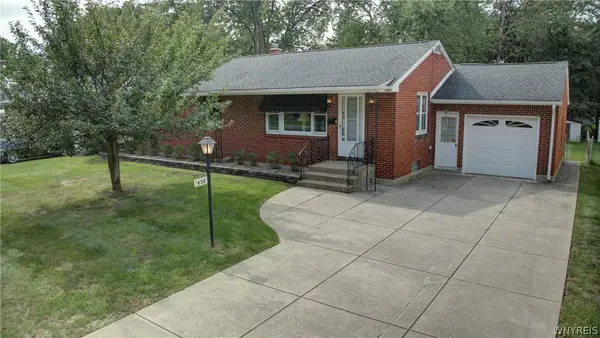 $235,000Active3 beds 2 baths1,144 sq. ft.
438 Robert Drive, North Tonawanda, NY 14120
MLS# B1716704Listed by: RE/MAX PLUS


Protect your home and budget from life's surprises with an Assurant Home Warranty, backed by a partner that supports you through every step of homeownership. Explore Plans.
© 2023 - 2026 ERA Franchise Systems LLC. All rights reserved. ERA Franchise Systems LLC fully supports the principles of the Fair Housing Act and the Equal Opportunity Act. ERA, ERA Real Estate powered, and their respective logos are registered service marks of ERA Franchise Systems LLC. Each office is independently owned and operated.