
1102 Niagara Falls Boulevard, North Tonawanda, NY 14120
Local realty services provided by:ERA Team VP Real Estate
Listed by: david d weitzel
Office: element realty services
MLS#:B1707054
Source:NY_GENRIS
Price summary
- Price:$329,900
- Price per sq. ft.:$140.14
About this home
Space, character and an exceptionally deep lot come together at 1102 Niagara Falls Boulevard, a substantial 1920 home offering more than 2,350 square feet in a convenient North Tonawanda location. Step inside to a first floor built for both everyday living and entertaining, anchored by an impressive 19’ x 26’ living room with hardwood floors and plenty of room to create multiple seating areas. The adjoining formal dining room showcases more of the home’s original character and natural woodwork, while the generously sized eat-in kitchen provides abundant cabinetry, workspace and room for casual dining. A den or study adds valuable flexibility for a home office or quiet workspace. Upstairs you’ll find four bedrooms, including two measuring approximately 12’ x 14’ or larger, along with the full bath. The full basement extends the possibilities even further with laundry, storage and recreational space. Central air and forced-air gas heat provide modern comfort while hardwood flooring and original details preserve the home’s personality. Outside is where this property really separates itself: a remarkably deep lot creates a backyard that feels worlds away from the convenience of Niagara Falls Boulevard, with mature trees, expansive lawn, a deck and detached two-car garage. Commercial zoning adds another dimension of potential for buyers looking toward future possibilities. Just down the street, the historic Wurlitzer complex puts Woodcock Brothers Brewing Company, Fattey Beer Co. and Platter’s Chocolate Factory within walking distance for dining, craft beer, coffee, ice cream and locally made chocolates. A home with room to spread out inside, an unexpected amount of outdoor space, and some of North Tonawanda’s favorite local destinations close by....
Contact an agent
Home facts
- Year built:1920
- Subdivision & Development:Holland Land Companys Pur
- Listing ID #:B1707054
- Added:12 day(s) ago
- Updated:September 05, 2026 at 08:50 PM
Rooms and interior
- Bedrooms:4
- Total bathrooms:2
- Full bathrooms:1
- Half bathrooms:1
- Rooms Total:8
- Flooring:Hardwood, Laminate, Varies
- Dining Description:Separate Formal Dining Room
- Kitchen Description:Dishwasher, Oven, Refrigerator
- Basement:Yes
- Basement Description:Full
- Living area:2,354 sq. ft.
Heating and cooling
- Cooling:Central Air
- Heating:Forced Air, Gas
- Central air:Yes
Structure and exterior
- Roof:Asphalt
- Year built:1920
- Building area:2,354 sq. ft.
- Lot area:0.33 Acres
- Lot Features:Irregular Lot, Near Public Transit
- Architectural Style:Two Story
- Construction Materials:Copper Plumbing, Vinyl Siding
- Exterior Features:Deck
- Foundation Description:Stone
- Levels:2 Stories
Utilities
- Water:Connected, Public, Water Connected
- Sewer:Connected, Sewer Connected
Finances and disclosures
- Price:$329,900
- Price per sq. ft.:$140.14
- Tax amount:$4,725
Features and amenities
- Appliances:Dishwasher, Free Standing Range, Oven, Range Hood, Refrigerator
- Laundry features:In Basement
- Amenities:Deck, int_feat_Den
Parking
- Parking description:Detached, Garage
- Garage:Yes
- Garage spaces:2
New listings near 1102 Niagara Falls Boulevard
- New
 $205,000Active3 beds 2 baths1,232 sq. ft.
86 Felton Street, North Tonawanda, NY 14120
MLS# B1712538Listed by: REMAX NORTH - New
 Listed by ERA$899,900Active5 beds 3 baths3,681 sq. ft.
7366 Winbert Drive, North Tonawanda, NY 14120
MLS# B1711358Listed by: HUNT REAL ESTATE ERA - Open Thu, 5 to 7pmNew
 $300,000Active3 beds 1 baths1,232 sq. ft.
2893 Walck Drive, North Tonawanda, NY 14120
MLS# B1712043Listed by: HOWARD HANNA WNY INC. - New
 $249,900Active4 beds 2 baths1,404 sq. ft.
110 14th Avenue, North Tonawanda, NY 14120
MLS# B1711812Listed by: BERKSHIRE HATHAWAY HOMESERVICES ZAMBITO REALTORS - New
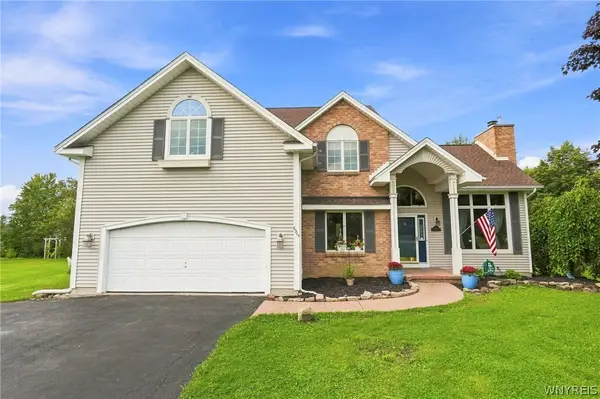 $489,900Active3 beds 3 baths2,363 sq. ft.
6914 Townline Road, North Tonawanda, NY 14120
MLS# B1712021Listed by: KELLER WILLIAMS REALTY WNY - Open Sun, 1 to 3pmNew
 $259,900Active2 beds 2 baths968 sq. ft.
272 Fredericka Street, North Tonawanda, NY 14120
MLS# B1711792Listed by: WNY METRO ROBERTS REALTY - New
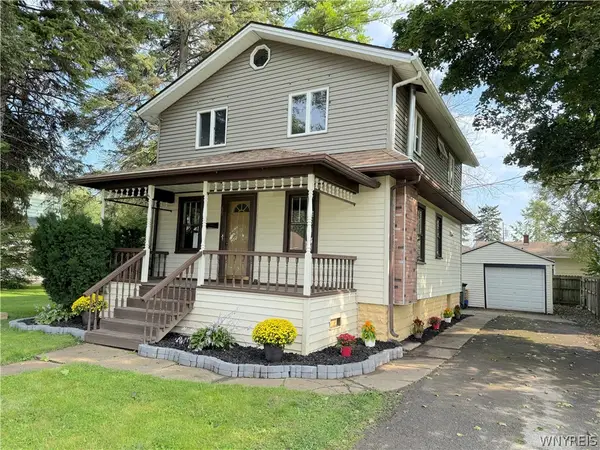 Listed by ERA$239,900Active3 beds 2 baths1,232 sq. ft.
59 Klaum Avenue, North Tonawanda, NY 14120
MLS# B1711594Listed by: HUNT REAL ESTATE ERA  $199,900Pending5 beds 1 baths1,865 sq. ft.
227 Walck Road, North Tonawanda, NY 14120
MLS# B1710215Listed by: CENTURY 21 NORTH EAST- New
 $749,900Active4 beds 3 baths2,482 sq. ft.
335 Cardinal Way, North Tonawanda, NY 14120
MLS# B1711223Listed by: HOWARD HANNA WNY INC. - Open Sun, 2 to 4pmNew
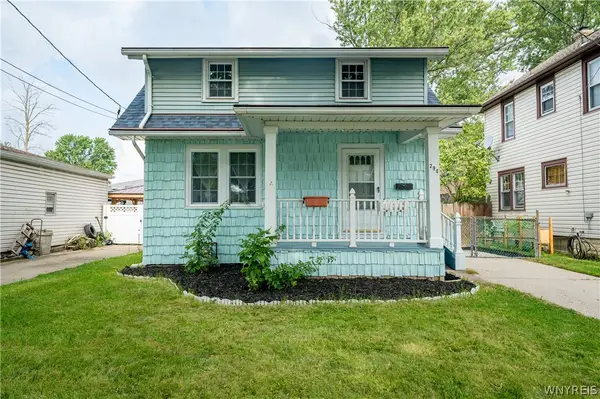 $239,000Active3 beds 1 baths1,188 sq. ft.
290 Fredericka Street, North Tonawanda, NY 14120
MLS# B1709925Listed by: WNY METRO ROBERTS REALTY


Protect your home and budget from life's surprises with an Assurant Home Warranty, backed by a partner that supports you through every step of homeownership. Explore Plans.
© 2023 - 2026 ERA Franchise Systems LLC. All rights reserved. ERA Franchise Systems LLC fully supports the principles of the Fair Housing Act and the Equal Opportunity Act. ERA, ERA Real Estate powered, and their respective logos are registered service marks of ERA Franchise Systems LLC. Each office is independently owned and operated.