
1317 Cambridge Avenue, North Tonawanda, NY 14120
Local realty services provided by:HUNT Real Estate ERA
1317 Cambridge Avenue,North Tonawanda, NY 14120
$299,900
- 3 Beds
- 2 Baths
- 1,599 sq. ft.
- Single family
- Pending
Listed by: mikayla seiberg
Office: realty one group empower
MLS#:R1696362
Source:NY_GENRIS
Price summary
- Price:$299,900
- Price per sq. ft.:$187.55
About this home
Welcome to 1317 Cambridge Avenue! Nestled on a quiet neighborhood street, this well-maintained home offers comfort, convenience, and versatile living spaces. The updated kitchen features beautiful granite countertops, a stylish new backsplash, newer appliances, with a formal dinning room… making it the perfect space for everyday living and entertaining. The cozy living room is highlighted by a gas fireplace, creating a warm and inviting atmosphere.
Need extra space? The bonus room offers endless possibilities as a home office, playroom, home gym, media room, or additional living area.
Outside, you’ll love the peaceful setting and convenient location. Enjoy being within walking distance of Wurlitzer Playground/Park, with shopping, restaurants, and everyday amenities just minutes away.
With thoughtful updates, flexible living space, and a fantastic North Tonawanda location, this home is one you won’t want to miss! Offers to be reviewed Monday 7/13 at 12:00pm
Contact an agent
Home facts
- Year built:1975
- Subdivision & Development:Wurlitzer Park Pt 09
- Listing ID #:R1696362
- Added:45 day(s) ago
- Updated:August 23, 2026 at 07:49 AM
Rooms and interior
- Bedrooms:3
- Total bathrooms:2
- Full bathrooms:1
- Half bathrooms:1
- Rooms Total:7
- Flooring:Carpet, Hardwood, Tile, Varies
- Dining Description:Separate Formal Dining Room
- Kitchen Description:Dishwasher, Microwave, Refrigerator
- Basement:Yes
- Basement Description:Partial
- Living area:1,599 sq. ft.
Heating and cooling
- Cooling:Central Air
- Heating:Gas
- Central air:Yes
Structure and exterior
- Year built:1975
- Building area:1,599 sq. ft.
- Lot area:0.21 Acres
- Lot Features:Rectangular, Residential Lot
- Architectural Style:Split Level
- Construction Materials:Brick, Cedar, Shake Siding
- Foundation Description:Block
- Levels:2 Stories
Utilities
- Water:Connected, Public, Water Connected
- Sewer:Connected, Sewer Connected
Finances and disclosures
- Price:$299,900
- Price per sq. ft.:$187.55
- Tax amount:$6,726
Features and amenities
- Appliances:Dishwasher, Gas Range, Microwave, Refrigerator
Parking
- Parking description:Attached, Garage
- Garage:Yes
- Garage spaces:1
New listings near 1317 Cambridge Avenue
- New
 Listed by ERA$339,900Active4 beds 2 baths1,536 sq. ft.
2981 Pearce Road, North Tonawanda, NY 14120
MLS# B1708199Listed by: HUNT REAL ESTATE ERA - New
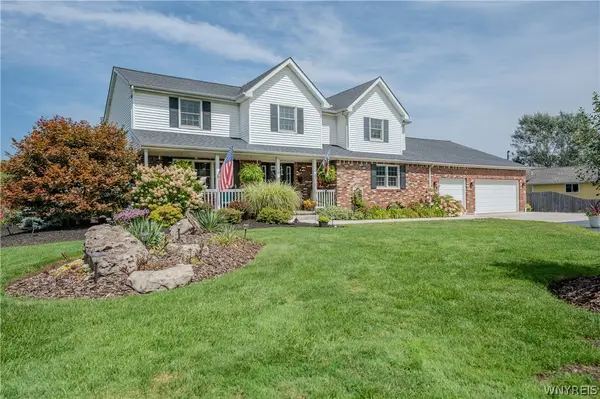 $689,500Active5 beds 4 baths2,835 sq. ft.
3545 Moyer Road, North Tonawanda, NY 14120
MLS# B1708291Listed by: WNY METRO ROBERTS REALTY - New
 $569,900Active5 beds -- baths6,399 sq. ft.
366 Goundry Street, North Tonawanda, NY 14120
MLS# B1708819Listed by: NETWORK ONE REALTY - New
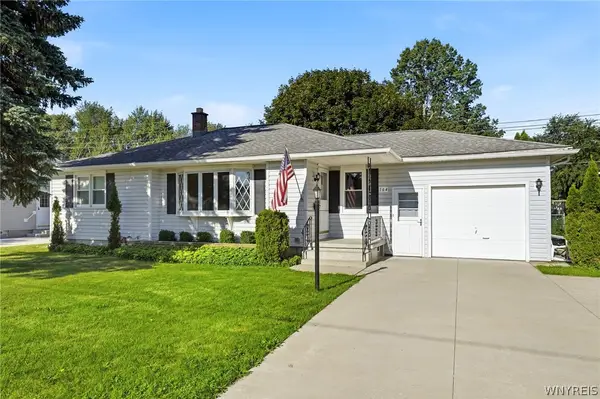 $239,000Active3 beds 2 baths1,150 sq. ft.
164 S Meadow Drive, North Tonawanda, NY 14120
MLS# B1708799Listed by: HOWARD HANNA WNY INC. - New
 $124,900Active2 beds 2 baths1,064 sq. ft.
2790 Niagara Falls Boulevard, North Tonawanda, NY 14120
MLS# B1708410Listed by: HOWARD HANNA WNY INC. - New
 $229,900Active3 beds 1 baths1,438 sq. ft.
76 Klaum Avenue, North Tonawanda, NY 14120
MLS# B1706501Listed by: WNY METRO ROBERTS REALTY - Open Sun, 1 to 3pmNew
 Listed by ERA$229,900Active4 beds 1 baths1,023 sq. ft.
78 Jackson Avenue, North Tonawanda, NY 14120
MLS# B1708649Listed by: HUNT REAL ESTATE ERA - New
 Listed by ERA$219,900Active2 beds 1 baths1,232 sq. ft.
228 Lindsay Place, North Tonawanda, NY 14120
MLS# B1708677Listed by: HUNT REAL ESTATE ERA - New
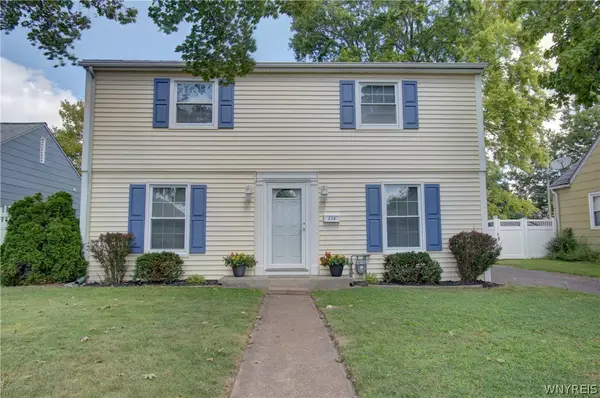 $199,900Active4 beds 1 baths1,225 sq. ft.
234 Edward Street, North Tonawanda, NY 14120
MLS# B1707812Listed by: REMAX NORTH - Open Sun, 11am to 1pmNew
 $700,000Active4 beds 3 baths2,496 sq. ft.
1037 Walck Road, North Tonawanda, NY 14120
MLS# B1707507Listed by: WNYBYOWNER.COM


Protect your home and budget from life's surprises with an Assurant Home Warranty, backed by a partner that supports you through every step of homeownership. Explore Plans.
© 2023 - 2026 ERA Franchise Systems LLC. All rights reserved. ERA Franchise Systems LLC fully supports the principles of the Fair Housing Act and the Equal Opportunity Act. ERA, ERA Real Estate powered, and their respective logos are registered service marks of ERA Franchise Systems LLC. Each office is independently owned and operated.