
1340 Parkview Drive, North Tonawanda, NY 14120
Local realty services provided by:HUNT Real Estate ERA
Listed by: luke brooks
Office: landquest inc.
MLS#:S1710281
Source:NY_GENRIS
Price summary
- Price:$274,900
- Price per sq. ft.:$224.59
About this home
This house consists of 3 bedrooms, 2 full bathrooms, 1,224 sq. ft. with a 2 car garage and is located in North Tonawanda NY, Niagara County.
There are two entrances to the house, one in the front and one in the back. Inside, the house is well-built with some modern touches. There are 2 bedrooms downstairs along with a full bathroom. Upstairs there is another bedroom and another full bathroom. On the main floor is a large living and dining room combination that gives you plenty of space for the family to eat and hang out. The basement is partially finished and could be used for a workout area, office, game room, or whatever fits your needs. The washer and dryer are also located in the basement.
The backyard is fully fenced-in giving you a private area to enjoy or a good spot for animals to run. The landscaping has been well-kept and there is plenty of room to continue adding bushes, flowers, or even a small garden. A blacktop driveway leads to the 2 car garage which gives you plenty of room for storage. There is also a shed on the property for some extra storage.
The location is an added bonus of this property. It is located on a quiet dead end street near the Niagara Falls Blvd shopping area, within walking distance of several local attractions including boat and kayak launches, Mayor's Park, and restaurants such as Remington and District 37. The North Tonawanda Botanical Gardens are also just down the road, along with Deerwood Golf Course. A brand new bike path is located right across the street giving you another convenient way to get outside and enjoy the area....
Contact an agent
Home facts
- Year built:1948
- Subdivision & Development:Section 183
- Listing ID #:S1710281
- Added:5 day(s) ago
- Updated:September 01, 2026 at 05:22 PM
Rooms and interior
- Bedrooms:3
- Total bathrooms:2
- Full bathrooms:2
- Rooms Total:7
- Flooring:Hardwood, Laminate, Varies
- Kitchen Description:Country Kitchen
- Basement:Yes
- Basement Description:Full, Partially Finished
- Living area:1,224 sq. ft.
Heating and cooling
- Heating:Forced Air, Gas
Structure and exterior
- Roof:Asphalt
- Year built:1948
- Building area:1,224 sq. ft.
- Lot area:0.22 Acres
- Lot Features:Rectangular, Residential Lot
- Architectural Style:Cape Cod
- Construction Materials:Block, Concrete, Vinyl Siding
- Exterior Features:Fully Fenced
- Foundation Description:Poured
Utilities
- Water:Connected, Public, Water Connected
- Sewer:Connected, Sewer Connected
Finances and disclosures
- Price:$274,900
- Price per sq. ft.:$224.59
- Tax amount:$5,122
Features and amenities
- Appliances:Dryer, Gas Cooktop, Washer
- Laundry features:Dryer, Washer
Parking
- Parking description:Detached, Garage
- Garage:Yes
- Garage spaces:2
New listings near 1340 Parkview Drive
 $199,900Pending5 beds 1 baths1,865 sq. ft.
227 Walck Road, North Tonawanda, NY 14120
MLS# B1710215Listed by: CENTURY 21 NORTH EAST- New
 $749,900Active4 beds 3 baths2,482 sq. ft.
335 Cardinal Way, North Tonawanda, NY 14120
MLS# B1711223Listed by: HOWARD HANNA WNY INC. - New
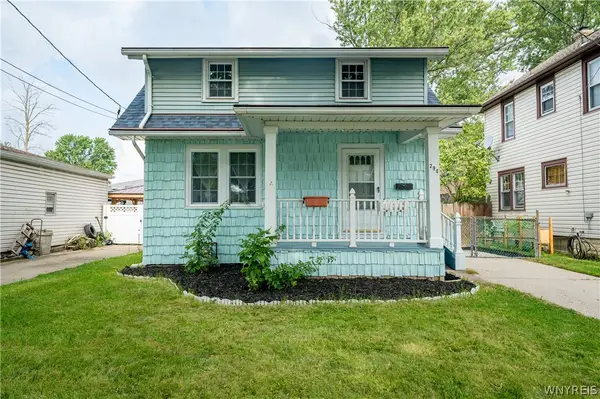 $239,000Active3 beds 1 baths1,188 sq. ft.
290 Fredericka Street, North Tonawanda, NY 14120
MLS# B1709925Listed by: WNY METRO ROBERTS REALTY - Open Sat, 11am to 1pmNew
 $239,000Active3 beds 2 baths1,092 sq. ft.
445 North Avenue, North Tonawanda, NY 14120
MLS# B1710606Listed by: KELLER WILLIAMS REALTY WNY - Open Wed, 5 to 7pmNew
 $199,900Active2 beds 1 baths864 sq. ft.
1312 Sherwood Avenue, North Tonawanda, NY 14120
MLS# B1710478Listed by: JOHN COOK REAL ESTATE LLC - New
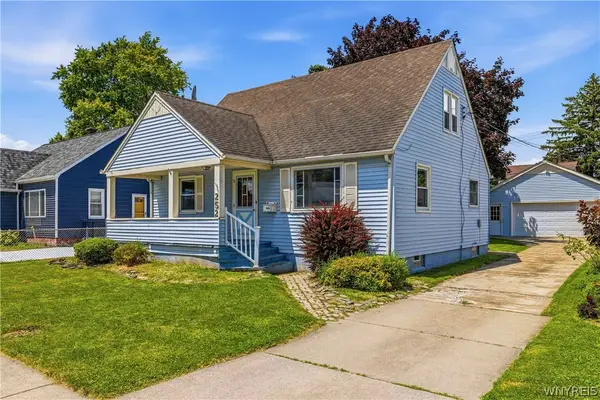 Listed by ERA$218,500Active4 beds 2 baths1,248 sq. ft.
252 Edward Street, North Tonawanda, NY 14120
MLS# B1709912Listed by: HUNT REAL ESTATE ERA - New
 $324,900Active3 beds 2 baths1,182 sq. ft.
16 Niagara Circle, North Tonawanda, NY 14120
MLS# B1709460Listed by: HOWARD HANNA WNY INC. - New
 $699,900Active4 beds 3 baths2,737 sq. ft.
3856 Ontario Drive, North Tonawanda, NY 14120
MLS# B1709301Listed by: PARK REALTY OF WNY LLC - New
 $585,000Active4 beds 3 baths2,526 sq. ft.
5311 Tonawanda Creek Road, North Tonawanda, NY 14120
MLS# B1705859Listed by: MARCHANT REAL ESTATE LLC


Protect your home and budget from life's surprises with an Assurant Home Warranty, backed by a partner that supports you through every step of homeownership. Explore Plans.
© 2023 - 2026 ERA Franchise Systems LLC. All rights reserved. ERA Franchise Systems LLC fully supports the principles of the Fair Housing Act and the Equal Opportunity Act. ERA, ERA Real Estate powered, and their respective logos are registered service marks of ERA Franchise Systems LLC. Each office is independently owned and operated.