
16 Niagara Circle, North Tonawanda, NY 14120
Local realty services provided by:ERA Team VP Real Estate
16 Niagara Circle,North Tonawanda, NY 14120
$324,900
- 3 Beds
- 2 Baths
- 1,182 sq. ft.
- Single family
- Active
Listed by: kevin r lovullo, jason p sokody
Office: howard hanna wny inc.
MLS#:B1709460
Source:NY_GENRIS
Price summary
- Price:$324,900
- Price per sq. ft.:$274.87
About this home
Immaculate brick ranch in North Tonawanda is move-in ready for you! Located on a peaceful cul-de-sac with a huge, well-kept yard, this open floor plan is perfect for you and your family or guests to enjoy this holiday season. Sleek kitchen overlooks your spacious living/dining room. Natural light from all angles. Hardwood floors in quite spacious bedrooms are in great shape. Vinyl/block windows and tile flooring are also throughout. Outstanding stainless steel appliances, and washer and dryer included. NEW full bathroom in soon-to-be finished, DRY basement! Electric and plumbing recently serviced. Guess what? Brand new pool liner, pool pump, and fence! Conveniently reviewing offers as they come in. You don't wait on this one! Lot square footage is 15,334 sq. ft. per survey.
Contact an agent
Home facts
- Year built:1962
- Subdivision & Development:Niagara Park
- Listing ID #:B1709460
- Added:1 day(s) ago
- Updated:August 26, 2026 at 12:53 AM
Rooms and interior
- Bedrooms:3
- Total bathrooms:2
- Full bathrooms:2
- Rooms Total:6
- Flooring:Hardwood, Tile, Varies
- Kitchen Description:Dishwasher, Kitchen Island, Refrigerator
- Basement:Yes
- Basement Description:Finished, Full
- Living area:1,182 sq. ft.
Heating and cooling
- Heating:Gas, Hot Water, Steam
Structure and exterior
- Year built:1962
- Building area:1,182 sq. ft.
- Lot area:0.35 Acres
- Lot Features:Cul De Sac, Irregular Lot, Residential Lot
- Architectural Style:Ranch
- Construction Materials:Brick, Copper Plumbing
- Exterior Features:Fully Fenced, Pool
- Foundation Description:Poured
- Levels:1 Story
Utilities
- Water:Connected, Public, Water Connected
- Sewer:Connected, Sewer Connected
Finances and disclosures
- Price:$324,900
- Price per sq. ft.:$274.87
- Tax amount:$5,933
Features and amenities
- Appliances:Dishwasher, Dryer, Gas Range, Refrigerator, Washer
- Laundry features:Dryer, In Basement, Washer
- Pool features:In Ground
Parking
- Parking description:Attached, Garage
- Garage:Yes
- Garage spaces:2
New listings near 16 Niagara Circle
- New
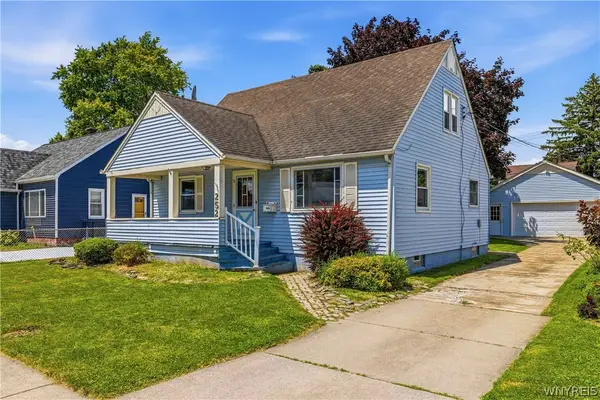 Listed by ERA$218,500Active4 beds 2 baths1,248 sq. ft.
252 Edward Street, North Tonawanda, NY 14120
MLS# B1709912Listed by: HUNT REAL ESTATE ERA - New
 $699,900Active4 beds 3 baths2,737 sq. ft.
3856 Ontario Drive, North Tonawanda, NY 14120
MLS# B1709301Listed by: PARK REALTY OF WNY LLC - New
 $585,000Active4 beds 3 baths2,526 sq. ft.
5311 Tonawanda Creek Road, North Tonawanda, NY 14120
MLS# B1705859Listed by: MARCHANT REAL ESTATE LLC - Open Sat, 11am to 1pmNew
 $134,900Active2 beds 1 baths653 sq. ft.
1106 Niagara Falls Boulevard, North Tonawanda, NY 14120
MLS# B1707048Listed by: ELEMENT REALTY SERVICES - Open Sat, 11am to 1pmNew
 $329,900Active4 beds 2 baths2,354 sq. ft.
1102 Niagara Falls Boulevard, North Tonawanda, NY 14120
MLS# B1707054Listed by: ELEMENT REALTY SERVICES - Open Sat, 11am to 1pmNew
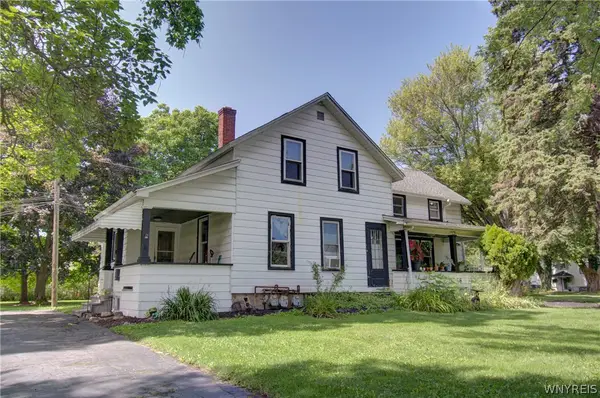 $264,900Active4 beds 3 baths2,648 sq. ft.
1086 Niagara Falls Boulevard, North Tonawanda, NY 14120
MLS# B1707055Listed by: ELEMENT REALTY SERVICES - New
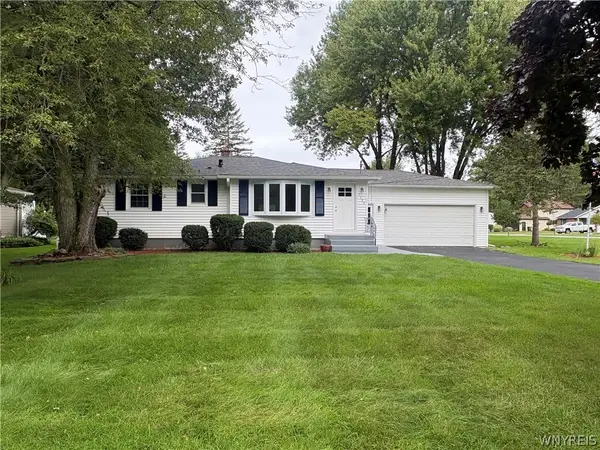 $349,900Active3 beds 1 baths1,523 sq. ft.
7384 Nash Road, North Tonawanda, NY 14120
MLS# B1709497Listed by: HOWARD HANNA WNY INC. - New
 Listed by ERA$339,900Active4 beds 2 baths1,536 sq. ft.
2981 Pearce Road, North Tonawanda, NY 14120
MLS# B1708199Listed by: HUNT REAL ESTATE ERA - New
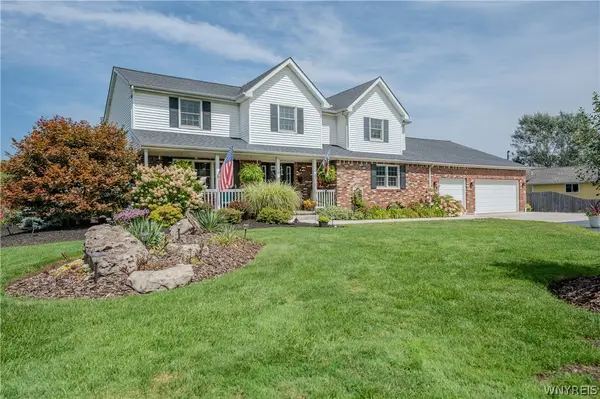 $689,500Active5 beds 4 baths2,835 sq. ft.
3545 Moyer Road, North Tonawanda, NY 14120
MLS# B1708291Listed by: WNY METRO ROBERTS REALTY


Protect your home and budget from life's surprises with an Assurant Home Warranty, backed by a partner that supports you through every step of homeownership. Explore Plans.
© 2023 - 2026 ERA Franchise Systems LLC. All rights reserved. ERA Franchise Systems LLC fully supports the principles of the Fair Housing Act and the Equal Opportunity Act. ERA, ERA Real Estate powered, and their respective logos are registered service marks of ERA Franchise Systems LLC. Each office is independently owned and operated.