
198 Bryant Street, North Tonawanda, NY 14120
Local realty services provided by:ERA Team VP Real Estate
198 Bryant Street,North Tonawanda, NY 14120
$350,000
- 8 Beds
- - Baths
- 5,916 sq. ft.
- Multi-family
- Active
Listed by: ann kwitchoff
Office: wny metro roberts realty
MLS#:B1724945
Source:NY_GENRIS
Price summary
- Price:$350,000
- Price per sq. ft.:$59.16
About this home
Looking for investment property? This 6 unit consists of 2-2bedroom units and 4 -1 bedroom unit (total bedrooms 8). Each pay their own electric and gas for hot water. This building has been owned by the same family since the 1970's . It's a solid building-updated electric meters-some newer hwt's . All kitchens and baths have ceramic tile. Large parking area in rear. Potential for increased rents.
Contact an agent
Home facts
- Year built:1930
- Subdivision & Development:City/North Tonawanda Asse
- Listing ID #:B1724945
- Added:1 day(s) ago
- Updated:November 11, 2026 at 04:31 PM
Rooms and interior
- Bedrooms:8
- Flooring:Carpet, Varies, Vinyl
- Kitchen Description:Refrigerator
- Basement:Yes
- Basement Description:Full
- Living area:5,916 sq. ft.
Heating and cooling
- Heating:Baseboard, Gas
Structure and exterior
- Roof:Asphalt
- Year built:1930
- Building area:5,916 sq. ft.
- Lot area:0.11 Acres
- Lot Features:Rectangular, Residential Lot
- Construction Materials:Composite Siding
- Levels:3 Stories
Utilities
- Water:Connected, Public, Water Connected
- Sewer:Connected, Sewer Connected
Finances and disclosures
- Price:$350,000
- Price per sq. ft.:$59.16
- Tax amount:$7,583
Features and amenities
- Appliances:Refrigerator
Parking
- Parking description:No Garage, Shared Driveway
New listings near 198 Bryant Street
- New
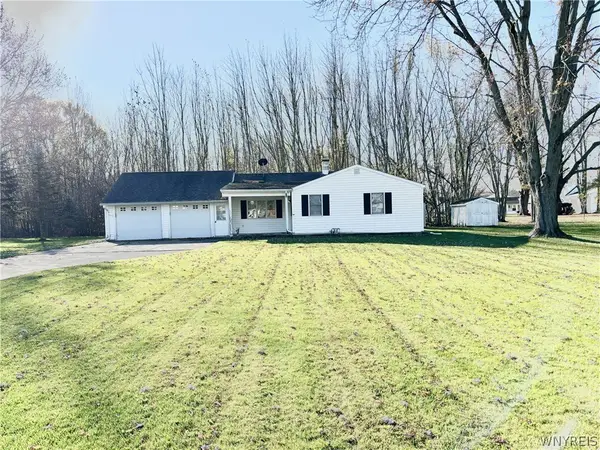 Listed by ERA$219,900Active2 beds 1 baths1,028 sq. ft.
2704 Stenzel Avenue, North Tonawanda, NY 14120
MLS# B1728266Listed by: HUNT REAL ESTATE ERA - New
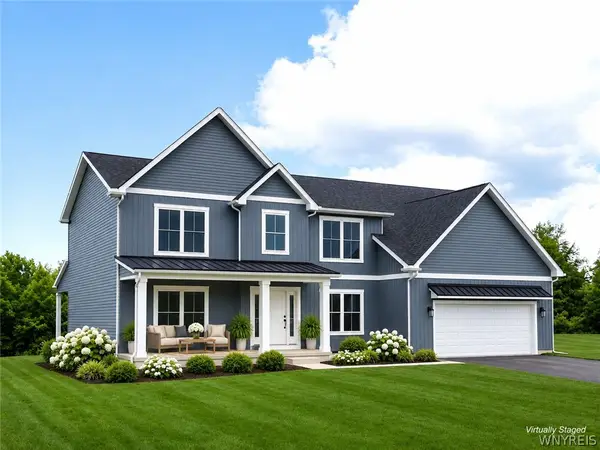 $849,900Active4 beds 3 baths2,982 sq. ft.
3917 Wheatfield Crossing, North Tonawanda, NY 14120
MLS# B1728299Listed by: FORBES CAPRETTO HOMES - Open Sat, 11am to 1pmNew
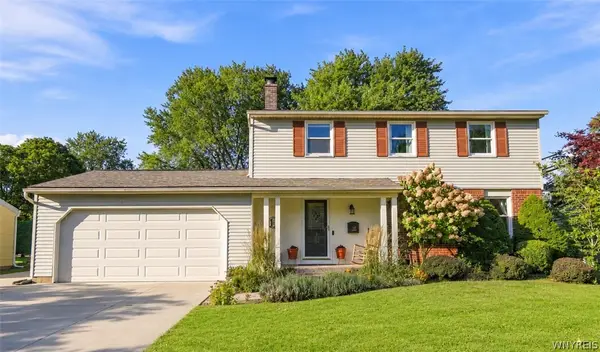 $374,900Active4 beds 3 baths1,792 sq. ft.
696 Wurlitzer Drive, North Tonawanda, NY 14120
MLS# B1728009Listed by: HOWARD HANNA WNY INC. - Open Sat, 11am to 1pmNew
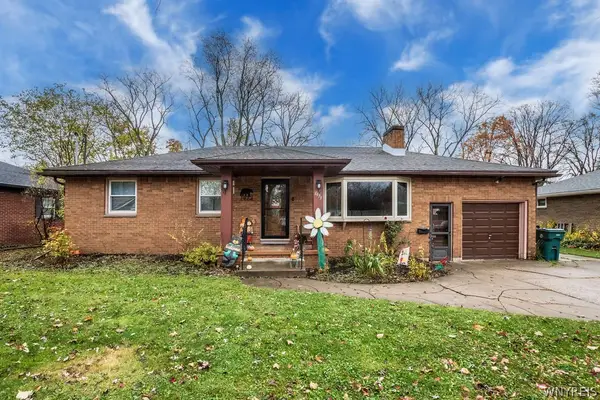 $319,900Active3 beds 2 baths1,430 sq. ft.
1473 Birch Drive, North Tonawanda, NY 14120
MLS# B1727902Listed by: HOWARD HANNA WNY INC. - New
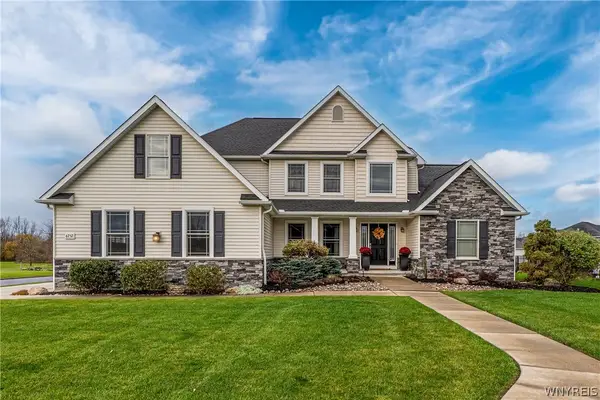 $750,000Active5 beds 4 baths3,039 sq. ft.
6752 Kassie Ct, North Tonawanda, NY 14120
MLS# B1727103Listed by: HOWARD HANNA WNY INC. - Open Sat, 11am to 1pmNew
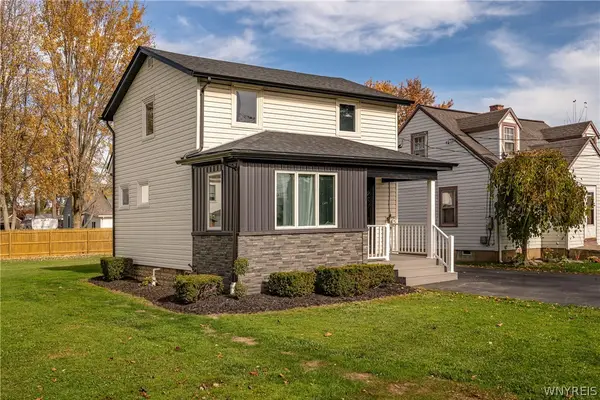 $219,999Active2 beds 1 baths964 sq. ft.
752 Wilson Avenue, North Tonawanda, NY 14120
MLS# B1726076Listed by: OWN NY REAL ESTATE LLC - Open Wed, 5 to 7pmNew
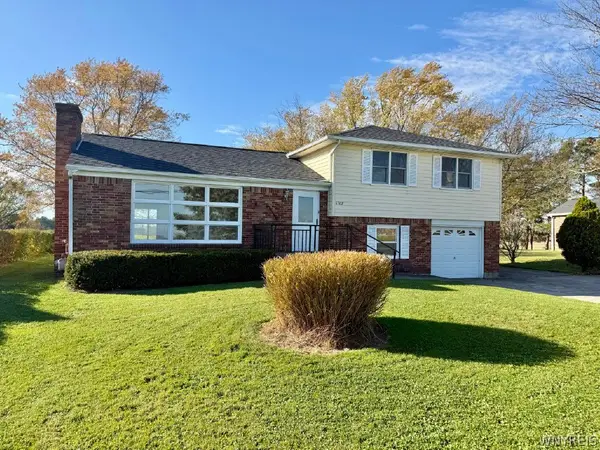 $349,900Active3 beds 2 baths1,904 sq. ft.
6702 Nash Road, North Tonawanda, NY 14120
MLS# B1723722Listed by: COLDWELL BANKER INTEGRITY REAL ESTATE - New
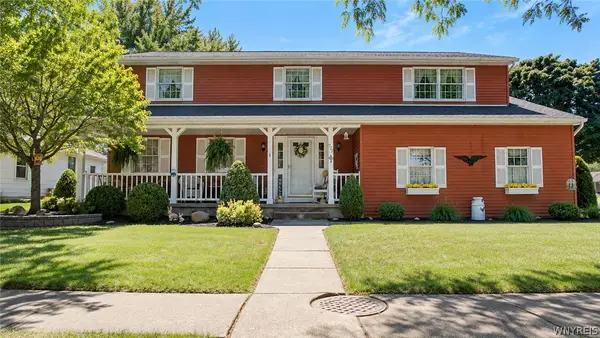 $435,000Active4 beds 2 baths2,403 sq. ft.
973 Thomas Fox Drive E, North Tonawanda, NY 14120
MLS# B1727530Listed by: REMAX NORTH - New
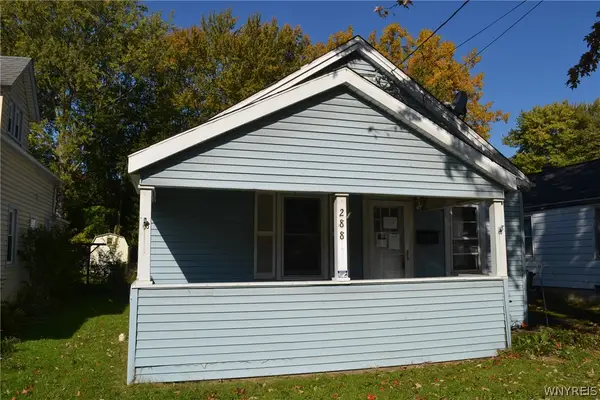 $125,000Active3 beds 1 baths1,078 sq. ft.
288 North Avenue, North Tonawanda, NY 14120
MLS# B1727412Listed by: DANAHY REAL ESTATE


Protect your home and budget from life's surprises with an Assurant Home Warranty, backed by a partner that supports you through every step of homeownership. Explore Plans.
© 2023 - 2026 ERA Franchise Systems LLC. All rights reserved. ERA Franchise Systems LLC fully supports the principles of the Fair Housing Act and the Equal Opportunity Act. ERA, ERA Real Estate powered, and their respective logos are registered service marks of ERA Franchise Systems LLC. Each office is independently owned and operated.