
303 Goundry Street, North Tonawanda, NY 14120
Local realty services provided by:HUNT Real Estate ERA
303 Goundry Street,North Tonawanda, NY 14120
$550,000
- 7 Beds
- 3 Baths
- 5,563 sq. ft.
- Single family
- Active
Upcoming open houses
- Sat, Sep 2611:00 am - 01:00 pm
Listed by: ryan devin
Office: hunt real estate era
MLS#:B1716672
Source:NY_GENRIS
Price summary
- Price:$550,000
- Price per sq. ft.:$98.87
About this home
Own a piece of history at 303 Goundry St, a remarkable Italianate style home located on one of North Tonawanda’s most sought after streets, famously known as “Millionaires Row.” Cherished by only three families throughout its history, this sprawling 5,500+ sq ft home offers natural beauty, timeless craftsmanship, character and thoughtful updates. The massive covered front porch sets the tone, with its grand scale and historic charm creating a picture perfect setting straight out of a magazine. From the moment you enter the grand foyer, you are greeted by breathtaking original woodwork and an impressive grand staircase, one of two throughout the home. Built for original owner and prominent businessman Frank X. Batt, the home showcases hand crafted oak, cherry and pine woodworking, leaded and stained glass windows, intricate hardwood floor inlays and pocket doors. Just off the foyer are five additional gathering rooms, each filled with remarkable detail, including built in cabinetry, coffered and hand painted ceilings. The first floor also offers a private home office with its own bath and separate entrance. The spacious eat in kitchen provides ample storage and features an oversized butler’s pantry with newer cabinetry. Upstairs, six generously sized bedrooms showcase original trim and hardwood floors, while the walk up attic offers eight additional rooms with endless potential. A massive basement provides more storage and possibilities. The current owners have completed numerous cosmetic and mechanical improvements, offering peace of mind. Updates include whole house exterior paint, downstairs furn in '21, upstairs furn '22, blown in insulation throughout exterior walls and between floors, gas insert fireplace in '19, full roof replacement in '14, copper plumbing, 200 amp electrical panel and rebuilt front and back porches in '19. Outside, enjoy a spacious backyard and deep two car garage, offering privacy, functionality and historic charm. A rare opportunity to own an extraordinary piece of Goundry St history, where grand architecture, natural beauty and modern improvements come together in one truly special home. Open House Saturday, September 26th, 11a - 1p....
Contact an agent
Home facts
- Year built:1905
- Listing ID #:B1716672
- Added:4 day(s) ago
- Updated:September 26, 2026 at 05:46 PM
Rooms and interior
- Bedrooms:7
- Total bathrooms:3
- Full bathrooms:2
- Half bathrooms:1
- Rooms Total:16
- Flooring:Carpet, Ceramic Tile, Hardwood, Laminate, Varies
- Basement:Yes
- Basement Description:Full
- Living area:5,563 sq. ft.
Heating and cooling
- Heating:Forced Air, Gas
Structure and exterior
- Year built:1905
- Building area:5,563 sq. ft.
- Lot area:0.38 Acres
- Lot Features:Near Public Transit, Rectangular, Residential Lot
- Architectural Style:Colonial, Two Story
- Construction Materials:Copper Plumbing, Wood Siding
- Exterior Features:Porch
- Foundation Description:Stone
Utilities
- Water:Connected, Public, Water Connected
- Sewer:Connected, Sewer Connected
Finances and disclosures
- Price:$550,000
- Price per sq. ft.:$98.87
- Tax amount:$11,729
Features and amenities
- Appliances:Gas Range
- Laundry features:In Basement
- Amenities:int_feat_Den
Parking
- Parking description:Detached, Garage
- Garage:Yes
- Garage spaces:2
New listings near 303 Goundry Street
- New
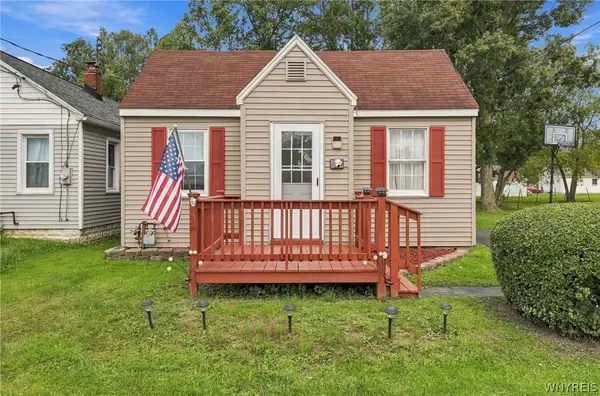 $149,900Active2 beds 1 baths837 sq. ft.
951 Erie Avenue, North Tonawanda, NY 14120
MLS# B1717470Listed by: HOWARD HANNA WNY INC. - New
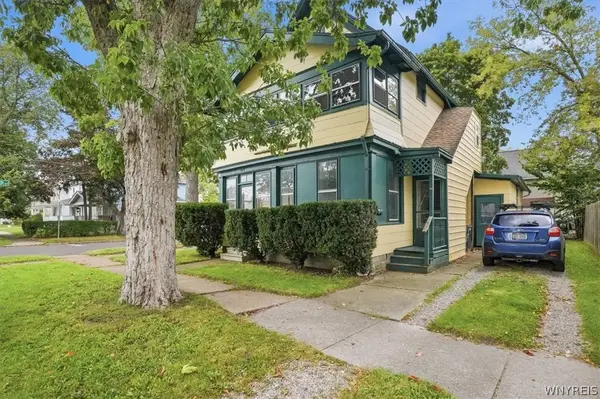 $175,000Active4 beds 2 baths1,826 sq. ft.
350 Thompson Street, North Tonawanda, NY 14120
MLS# B1716737Listed by: KELLER WILLIAMS REALTY WNY - Open Sat, 11am to 1pmNew
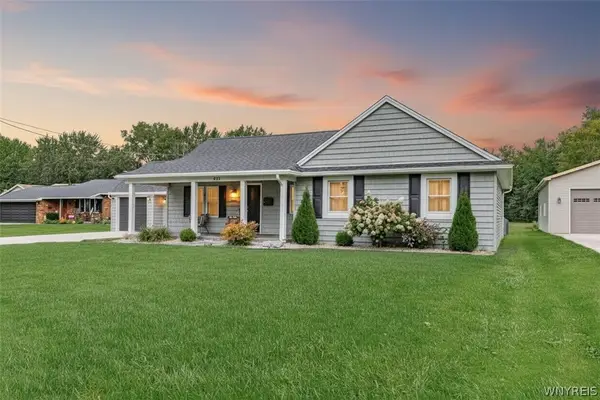 Listed by ERA$279,900Active3 beds 1 baths1,330 sq. ft.
913 Ruie Road, North Tonawanda, NY 14120
MLS# B1715857Listed by: HUNT REAL ESTATE ERA - Open Sat, 11am to 1pmNew
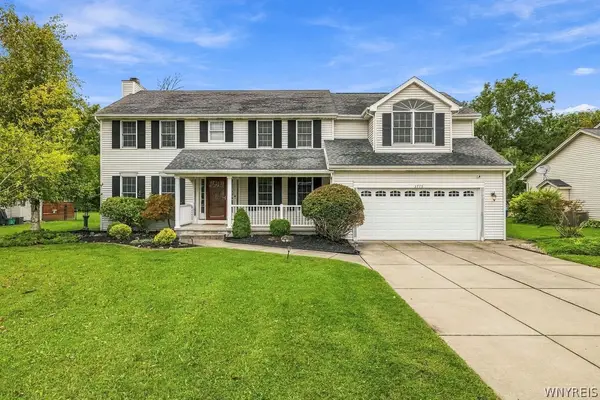 $549,900Active4 beds 3 baths2,824 sq. ft.
3775 Colin Court, North Tonawanda, NY 14120
MLS# B1716633Listed by: WNY METRO ROBERTS REALTY - Open Sat, 11am to 1pmNew
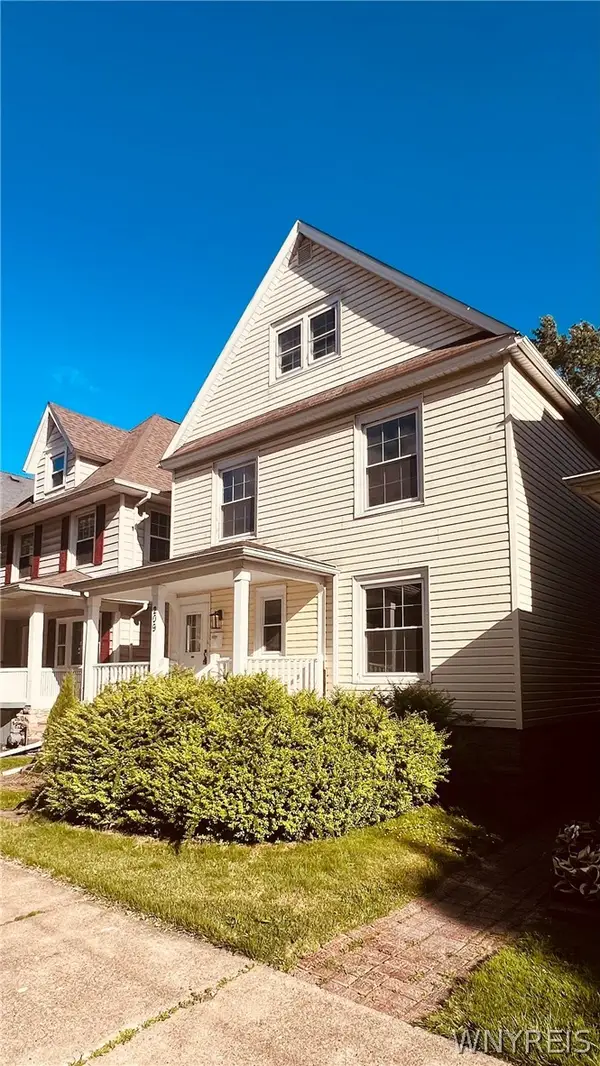 $149,900Active3 beds 1 baths1,906 sq. ft.
209 Goundry Street, North Tonawanda, NY 14120
MLS# B1716865Listed by: HOWARD HANNA WNY INC - New
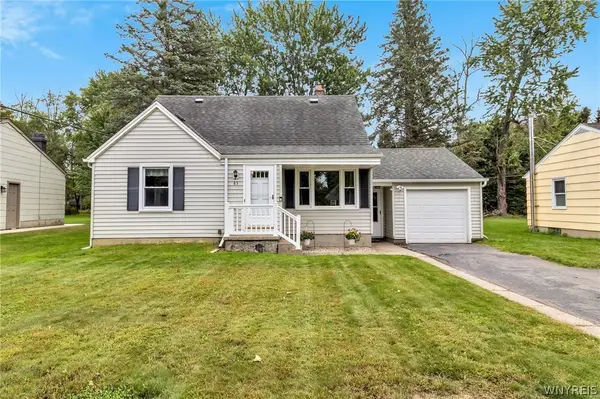 $249,900Active4 beds 2 baths1,433 sq. ft.
83 Brentwood Drive, North Tonawanda, NY 14120
MLS# B1714902Listed by: MJ PETERSON REAL ESTATE INC. - Open Sat, 11am to 1pmNew
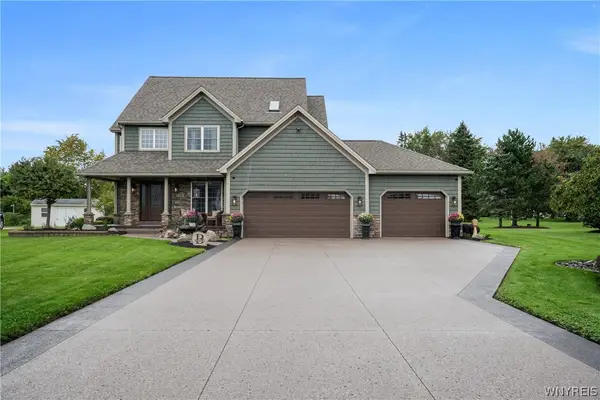 $599,999Active3 beds 3 baths1,900 sq. ft.
3787 Colin Court, North Tonawanda, NY 14120
MLS# B1716281Listed by: BUFFALO BOARDWALK REAL ESTATE LLC - Open Sat, 11am to 1pmNew
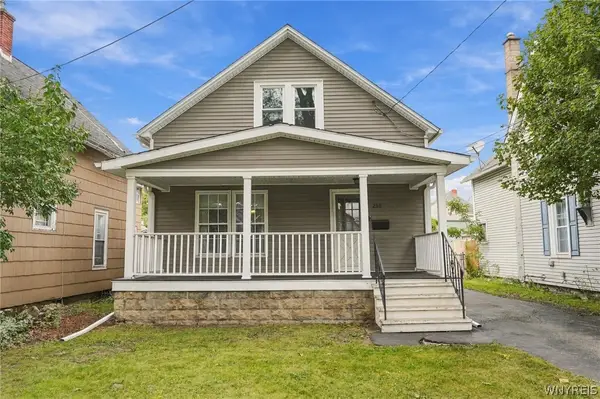 $215,000Active2 beds 2 baths1,240 sq. ft.
250 Miller Street, North Tonawanda, NY 14120
MLS# B1716617Listed by: WNY METRO ROBERTS REALTY - New
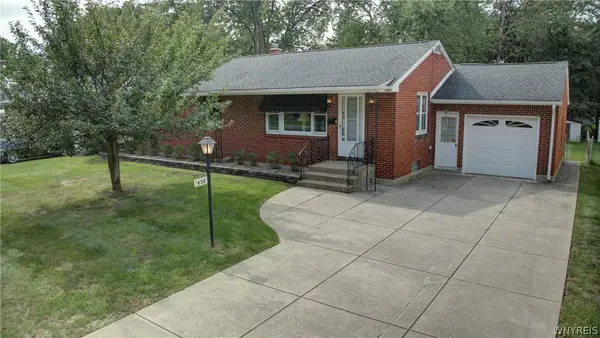 $235,000Active3 beds 2 baths1,144 sq. ft.
438 Robert Drive, North Tonawanda, NY 14120
MLS# B1716704Listed by: RE/MAX PLUS


Protect your home and budget from life's surprises with an Assurant Home Warranty, backed by a partner that supports you through every step of homeownership. Explore Plans.
© 2023 - 2026 ERA Franchise Systems LLC. All rights reserved. ERA Franchise Systems LLC fully supports the principles of the Fair Housing Act and the Equal Opportunity Act. ERA, ERA Real Estate powered, and their respective logos are registered service marks of ERA Franchise Systems LLC. Each office is independently owned and operated.