
354 Miller Street, North Tonawanda, NY 14120
Local realty services provided by:ERA Team VP Real Estate
354 Miller Street,North Tonawanda, NY 14120
$224,000
- 3 Beds
- 2 Baths
- 1,140 sq. ft.
- Single family
- Pending
Listed by: caitlyn berns, tara l walker
Office: mj peterson real estate inc.
MLS#:B1687426
Source:NY_GENRIS
Price summary
- Price:$224,000
- Price per sq. ft.:$196.49
About this home
Welcome home to this charming and well-maintained 3-bedroom, 1.5-bath home located in the North Tonawanda School District! Conveniently situated near the popular North Tonawanda Farmers Market, this home offers the perfect blend of character, comfort, and modern updates.
Step inside to find beautiful hardwood floors throughout the first floor, updated recessed lighting (2025), and a bright, inviting layout. The kitchen features stainless steel appliances, and all appliances are included, making this home truly move-in ready. The versatile first-floor bedroom offers flexibility as a guest room, home office, or primary bedroom.
Upstairs, you'll find two additional bedrooms with carpeting replaced in 2023, while the staircase received new carpeting in 2025. The full upstairs bathroom was tastefully updated in 2025, providing a fresh and modern feel.
Recent updates and improvements include recessed lighting (2025), a furnace (2015), tankless hot water heater (2017), 150-amp electrical service, and updated flooring throughout. Whether you're relaxing at home or enjoying nearby shops, restaurants, parks, and the North Tonawanda Farmers Market, this home offers convenience and charm in a desirable location.
Don't miss your opportunity to own this adorable, move-in-ready home—schedule your private showing today!
No escalation clauses. Showings begin 7/8 at 10am. Open Houses 7/11 from 1-3pm and 7/12 from 11-1pm. Offers are due 7/14 at 12pm....
Contact an agent
Home facts
- Year built:1910
- Subdivision & Development:Niagara River Reservation
- Listing ID #:B1687426
- Added:46 day(s) ago
- Updated:August 23, 2026 at 07:50 AM
Rooms and interior
- Bedrooms:3
- Total bathrooms:2
- Full bathrooms:1
- Half bathrooms:1
- Rooms Total:6
- Flooring:Carpet, Hardwood, Tile, Varies
- Kitchen Description:Dishwasher, Microwave, Pantry, Refrigerator
- Basement:Yes
- Basement Description:Full
- Living area:1,140 sq. ft.
Heating and cooling
- Cooling:Central Air
- Heating:Forced Air, Gas
- Central air:Yes
Structure and exterior
- Roof:Asphalt
- Year built:1910
- Building area:1,140 sq. ft.
- Lot area:0.12 Acres
- Lot Features:Near Public Transit, Rectangular, Residential Lot
- Architectural Style:Cape Cod
- Construction Materials:Vinyl Siding
- Exterior Features:Deck, Fully Fenced, Patio, Porch
- Foundation Description:Stone
Utilities
- Water:Connected, Public, Water Connected
- Sewer:Connected, Sewer Connected
Finances and disclosures
- Price:$224,000
- Price per sq. ft.:$196.49
- Tax amount:$4,770
Features and amenities
- Appliances:Dishwasher, Dryer, Gas Range, Microwave, Refrigerator, Washer
- Laundry features:Dryer, In Basement, Washer
- Amenities:Deck
Parking
- Parking description:No Garage
New listings near 354 Miller Street
- New
 Listed by ERA$339,900Active4 beds 2 baths1,536 sq. ft.
2981 Pearce Road, North Tonawanda, NY 14120
MLS# B1708199Listed by: HUNT REAL ESTATE ERA - New
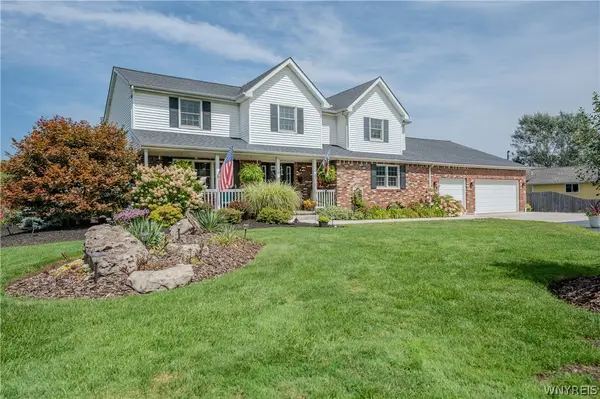 $689,500Active5 beds 4 baths2,835 sq. ft.
3545 Moyer Road, North Tonawanda, NY 14120
MLS# B1708291Listed by: WNY METRO ROBERTS REALTY - New
 $569,900Active5 beds -- baths6,399 sq. ft.
366 Goundry Street, North Tonawanda, NY 14120
MLS# B1708819Listed by: NETWORK ONE REALTY - New
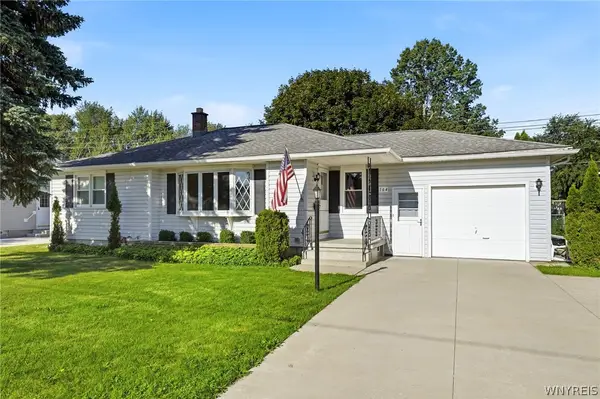 $239,000Active3 beds 2 baths1,150 sq. ft.
164 S Meadow Drive, North Tonawanda, NY 14120
MLS# B1708799Listed by: HOWARD HANNA WNY INC. - New
 $124,900Active2 beds 2 baths1,064 sq. ft.
2790 Niagara Falls Boulevard, North Tonawanda, NY 14120
MLS# B1708410Listed by: HOWARD HANNA WNY INC. - New
 $229,900Active3 beds 1 baths1,438 sq. ft.
76 Klaum Avenue, North Tonawanda, NY 14120
MLS# B1706501Listed by: WNY METRO ROBERTS REALTY - Open Sun, 1 to 3pmNew
 Listed by ERA$229,900Active4 beds 1 baths1,023 sq. ft.
78 Jackson Avenue, North Tonawanda, NY 14120
MLS# B1708649Listed by: HUNT REAL ESTATE ERA - New
 Listed by ERA$219,900Active2 beds 1 baths1,232 sq. ft.
228 Lindsay Place, North Tonawanda, NY 14120
MLS# B1708677Listed by: HUNT REAL ESTATE ERA - New
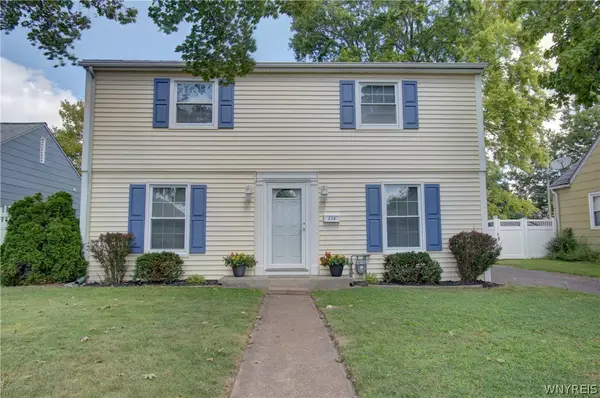 $199,900Active4 beds 1 baths1,225 sq. ft.
234 Edward Street, North Tonawanda, NY 14120
MLS# B1707812Listed by: REMAX NORTH - Open Sun, 11am to 1pmNew
 $700,000Active4 beds 3 baths2,496 sq. ft.
1037 Walck Road, North Tonawanda, NY 14120
MLS# B1707507Listed by: WNYBYOWNER.COM


Protect your home and budget from life's surprises with an Assurant Home Warranty, backed by a partner that supports you through every step of homeownership. Explore Plans.
© 2023 - 2026 ERA Franchise Systems LLC. All rights reserved. ERA Franchise Systems LLC fully supports the principles of the Fair Housing Act and the Equal Opportunity Act. ERA, ERA Real Estate powered, and their respective logos are registered service marks of ERA Franchise Systems LLC. Each office is independently owned and operated.