
3787 Colin Court, North Tonawanda, NY 14120
Local realty services provided by:HUNT Real Estate ERA
Upcoming open houses
- Sat, Sep 2611:00 am - 01:00 pm
Listed by: brian collett, shannon sherman
Office: buffalo boardwalk real estate llc.
MLS#:B1716281
Source:NY_GENRIS
Price summary
- Price:$599,999
- Price per sq. ft.:$315.79
About this home
Welcome home to 3787 Colin Court! Originally built in 1997 as a home show home, this 1,900 sq ft colonial in the Town of Wheatfield has been meticulously maintained and thoughtfully updated ever since. From the stone front porch and gentle sound of the waterfalls to the glow of the landscape lighting at dusk, this home greets you with warmth before you even open the door.
Inside, the two-story foyer leads to a cozy living room with gas fireplace, a formal dining room for holiday gatherings, and a bright eat-in kitchen with granite counters, stainless appliances, and heated floors for those chilly mornings. A first-floor half bath and first-floor laundry make everyday living easy. Upstairs, the primary suite is a true retreat with two walk-in closets and a remodeled en-suite bath with heated floors and a walk-in shower with a glass door. Two more bedrooms each have double closets and share a full bath. A finished basement bonus room is ready for crafts, play, or hobbies.
Summer evenings belong in the backyard oasis. Gather under the covered patio by the fireplace, cook in the outdoor kitchen, swim in the heated saltwater pool, then wander the stone path to the fire pit as the day winds down.
The 3-car garage offers a heated bay and a pass through bay outfitted with custom red cedar walls and both with stamped concrete flooring. Recent updates include a full tear off roof, siding, stone work, exposed aggregate concrete driveway, primary bath remodel, furnace, tankless water heater, crown molding, plus a Generac whole-home generator for peace of mind. This is a home that has been truly loved and is ready for its next chapter. With too many amenities to list and an amazing layout this home is a MUST SEE!
Offers due Wednesday, September 30th @ 3PM....
Contact an agent
Home facts
- Year built:1997
- Subdivision & Development:Spice Crk
- Listing ID #:B1716281
- Added:4 day(s) ago
- Updated:September 26, 2026 at 05:46 PM
Rooms and interior
- Bedrooms:3
- Total bathrooms:3
- Full bathrooms:2
- Half bathrooms:1
- Rooms Total:7
- Flooring:Carpet, Hardwood, Tile, Varies
- Kitchen Description:Dishwasher, Disposal, Microwave, Pantry, Refrigerator
- Basement:Yes
- Basement Description:Partial, Partially Finished, Sump Pump
- Living area:1,900 sq. ft.
Heating and cooling
- Cooling:Central Air
- Heating:Forced Air, Gas, Radiant Floor
- Central air:Yes
Structure and exterior
- Roof:Metal, Shingle
- Year built:1997
- Building area:1,900 sq. ft.
- Lot area:0.28 Acres
- Lot Features:Pie Shaped Lot, Residential Lot
- Architectural Style:Colonial
- Construction Materials:Copper Plumbing, Stone, Vinyl Siding
- Exterior Features:Barbecue, Fence, Patio, Pool, Porch, Sprinkler Irrigation
- Foundation Description:Poured
- Levels:2 Stories
Schools
- High school:Niagara-Wheatfield Senior High
- Middle school:Edward Town Middle
- Elementary school:Errick Road Elementary
Utilities
- Water:Connected, Public, Water Connected
- Sewer:Connected, Sewer Connected
Finances and disclosures
- Price:$599,999
- Price per sq. ft.:$315.79
- Tax amount:$7,407
Features and amenities
- Appliances:Dishwasher, Disposal, Gas Range, Generator, Microwave, Range Hood, Refrigerator
- Laundry features:Main Level
- Amenities:Barbecue, Fence, Skylights
- Pool features:In Ground
Parking
- Parking description:Attached, Driveway, Garage, Garage Door Opener, Heated Garage, Storage, Water Available
- Garage:Yes
- Garage spaces:3
New listings near 3787 Colin Court
- New
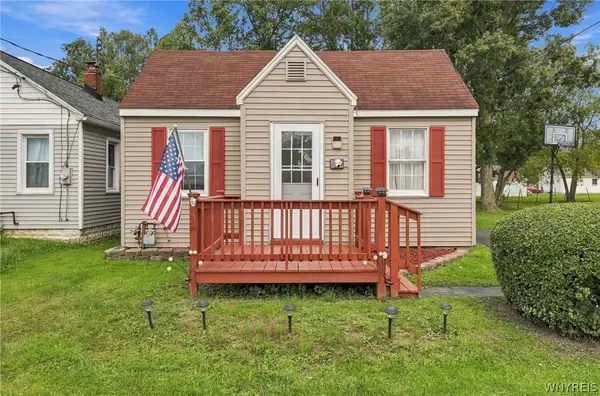 $149,900Active2 beds 1 baths837 sq. ft.
951 Erie Avenue, North Tonawanda, NY 14120
MLS# B1717470Listed by: HOWARD HANNA WNY INC. - New
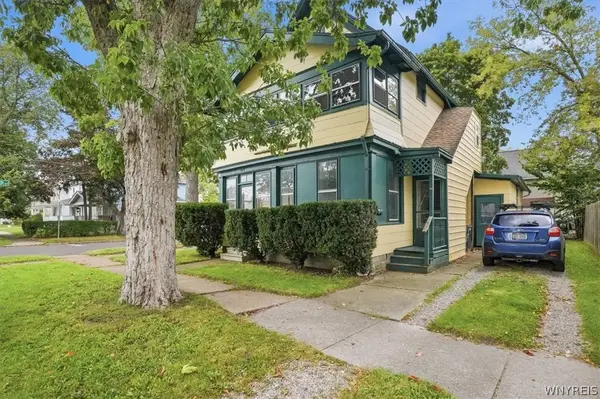 $175,000Active4 beds 2 baths1,826 sq. ft.
350 Thompson Street, North Tonawanda, NY 14120
MLS# B1716737Listed by: KELLER WILLIAMS REALTY WNY - Open Sat, 11am to 1pmNew
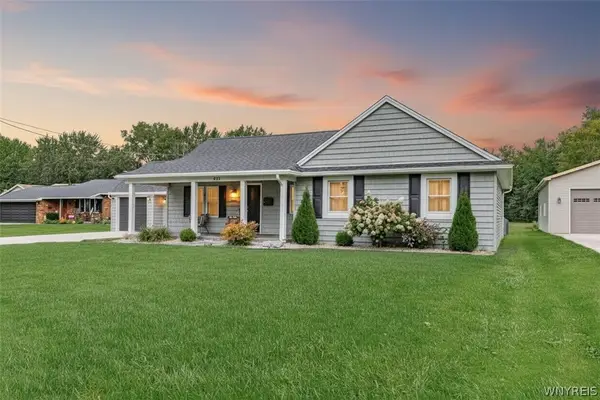 Listed by ERA$279,900Active3 beds 1 baths1,330 sq. ft.
913 Ruie Road, North Tonawanda, NY 14120
MLS# B1715857Listed by: HUNT REAL ESTATE ERA - Open Sat, 11am to 1pmNew
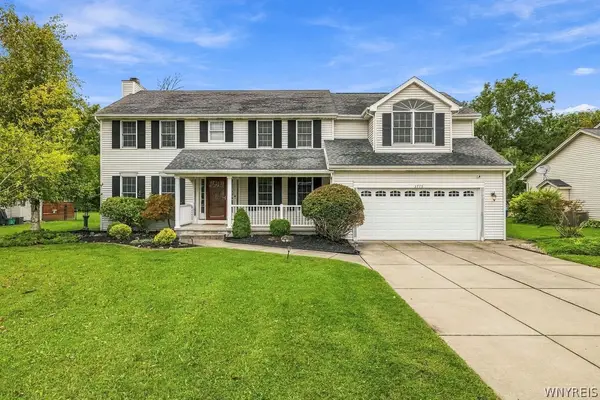 $549,900Active4 beds 3 baths2,824 sq. ft.
3775 Colin Court, North Tonawanda, NY 14120
MLS# B1716633Listed by: WNY METRO ROBERTS REALTY - Open Sat, 11am to 1pmNew
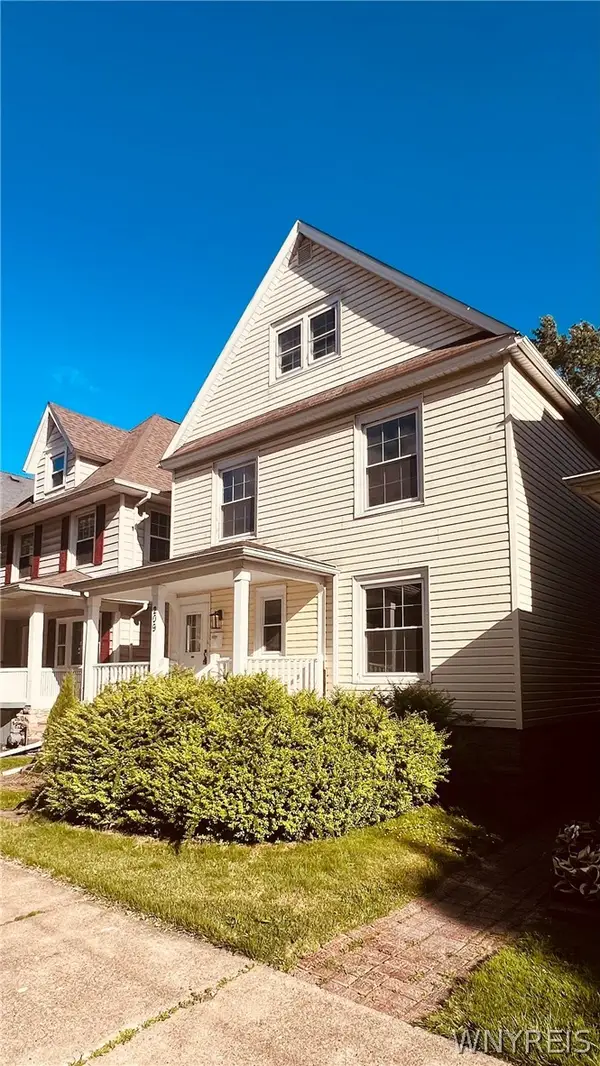 $149,900Active3 beds 1 baths1,906 sq. ft.
209 Goundry Street, North Tonawanda, NY 14120
MLS# B1716865Listed by: HOWARD HANNA WNY INC - New
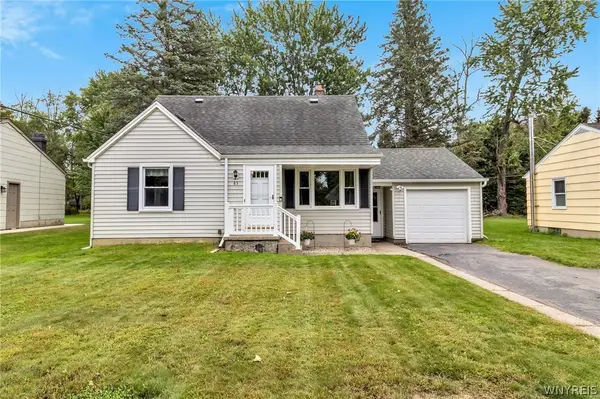 $249,900Active4 beds 2 baths1,433 sq. ft.
83 Brentwood Drive, North Tonawanda, NY 14120
MLS# B1714902Listed by: MJ PETERSON REAL ESTATE INC. - Open Sat, 11am to 1pmNew
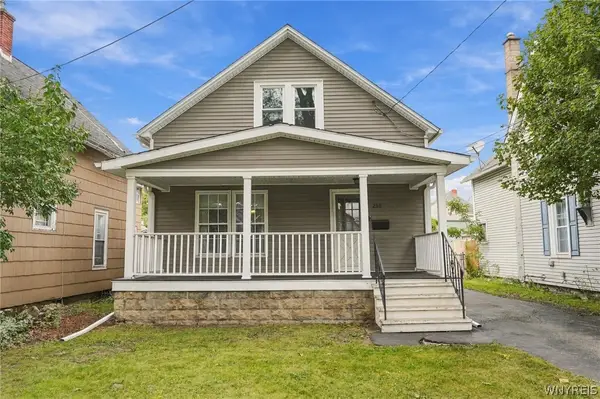 $215,000Active2 beds 2 baths1,240 sq. ft.
250 Miller Street, North Tonawanda, NY 14120
MLS# B1716617Listed by: WNY METRO ROBERTS REALTY - Open Sat, 11am to 1pmNew
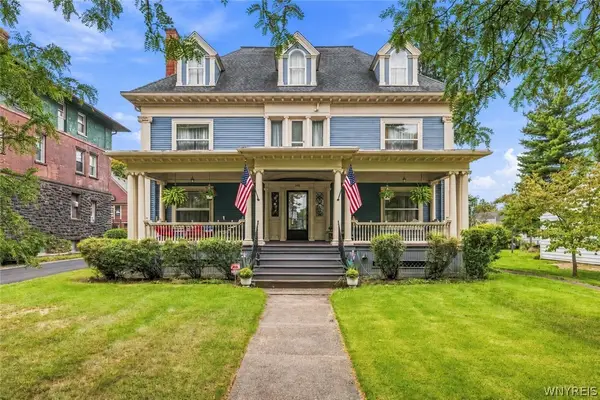 Listed by ERA$550,000Active7 beds 3 baths5,563 sq. ft.
303 Goundry Street, North Tonawanda, NY 14120
MLS# B1716672Listed by: HUNT REAL ESTATE ERA - New
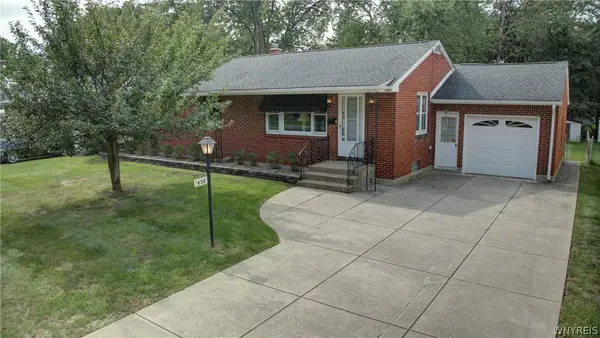 $235,000Active3 beds 2 baths1,144 sq. ft.
438 Robert Drive, North Tonawanda, NY 14120
MLS# B1716704Listed by: RE/MAX PLUS


Protect your home and budget from life's surprises with an Assurant Home Warranty, backed by a partner that supports you through every step of homeownership. Explore Plans.
© 2023 - 2026 ERA Franchise Systems LLC. All rights reserved. ERA Franchise Systems LLC fully supports the principles of the Fair Housing Act and the Equal Opportunity Act. ERA, ERA Real Estate powered, and their respective logos are registered service marks of ERA Franchise Systems LLC. Each office is independently owned and operated.