
438 Robert Drive, North Tonawanda, NY 14120
Local realty services provided by:ERA Team VP Real Estate
Listed by: colleen a collier
Office: re/max plus
MLS#:B1716704
Source:NY_GENRIS
Price summary
- Price:$235,000
- Price per sq. ft.:$205.42
About this home
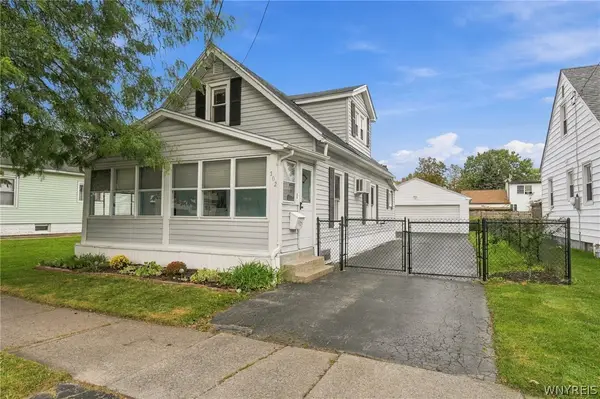
Classic Brick Ranch with Original Hardwood, Attached Garage & Enclosed Sunroom! There’s an inviting sense of character at 438 Roberts Drive in North Tonawanda. This 3-bedroom, 2-full-bath brick ranch features original hardwood floors that bring natural warmth to the living room and bedrooms. In the living room, a large picture window fills the space with natural light, while the retro kitchen keeps its distinctive personality with wood cabinetry, generous storage and an adjoining dinette. A separate dining area provides additional space for meals and gatherings. From the curb, the home's classic brick exterior and window awnings across the front add distinctive vintage character. The attached garage provides everyday convenience, and just off the garage is an enclosed sunroom—an inviting spot for morning coffee, reading, plants or enjoying views of the yard while sheltered from the elements. The established yard offers room for outdoor enjoyment, while a storage shed provides a convenient place for lawn and garden equipment.
Inside, central air conditioning and radiant heat provide year-round comfort while preserving the clean lines and character of this classic ranch. Downstairs, the home's personality continues with a spacious retro recreation area featuring knotty-pine paneling, built-in shelving and flexible space for hobbies, games, exercise or casual gatherings. A second full bathroom, laundry area and substantial storage space add even more functionality to the basement. 438 Roberts Drive blends original character with practical everyday features. Come experience the details that make this North Tonawanda brick ranch memorable. . Offers reviewed 9/29...
Contact an agent
Home facts
- Year built:1956
- Listing ID #:B1716704
- Added:1 day(s) ago
- Updated:September 22, 2026 at 05:45 PM
Rooms and interior
- Bedrooms:3
- Total bathrooms:2
- Full bathrooms:2
- Rooms Total:5
- Flooring:Hardwood, Laminate, Varies
- Dining Description:Living Dining Room
- Kitchen Description:Refrigerator
- Basement:Yes
- Basement Description:Full, Partially Finished
- Living area:1,144 sq. ft.
Heating and cooling
- Cooling:Central Air
- Heating:Baseboard, Gas, Radiant
- Central air:Yes
Structure and exterior
- Roof:Asphalt, Shingle
- Year built:1956
- Building area:1,144 sq. ft.
- Lot area:0.24 Acres
- Lot Features:Rectangular, Residential Lot
- Architectural Style:Ranch
- Construction Materials:Brick, Copper Plumbing
- Exterior Features:Awnings, Fully Fenced
- Foundation Description:Poured
- Levels:1 Story
Schools
- High school:North Tonawanda High
- Middle school:North Tonawanda Middle
Utilities
- Water:Connected, Public, Water Connected
- Sewer:Connected, Sewer Connected
Finances and disclosures
- Price:$235,000
- Price per sq. ft.:$205.42
- Tax amount:$5,228
Features and amenities
- Appliances:Dryer, Refrigerator, Washer
- Laundry features:Dryer, In Basement, Washer
Parking
- Parking description:Attached, Garage, Garage Door Opener
- Garage:Yes
- Garage spaces:1
New listings near 438 Robert Drive
- New
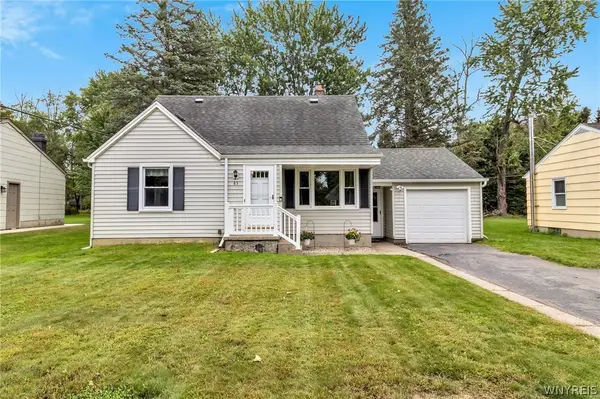 $249,900Active4 beds 2 baths1,433 sq. ft.
83 Brentwood Drive, North Tonawanda, NY 14120
MLS# B1714902Listed by: MJ PETERSON REAL ESTATE INC. - New
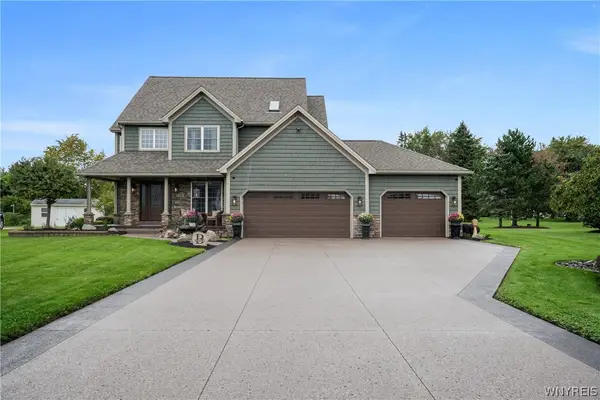 $599,999Active3 beds 3 baths1,900 sq. ft.
3787 Colin Court, North Tonawanda, NY 14120
MLS# B1716281Listed by: BUFFALO BOARDWALK REAL ESTATE LLC - New
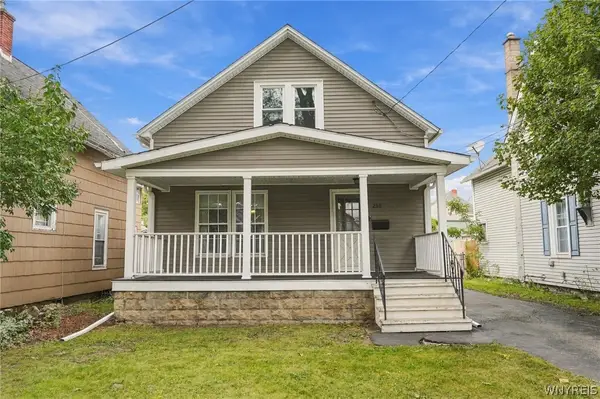 $215,000Active2 beds 2 baths1,240 sq. ft.
250 Miller Street, North Tonawanda, NY 14120
MLS# B1716617Listed by: WNY METRO ROBERTS REALTY - New
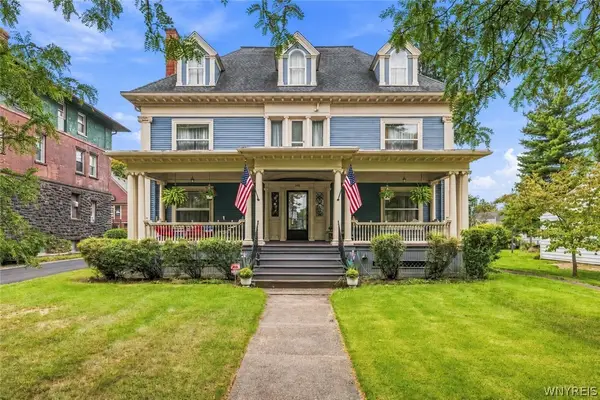 Listed by ERA$550,000Active7 beds 3 baths5,563 sq. ft.
303 Goundry Street, North Tonawanda, NY 14120
MLS# B1716672Listed by: HUNT REAL ESTATE ERA - New
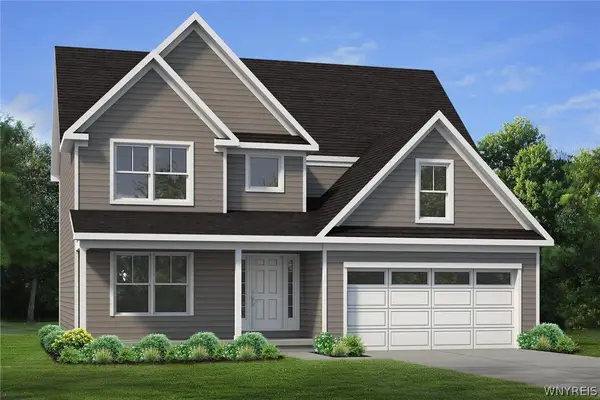 $645,500Active4 beds 3 baths2,361 sq. ft.
268 Cardinal Way, North Tonawanda, NY 14120
MLS# B1716526Listed by: MARRANO/MARC EQUITY CORP - New
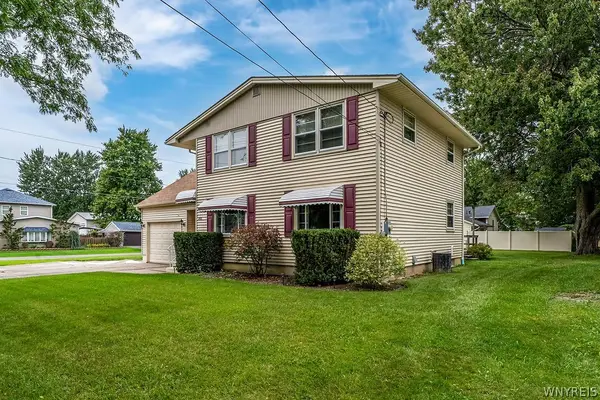 $299,900Active4 beds 3 baths2,037 sq. ft.
305 Warner Avenue, North Tonawanda, NY 14120
MLS# B1715356Listed by: CHUBB-AUBREY LEONARD REAL ESTATE - Open Thu, 6 to 8pmNew
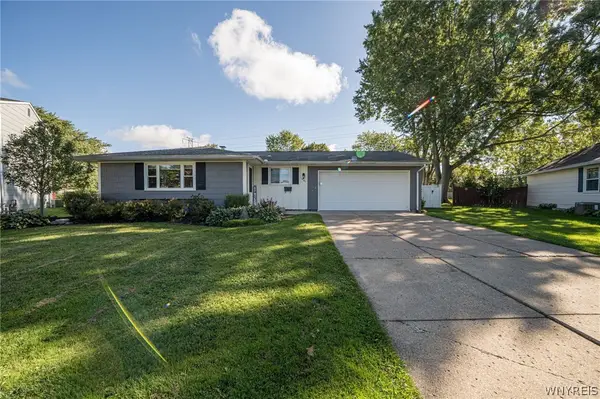 $339,000Active3 beds 2 baths1,434 sq. ft.
1481 Jamaica, North Tonawanda, NY 14120
MLS# B1715841Listed by: WNY METRO ROBERTS REALTY - Open Fri, 5am to 7pmNew
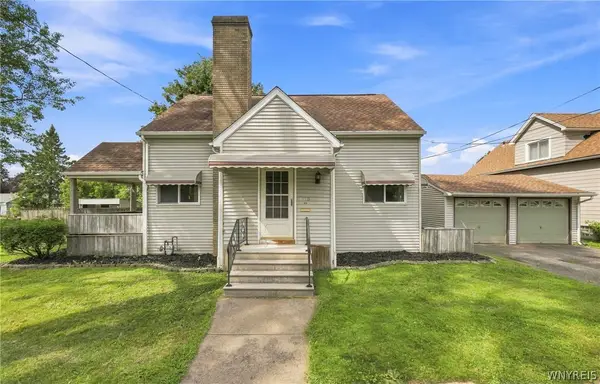 $249,900Active4 beds 2 baths1,404 sq. ft.
110 14th Avenue, North Tonawanda, NY 14120
MLS# B1716367Listed by: BERKSHIRE HATHAWAY HOMESERVICES ZAMBITO REALTORS - New
 Listed by ERA$209,900Active3 beds 1 baths1,140 sq. ft.
102 16th Avenue, North Tonawanda, NY 14120
MLS# B1715451Listed by: HUNT REAL ESTATE ERA


Protect your home and budget from life's surprises with an Assurant Home Warranty, backed by a partner that supports you through every step of homeownership. Explore Plans.
© 2023 - 2026 ERA Franchise Systems LLC. All rights reserved. ERA Franchise Systems LLC fully supports the principles of the Fair Housing Act and the Equal Opportunity Act. ERA, ERA Real Estate powered, and their respective logos are registered service marks of ERA Franchise Systems LLC. Each office is independently owned and operated.