
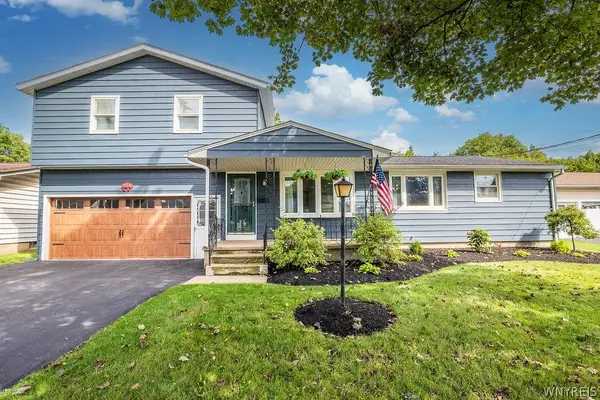
6612 Townline Road, North Tonawanda, NY 14120
Local realty services provided by:ERA Team VP Real Estate
6612 Townline Road,North Tonawanda, NY 14120
$389,900
- 3 Beds
- 3 Baths
- 1,704 sq. ft.
- Single family
- Active
Listed by: marina kats
Office: recckio r.e. & development,inc
MLS#:B1713496
Source:NY_GENRIS
Price summary
- Price:$389,900
- Price per sq. ft.:$228.81
About this home
Welcome to this beautifully updated 3 bedroom, 2.5 baths home located in the desirable Starpoint School District!
From the moment you step inside, you’ll appreciate the inviting layout, thoughtful updates, and comfortable living spaces this home has to offer.
The main level features a welcoming foyer, spacious formal living and dining rooms, and an updated kitchen that is perfect for everyday living and entertaining. The functional floor plan offers an abundance of natural light and a seamless flow from room to room.
Upstairs, you’ll find three spacious bedrooms, including a comfortable primary suite with a walk-in closet and updated private bathroom.
Outside, enjoy your own private setting with a large stamped-concrete patio, perfect for relaxing, entertaining, and enjoying the outdoors.
Conveniently located just minutes from Starpoint schools,, this home offers an ideal combination of comfort, style, and convenience.
Don’t miss the opportunity to make this beautiful home your own!
**Open House Saturday, September 12, 1:00–3:00 PM**...
Contact an agent
Home facts
- Year built:1988
- Subdivision & Development:Holland Land Companys
- Listing ID #:B1713496
- Added:1 day(s) ago
- Updated:September 09, 2026 at 11:42 PM
Rooms and interior
- Bedrooms:3
- Total bathrooms:3
- Full bathrooms:2
- Half bathrooms:1
- Rooms Total:7
- Flooring:Carpet, Hardwood, Varies
- Dining Description:Separate Formal Dining Room
- Kitchen Description:Dishwasher, Kitchen Family Room Combo
- Basement:Yes
- Basement Description:Full, Sump Pump
- Living area:1,704 sq. ft.
Heating and cooling
- Heating:Baseboard, Gas, Hot Water
Structure and exterior
- Roof:Asphalt
- Year built:1988
- Building area:1,704 sq. ft.
- Lot area:0.62 Acres
- Lot Features:Rectangular
- Architectural Style:Colonial, Two Story
- Construction Materials:Brick, Vinyl Siding
- Foundation Description:Poured
- Levels:2 Stories
Schools
- High school:Starpoint High
- Middle school:Starpoint Middle
Utilities
- Water:Connected, Public, Water Connected
- Sewer:Connected, Sewer Connected
Finances and disclosures
- Price:$389,900
- Price per sq. ft.:$228.81
- Tax amount:$6,890
Features and amenities
- Appliances:Dishwasher, Dryer, Gas Range, Washer
- Laundry features:Dryer, In Basement, Washer
Parking
- Parking description:Attached, Garage
- Garage:Yes
- Garage spaces:2
New listings near 6612 Townline Road
- New
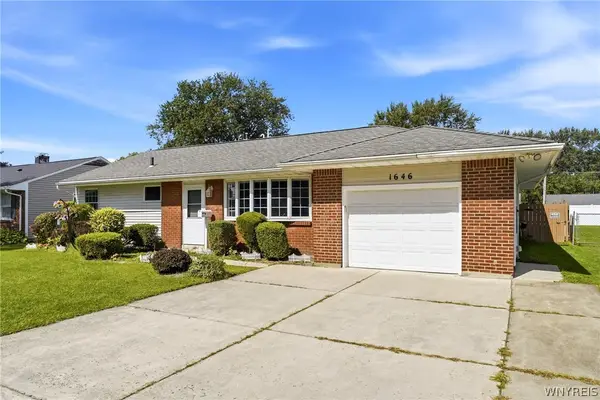 $219,900Active3 beds 1 baths1,177 sq. ft.
1646 Fillner Avenue, North Tonawanda, NY 14120
MLS# B1713270Listed by: KELLER WILLIAMS REALTY WNY - New
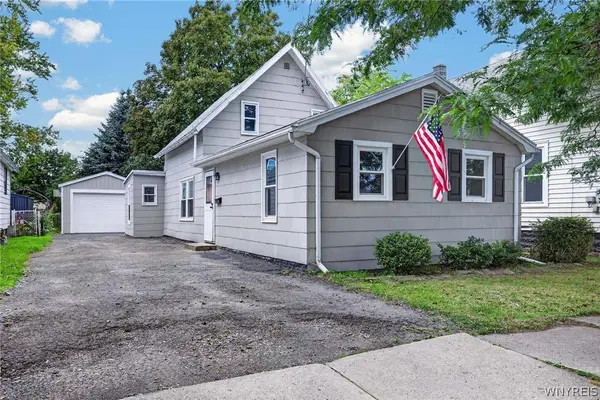 Listed by ERA$179,900Active4 beds 1 baths1,224 sq. ft.
128 Lincoln Avenue, North Tonawanda, NY 14120
MLS# B1713468Listed by: HUNT REAL ESTATE ERA - New
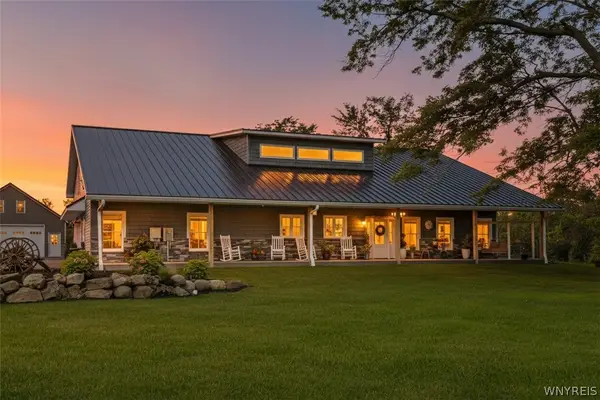 Listed by ERA$689,000Active4 beds 3 baths2,555 sq. ft.
7022 Campbell Boulevard, North Tonawanda, NY 14120
MLS# B1713050Listed by: HUNT REAL ESTATE ERA - New
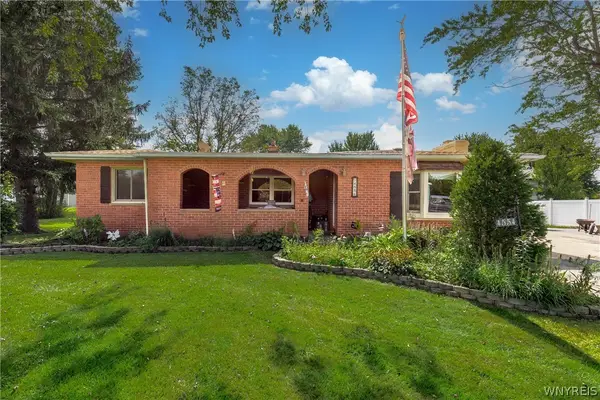 $289,900Active3 beds 1 baths1,352 sq. ft.
4554 Meyer Road, North Tonawanda, NY 14120
MLS# B1713183Listed by: HOWARD HANNA WNY INC. - New
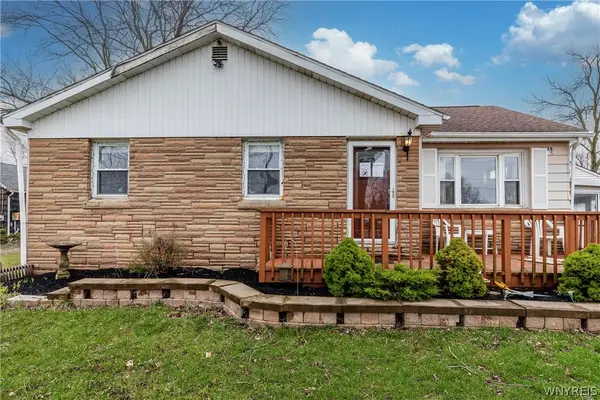 Listed by ERA$299,900Active4 beds 2 baths1,575 sq. ft.
6795 Nash Road, North Tonawanda, NY 14120
MLS# B1711286Listed by: HUNT REAL ESTATE ERA - Open Sat, 11am to 1pmNew
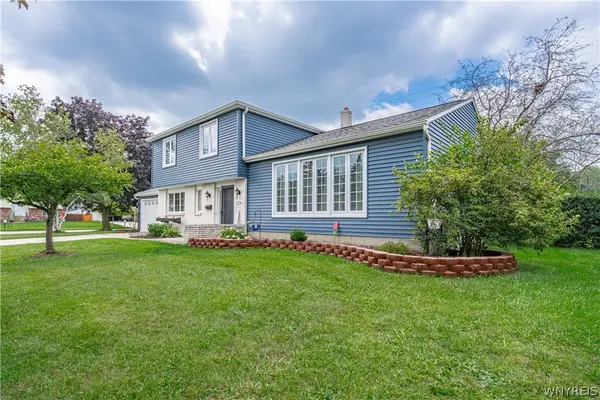 Listed by ERA$359,900Active4 beds 3 baths1,976 sq. ft.
1276 Cambridge Avenue, North Tonawanda, NY 14120
MLS# B1712833Listed by: HUNT REAL ESTATE ERA - New
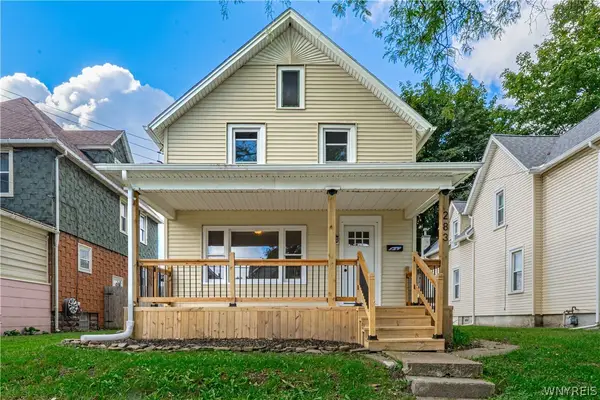 $269,900Active4 beds 2 baths1,372 sq. ft.
283 Miller Street, North Tonawanda, NY 14120
MLS# B1712995Listed by: CENTURY 21 NORTH EAST - Open Sat, 1 to 3pmNew
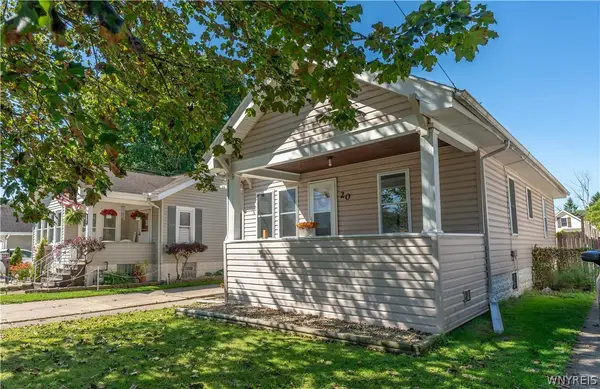 Listed by ERA$160,000Active3 beds 1 baths1,075 sq. ft.
20 Hyland Avenue, North Tonawanda, NY 14120
MLS# B1713124Listed by: HUNT REAL ESTATE ERA - New
 $385,000Active4 beds 2 baths1,812 sq. ft.
554 Christiana Street, North Tonawanda, NY 14120
MLS# B1712675Listed by: CENTURY 21 NORTH EAST


Protect your home and budget from life's surprises with an Assurant Home Warranty, backed by a partner that supports you through every step of homeownership. Explore Plans.
© 2023 - 2026 ERA Franchise Systems LLC. All rights reserved. ERA Franchise Systems LLC fully supports the principles of the Fair Housing Act and the Equal Opportunity Act. ERA, ERA Real Estate powered, and their respective logos are registered service marks of ERA Franchise Systems LLC. Each office is independently owned and operated.