
7044 Witmer Road, North Tonawanda, NY 14120
Local realty services provided by:HUNT Real Estate ERA
7044 Witmer Road,North Tonawanda, NY 14120
$325,000
- 3 Beds
- 2 Baths
- 1,404 sq. ft.
- Single family
- Active
Listed by: elizabeth bauch
Office: wny metro roberts realty
MLS#:B1723433
Source:NY_GENRIS
Price summary
- Price:$325,000
- Price per sq. ft.:$231.48
About this home
Built by its original owners, this 3 bedroom 1.5 bath home in Wheatfield welcomes you into the living room with hardwood floors and a fireplace, open to the dining area and spacious kitchen. Kitchen appliances are included, and a conveniently located half bath complete the first floor. The home features fresh paint in 2025 and six panel wood interior doors throughout!
Upstairs, the primary bedroom offers double closets and a tray ceiling. The two additional bedrooms are both generously sized and offer ample closet space. The full bathroom features two sinks, a stand up shower, a Jacuzzi tub and a large linen closet.
Sliding glass doors lead to the deck and heated 24 foot above ground pool, the liner was replaced in 2020 and heater new in 2025. The fully fenced yard also features an apple tree, grapevines, gooseberries, rhubarb, a fish pond, firepit and a shed. A stamped concrete patio and walkway , concrete landscaping curbing throughout, a concrete driveway and an attached two car garage complete the exterior.
The basement includes a finished area ready for your finishing touches, along with a dry bar, mini fridge and bar stools, all included. A separate laundry area includes washer and dryer.
Centrally located near schools, restaurants, thruways and parks!...
Contact an agent
Home facts
- Year built:1998
- Subdivision & Development:Settlers Run Pt 02
- Listing ID #:B1723433
- Added:1 day(s) ago
- Updated:October 27, 2026 at 10:43 PM
Rooms and interior
- Bedrooms:3
- Total bathrooms:2
- Full bathrooms:1
- Half bathrooms:1
- Rooms Total:6
- Flooring:Carpet, Varies
- Kitchen Description:Refrigerator
- Basement:Yes
- Basement Description:Full, Partially Finished, Sump Pump
- Living area:1,404 sq. ft.
Heating and cooling
- Heating:Forced Air, Gas
Structure and exterior
- Year built:1998
- Building area:1,404 sq. ft.
- Lot area:0.28 Acres
- Lot Features:Rectangular
- Architectural Style:Two Story
- Construction Materials:Vinyl Siding
- Exterior Features:Deck, Fully Fenced, Pool
- Foundation Description:Poured
- Levels:2 Stories
Schools
- High school:Niagara-Wheatfield Senior High
- Middle school:Edward Town Middle
- Elementary school:Errick Road Elementary
Utilities
- Water:Connected, Public, Water Connected
- Sewer:Connected, Sewer Connected
Finances and disclosures
- Price:$325,000
- Price per sq. ft.:$231.48
- Tax amount:$4,912
Features and amenities
- Appliances:Dryer, Refrigerator, Washer
- Laundry features:Dryer, In Basement, Washer
- Amenities:Deck, Drapes
- Pool features:Above Ground
Parking
- Parking description:Attached, Garage
- Garage:Yes
- Garage spaces:2
New listings near 7044 Witmer Road
- New
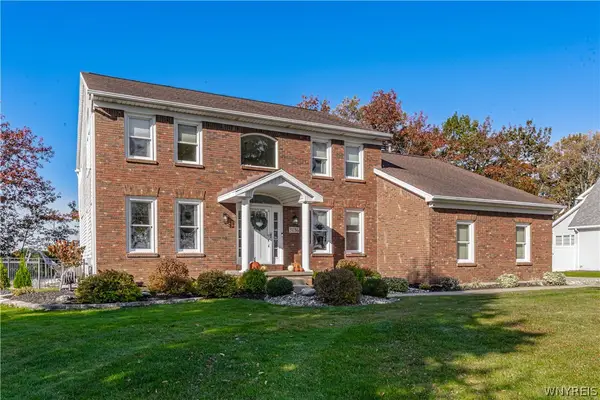 Listed by ERA$599,900Active4 beds 3 baths2,630 sq. ft.
3136 Woodland Court S, North Tonawanda, NY 14120
MLS# B1724015Listed by: HUNT REAL ESTATE ERA - Open Wed, 5 to 7pmNew
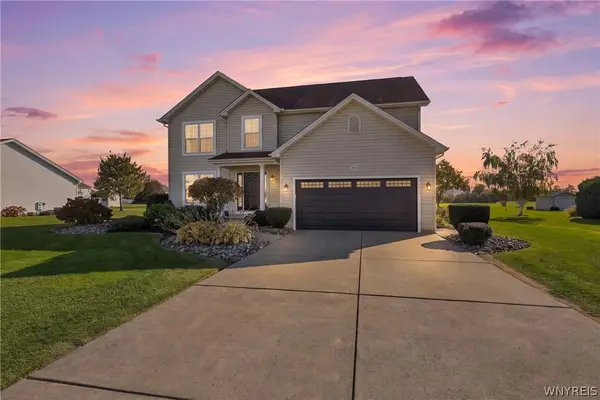 $474,900Active4 beds 3 baths2,151 sq. ft.
3852 Stone Ridge Road, North Tonawanda, NY 14120
MLS# B1723880Listed by: REALTY ONE GROUP EMPOWER - New
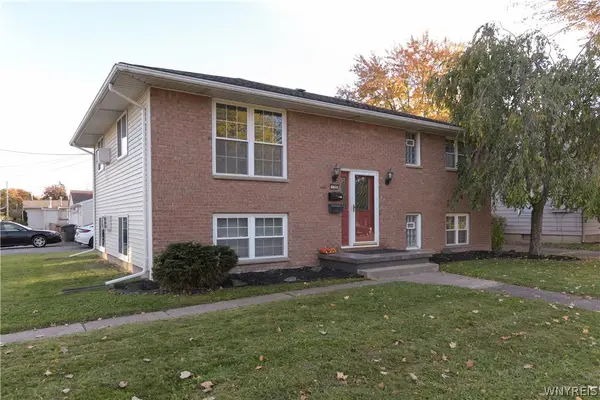 Listed by ERA$320,000Active4 beds 2 baths1,900 sq. ft.
129 19th Avenue, North Tonawanda, NY 14120
MLS# B1724511Listed by: HUNT REAL ESTATE ERA - New
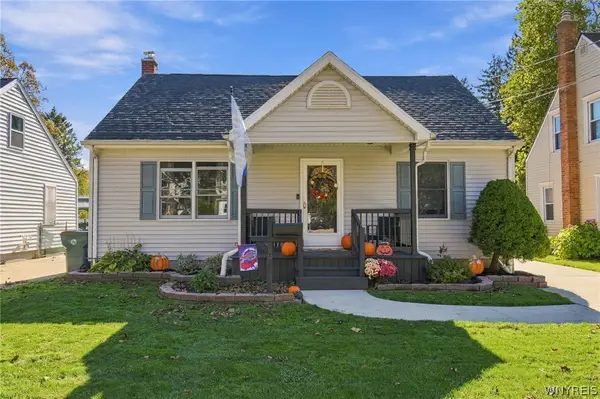 $249,777Active3 beds 2 baths1,345 sq. ft.
191 Rumbold Ave, North Tonawanda, NY 14120
MLS# B1724282Listed by: HOWARD HANNA WNY INC. - New
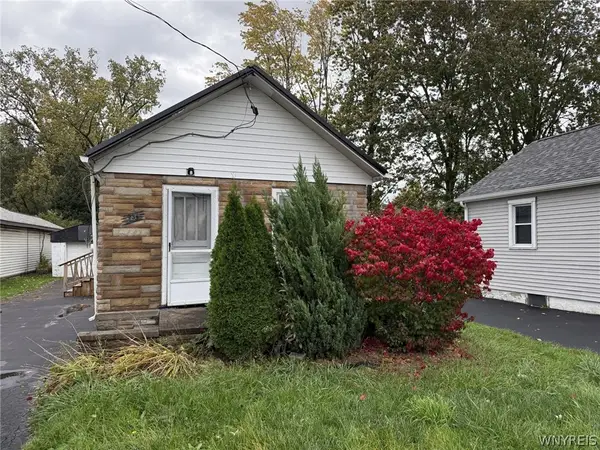 $90,000Active2 beds 1 baths816 sq. ft.
959 Erie Avenue, Tonawanda, NY 14120
MLS# B1724075Listed by: HOWARD HANNA WNY INC. - New
 $600,000Active4 beds 2 baths2,237 sq. ft.
6825 Shawnee Road, North Tonawanda, NY 14120
MLS# B1722366Listed by: KELLER WILLIAMS REALTY WNY - New
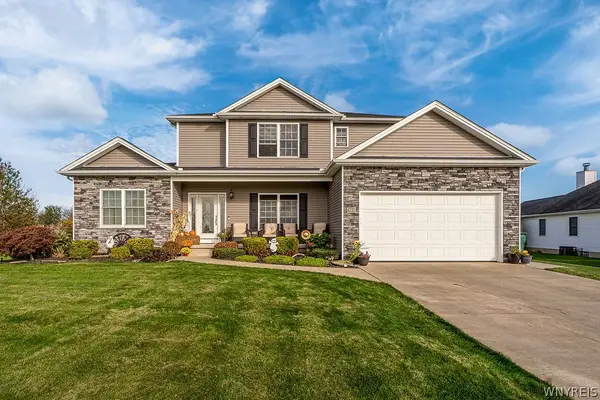 $599,900Active5 beds 4 baths2,990 sq. ft.
6331 Hidden Ridge Lane, North Tonawanda, NY 14120
MLS# B1722639Listed by: MJ PETERSON REAL ESTATE INC. - New
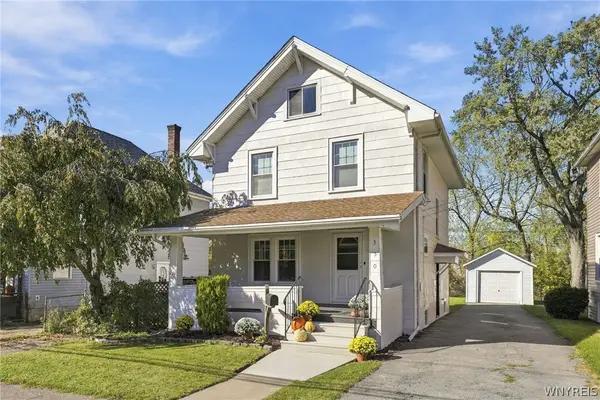 $169,900Active3 beds 2 baths1,232 sq. ft.
350 Robinson Street, North Tonawanda, NY 14120
MLS# B1723498Listed by: BASHOR REALTY LLC - Open Sun, 11am to 1pmNew
 $459,900Active3 beds 3 baths1,941 sq. ft.
7286 Wilrose Court, North Tonawanda, NY 14120
MLS# B1719893Listed by: CENTURY 21 NORTH EAST


Protect your home and budget from life's surprises with an Assurant Home Warranty, backed by a partner that supports you through every step of homeownership. Explore Plans.
© 2023 - 2026 ERA Franchise Systems LLC. All rights reserved. ERA Franchise Systems LLC fully supports the principles of the Fair Housing Act and the Equal Opportunity Act. ERA, ERA Real Estate powered, and their respective logos are registered service marks of ERA Franchise Systems LLC. Each office is independently owned and operated.