
7366 Winbert Drive, North Tonawanda, NY 14120
Local realty services provided by:HUNT Real Estate ERA
Listed by:

Office: hunt real estate era
MLS#:B1711358
Source:NY_GENRIS
Price summary
- Price:$899,900
- Price per sq. ft.:$244.47
About this home
This spectacular, one-of-a-kind home spans over 3,600 square feet of extraordinary design blending everyday functionality with a level of luxury that truly highlights exceptional craftsmanship. Entering through the front door reveals a breathtaking two-story foyer that immediately sets an impressive tone, anchored to the right by a dedicated home office. Arriving through the 3 car garage with drain leads into an equally impressive, large entryway outfitted with abundant storage and custom built-in seating. The heart of the main floor features soaring ceilings and an open concept living room centered around a gas fireplace thoughtfully surrounded in stone. This light filled space flows into a gourmet kitchen showcasing custom white oak cabinetry elegant quartz countertops, a convenient stove side pot filler, a massive pantry, premium Bosch appliances, and an adjacent dining room. Sliding glass doors open from the dining area to a magnificent vaulted-ceiling covered patio the ultimate venue to enjoy al fresco dining while taking in the top notch professional landscaping, private deck, 10x30 Amish shed and serene backyard pond set on an extraordinary just over half-acre lot. Upgraded Anderson windows and custom plantation shutters frame the views throughout the residence. The main level is designed for effortless living, highlighting a convenient 1st floor laundry room, 9 foot ceilings and sleek recessed lighting. The primary suite serves as a true private sanctuary featuring an exceptional bath finished with custom white oak cabinetry, heated floors, a dbl vanity, a deep soaking tub, and a custom walk-in shower with a built-in bench seat. Upstairs, the thoughtfully arranged fl plan offers 4 spacious bedrms with ample closet space, a beautifully finished full bath that continues the cohesive look with matching custom white oak cabinetry, and a versatile media room which offers an additional 572 sq ft ideal for movie nights or quiet relaxation. Outside, a full-property sprinkler system keeps the lush lawns and curated gardens vibrant year-round, completing a home designed for uncompromised luxury and extraordinary living. Welcome to the pinnacle of refined living!!!...
Contact an agent
Home facts
- Year built:2024
- Listing ID #:B1711358
- Added:2 day(s) ago
- Updated:September 04, 2026 at 05:39 PM
Rooms and interior
- Bedrooms:5
- Total bathrooms:3
- Full bathrooms:2
- Half bathrooms:1
- Rooms Total:14
- Flooring:Carpet, Ceramic Tile, Varies
- Dining Description:Separate Formal Dining Room
- Kitchen Description:Dishwasher, Disposal, Kitchen Island, Microwave, Pantry, Refrigerator
- Basement:Yes
- Basement Description:Full, Sump Pump
- Living area:3,681 sq. ft.
Heating and cooling
- Cooling:Central Air
- Heating:Forced Air, Gas
- Central air:Yes
Structure and exterior
- Roof:Metal, Shingle
- Year built:2024
- Building area:3,681 sq. ft.
- Lot area:0.64 Acres
- Lot Features:Rectangular, Residential Lot
- Architectural Style:Colonial, Contemporary, Two Story
- Construction Materials:Copper Plumbing, Stone, Vinyl Siding
- Exterior Features:Patio, Porch, Sprinkler Irrigation
- Foundation Description:Poured
- Levels:2 Stories
Schools
- Elementary school:Errick Road Elementary
Utilities
- Water:Connected, Public, Water Connected
- Sewer:Connected, Sewer Connected
Finances and disclosures
- Price:$899,900
- Price per sq. ft.:$244.47
- Tax amount:$9,572
Features and amenities
- Appliances:Dishwasher, Disposal, Gas Range, Microwave, Refrigerator
- Laundry features:Upper Level
- Amenities:int_feat_Den
Parking
- Parking description:Attached, Driveway, Garage, Garage Door Opener
- Garage:Yes
- Garage spaces:3
New listings near 7366 Winbert Drive
- New
 $449,900Active3 beds 2 baths1,560 sq. ft.
691 E Goundry Street, North Tonawanda, NY 14120
MLS# B1712575Listed by: KELLER WILLIAMS REALTY WNY - New
 $205,000Active3 beds 2 baths1,232 sq. ft.
86 Felton Street, North Tonawanda, NY 14120
MLS# B1712538Listed by: REMAX NORTH - Open Thu, 5 to 7pmNew
 $300,000Active3 beds 1 baths1,232 sq. ft.
2893 Walck Drive, North Tonawanda, NY 14120
MLS# B1712043Listed by: HOWARD HANNA WNY INC. - New
 $249,900Active4 beds 2 baths1,404 sq. ft.
110 14th Avenue, North Tonawanda, NY 14120
MLS# B1711812Listed by: BERKSHIRE HATHAWAY HOMESERVICES ZAMBITO REALTORS - New
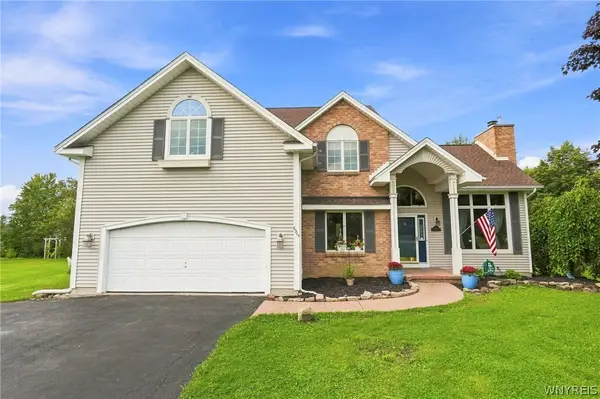 $489,900Active3 beds 3 baths2,363 sq. ft.
6914 Townline Road, North Tonawanda, NY 14120
MLS# B1712021Listed by: KELLER WILLIAMS REALTY WNY - Open Sun, 1 to 3pmNew
 $259,900Active2 beds 2 baths968 sq. ft.
272 Fredericka Street, North Tonawanda, NY 14120
MLS# B1711792Listed by: WNY METRO ROBERTS REALTY - New
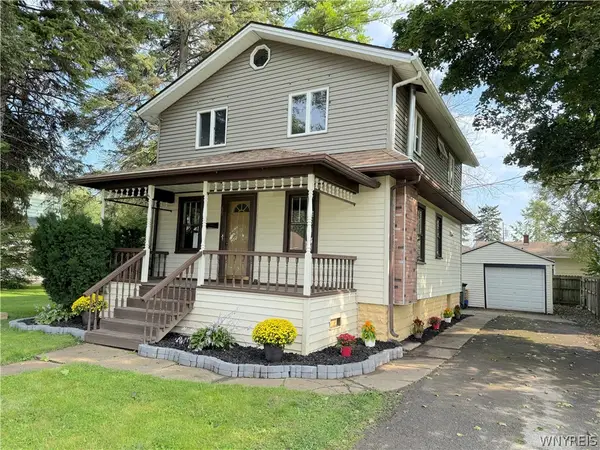 Listed by ERA$239,900Active3 beds 2 baths1,232 sq. ft.
59 Klaum Avenue, North Tonawanda, NY 14120
MLS# B1711594Listed by: HUNT REAL ESTATE ERA  $199,900Pending5 beds 1 baths1,865 sq. ft.
227 Walck Road, North Tonawanda, NY 14120
MLS# B1710215Listed by: CENTURY 21 NORTH EAST- New
 $749,900Active4 beds 3 baths2,482 sq. ft.
335 Cardinal Way, North Tonawanda, NY 14120
MLS# B1711223Listed by: HOWARD HANNA WNY INC.


Protect your home and budget from life's surprises with an Assurant Home Warranty, backed by a partner that supports you through every step of homeownership. Explore Plans.
© 2023 - 2026 ERA Franchise Systems LLC. All rights reserved. ERA Franchise Systems LLC fully supports the principles of the Fair Housing Act and the Equal Opportunity Act. ERA, ERA Real Estate powered, and their respective logos are registered service marks of ERA Franchise Systems LLC. Each office is independently owned and operated.