
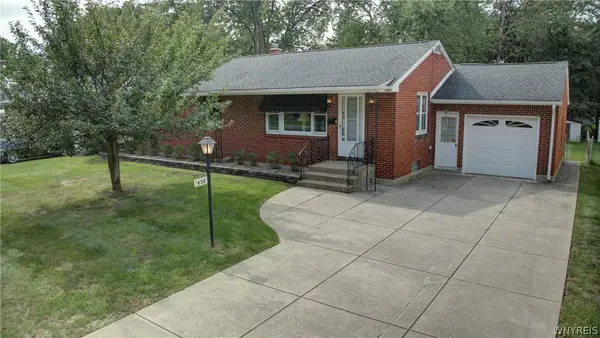
83 Brentwood Drive, North Tonawanda, NY 14120
Local realty services provided by:ERA Team VP Real Estate
83 Brentwood Drive,North Tonawanda, NY 14120
$249,900
- 4 Beds
- 2 Baths
- 1,433 sq. ft.
- Single family
- Active
Listed by: laura j nightingale
Office: mj peterson real estate inc.
MLS#:B1714902
Source:NY_GENRIS
Price summary
- Price:$249,900
- Price per sq. ft.:$174.39
About this home
Set in a quiet, low-traffic neighborhood, this home is just minutes from Mayors Park, the expanding bike path trail, everyday amenities and the increasingly vibrant Webster Street corridor in downtown North Tonawanda.
Inside, the bright living room is filled w/natural light and features original hardwood flooring, which continues into the first-floor bedroom. The second first-floor bedroom has been converted to a dining area, expanding the kitchen across the entire rear width of the home and creating a generous eat-in space. Luxury vinyl plank flooring (2025) in the kitchen and dining area continues into the first-floor full bath, which features a cool blue vanity and Bath Fitter tub and shower surround (2025).
Upstairs offers two additional bedrooms and the home's second full bath w/another Bath Fitter tub and shower surround (2026), along w/a loft-like area in the hallway. Neutral carpeting throughout the second floor (2020) and attic access on this level add to the functionality of the space.
The basement offers poured walls, glass block windows and bonus space, plus a laundry/utility room and a separate workroom w/workbench and shelving. Solid mechanicals include furnace, central air and programmable thermostat, all updated in 2021, along w/100-amp electrical service. Toilets were updated in 2020, and all appliances can remain, including stove and refrigerator (2021) and washer and dryer (2020).
Outside, the home features vinyl siding, an architectural roof, gutters and downspouts (2025) and an attached garage, along w/a spacious yard.
Enjoy nearby Mayors Park w/its playground, kayak launch and rentable pavilions along the Erie Canal, plus the expanding bike path and downtown's restaurants and shops just minutes away, offering a great combination of convenience and neighborhood feel.
Showings begin Friday, 9/25 @ 9am!...
Contact an agent
Home facts
- Year built:1964
- Subdivision & Development:Park Village Pt 03
- Listing ID #:B1714902
- Added:4 day(s) ago
- Updated:September 27, 2026 at 01:41 AM
Rooms and interior
- Bedrooms:4
- Total bathrooms:2
- Full bathrooms:2
- Rooms Total:6
- Flooring:Hardwood, Varies
- Kitchen Description:Refrigerator
- Basement:Yes
- Basement Description:Full
- Living area:1,433 sq. ft.
Heating and cooling
- Cooling:Central Air
- Heating:Forced Air, Gas
- Central air:Yes
Structure and exterior
- Roof:Shingle
- Year built:1964
- Building area:1,433 sq. ft.
- Lot area:0.23 Acres
- Lot Features:Rectangular, Residential Lot
- Architectural Style:Cape Cod
- Construction Materials:Copper Plumbing, Vinyl Siding
- Foundation Description:Poured
Schools
- High school:North Tonawanda High
- Middle school:North Tonawanda Middle
Utilities
- Water:Connected, Public, Water Connected
- Sewer:Connected, Sewer Connected
Finances and disclosures
- Price:$249,900
- Price per sq. ft.:$174.39
- Tax amount:$5,596
Features and amenities
- Appliances:Dryer, Gas Range, Refrigerator, Washer
- Laundry features:Dryer, In Basement, Washer
- Amenities:int_feat_Workshop
Parking
- Parking description:Attached, Garage, Garage Door Opener, Storage
- Garage:Yes
- Garage spaces:2
New listings near 83 Brentwood Drive
- New
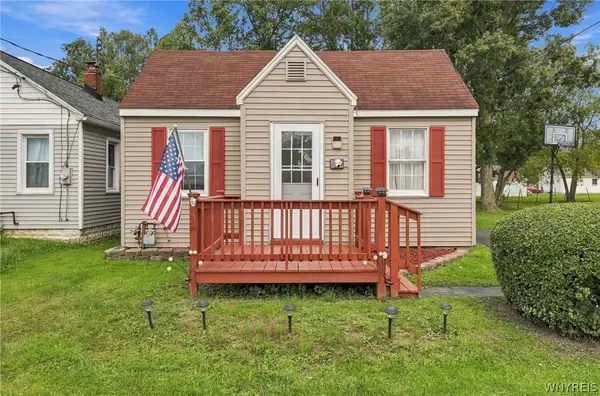 $149,900Active2 beds 1 baths837 sq. ft.
951 Erie Avenue, North Tonawanda, NY 14120
MLS# B1717470Listed by: HOWARD HANNA WNY INC. - New
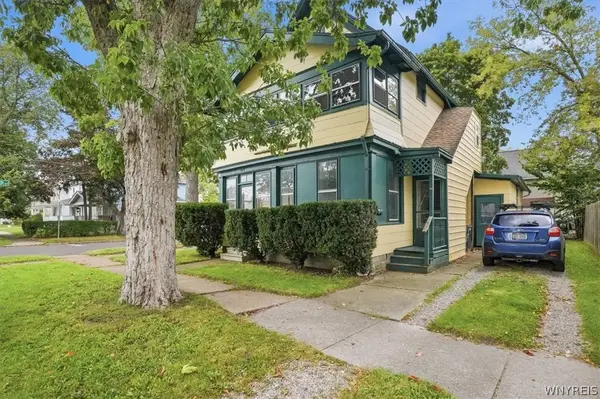 $175,000Active4 beds 2 baths1,826 sq. ft.
350 Thompson Street, North Tonawanda, NY 14120
MLS# B1716737Listed by: KELLER WILLIAMS REALTY WNY - New
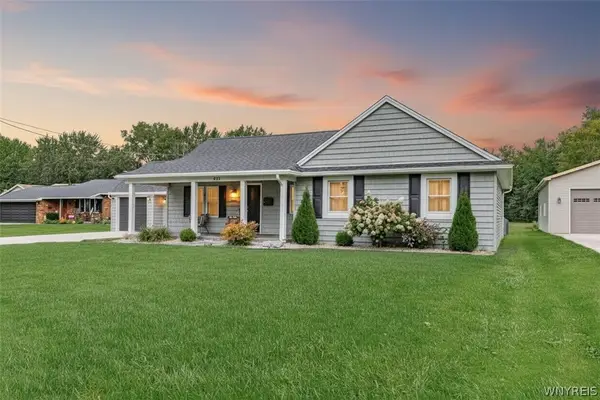 Listed by ERA$279,900Active3 beds 1 baths1,330 sq. ft.
913 Ruie Road, North Tonawanda, NY 14120
MLS# B1715857Listed by: HUNT REAL ESTATE ERA - New
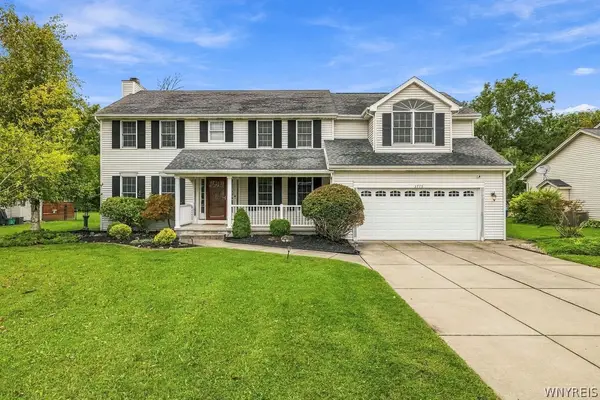 $549,900Active4 beds 3 baths2,824 sq. ft.
3775 Colin Court, North Tonawanda, NY 14120
MLS# B1716633Listed by: WNY METRO ROBERTS REALTY - New
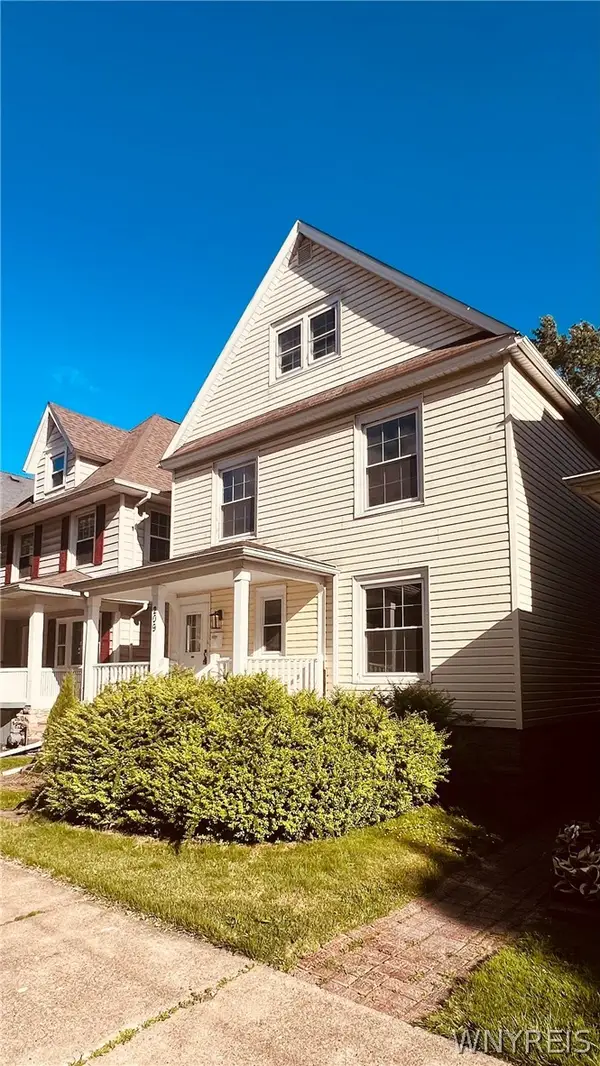 $149,900Active3 beds 1 baths1,906 sq. ft.
209 Goundry Street, North Tonawanda, NY 14120
MLS# B1716865Listed by: HOWARD HANNA WNY INC - New
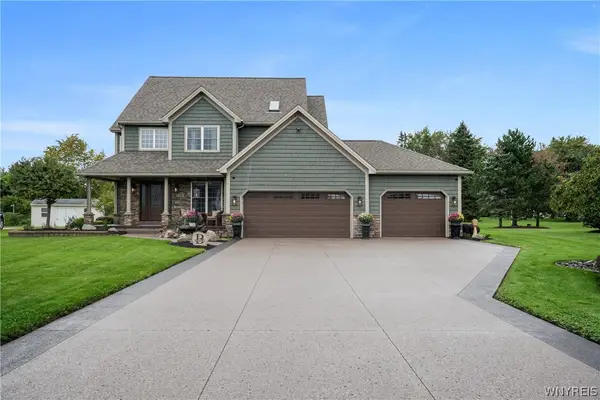 $599,999Active3 beds 3 baths1,900 sq. ft.
3787 Colin Court, North Tonawanda, NY 14120
MLS# B1716281Listed by: BUFFALO BOARDWALK REAL ESTATE LLC - New
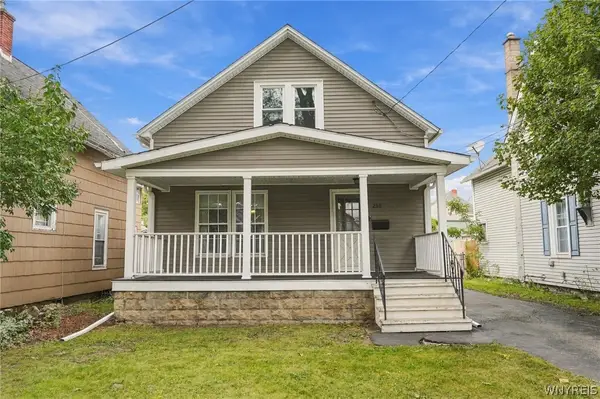 $215,000Active2 beds 2 baths1,240 sq. ft.
250 Miller Street, North Tonawanda, NY 14120
MLS# B1716617Listed by: WNY METRO ROBERTS REALTY - New
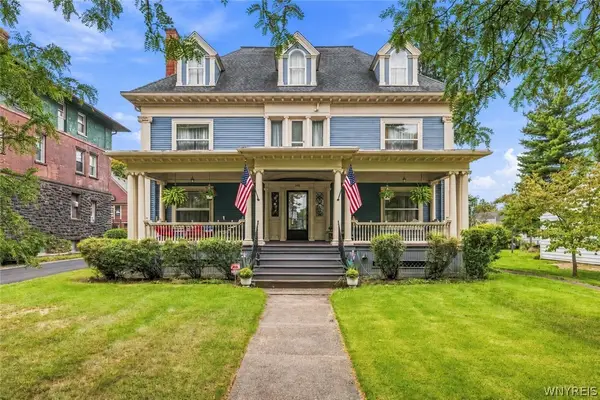 Listed by ERA$550,000Active7 beds 3 baths5,563 sq. ft.
303 Goundry Street, North Tonawanda, NY 14120
MLS# B1716672Listed by: HUNT REAL ESTATE ERA - New
 $235,000Active3 beds 2 baths1,144 sq. ft.
438 Robert Drive, North Tonawanda, NY 14120
MLS# B1716704Listed by: RE/MAX PLUS


Protect your home and budget from life's surprises with an Assurant Home Warranty, backed by a partner that supports you through every step of homeownership. Explore Plans.
© 2023 - 2026 ERA Franchise Systems LLC. All rights reserved. ERA Franchise Systems LLC fully supports the principles of the Fair Housing Act and the Equal Opportunity Act. ERA, ERA Real Estate powered, and their respective logos are registered service marks of ERA Franchise Systems LLC. Each office is independently owned and operated.