
844 Park Lane, North Woodmere, NY 11581
Local realty services provided by:ERA Caputo Realty
844 Park Lane,North Woodmere, NY 11581
$2,250,000
- 7 Beds
- 4 Baths
- 4,280 sq. ft.
- Single family
- Active
Listed by: sergey borohov, richard marin sfr
Office: coldwell banker american homes
MLS#:1027923
Source:OneKey MLS
Price summary
- Price:$2,250,000
- Price per sq. ft.:$525.7
About this home
If you’ve been searching for a home where there is genuine breathing room to spread out, 844 Park Lane is built for you. Spanning an impressive 4,280 square feet in the heart of North Woodmere, this 7-bedroom, 4-bathroom residence offers exceptional scale and floor plan versatility, providing privacy and spacious sanctuary without ever feeling crowded.
Beyond the residence itself, life on Park Lane offers an enviable, well-connected suburban lifestyle. Residents enjoy close proximity to local parks, green spaces, and coastal recreation spots ideal for outdoor activities and relaxation. Commuters will appreciate the swift access to major parkways, simplifying trips into New York City, local beaches, or nearby airports. With local shopping centers, dining, and everyday conveniences just minutes away, this address seamlessly balances expansive indoor living with a vibrant, welcoming community atmosphere. Schedule your private showing.
Contact an agent
Home facts
- Year built:1959
- Listing ID #:1027923
- Added:46 day(s) ago
- Updated:September 04, 2026 at 11:19 AM
Rooms and interior
- Bedrooms:7
- Total bathrooms:4
- Full bathrooms:4
- Rooms Total:14
- Dining Description:Eat-In Kitchen, Formal Dining
- Kitchen Description:Chefs Kitchen, Dishwasher, Eat-in Kitchen, Microwave, Pantry, Refrigerator, Stainless Steel Appliance(s)
- Bedroom Description:First Floor Bedroom, Master Downstairs
- Living area:4,280 sq. ft.
Heating and cooling
- Cooling:Central Air
- Heating:Baseboard, Natural Gas
- Central air:Yes
Structure and exterior
- Year built:1959
- Building area:4,280 sq. ft.
- Lot area:0.2 Acres
- Architectural Style:Split Level, Split Ranch
- Construction Materials:Stucco
Schools
- High school:George W Hewlett High School
- Middle school:Woodmere Middle School
- Elementary school:Ogden Elementary School
Utilities
- Water:Public
- Sewer:Public Sewer
Finances and disclosures
- Price:$2,250,000
- Price per sq. ft.:$525.7
- Tax amount:$28,941 (2024)
Features and amenities
- Appliances:Dishwasher, Dryer, Microwave, Refrigerator, Stainless Steel Appliance(s), Washer
- Laundry features:Dryer, Washer, Washer/Dryer Hookup
- Amenities:Entrance Foyer, Granite Counters, Walk-In Closet(s)
Parking
- Parking description:Driveway, Garage, Private
- Garage:Yes
- Garage spaces:1
New listings near 844 Park Lane
- Coming Soon
 $1,225,000Coming Soon4 beds 3 baths2,432 sq. ft.
58 Fairview Avenue, North Woodmere, NY 11581
MLS# ONE3589126Listed by: KELLER WILLIAMS RLTY LANDMARK - New
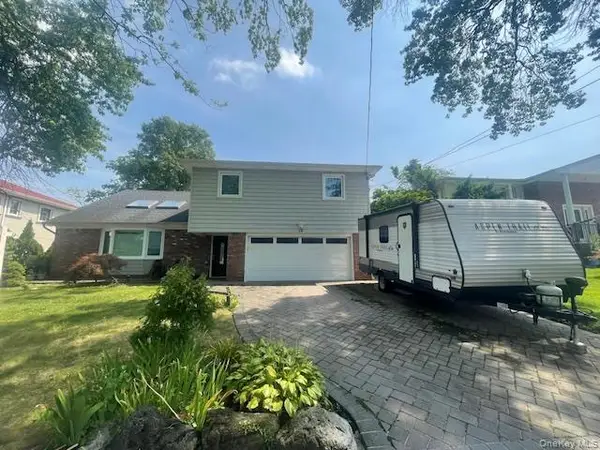 $1,349,000Active3 beds 3 baths2,550 sq. ft.
15 Captains Road, North Woodmere, NY 11581
MLS# 1043806Listed by: LORI & ASSOCIATES LI REALTY - New
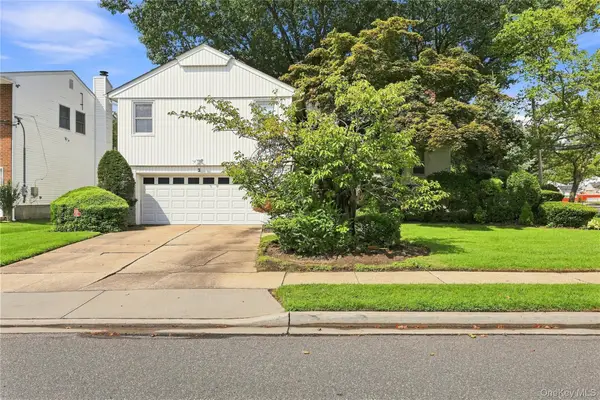 $1,099,000Active4 beds 3 baths2,873 sq. ft.
2 Longview Avenue, North Woodmere, NY 11581
MLS# 1042390Listed by: BERKSHIRE HATHAWAY 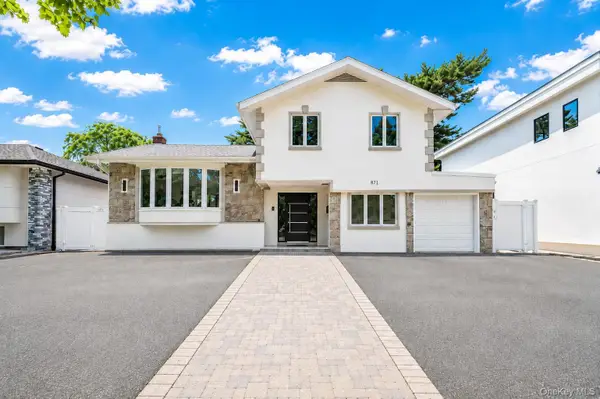 $1,500,000Active4 beds 2 baths1,554 sq. ft.
871 Kilmer Lane, North Woodmere, NY 11581
MLS# 1040508Listed by: KELLER WILLIAMS REALTY LIBERTY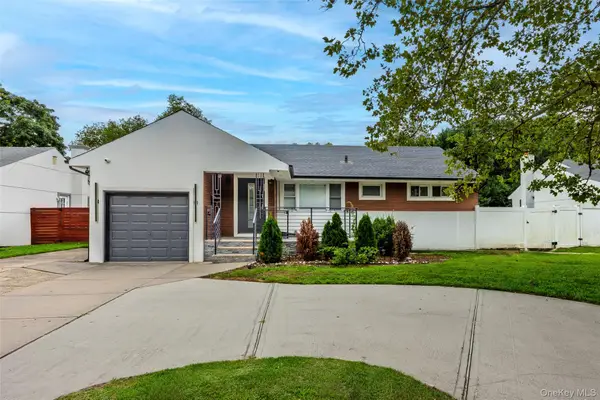 $895,000Active3 beds 2 baths2,395 sq. ft.
84 Rosedale Road, North Woodmere, NY 11581
MLS# 1038363Listed by: COLDWELL BANKER AMERICAN HOMES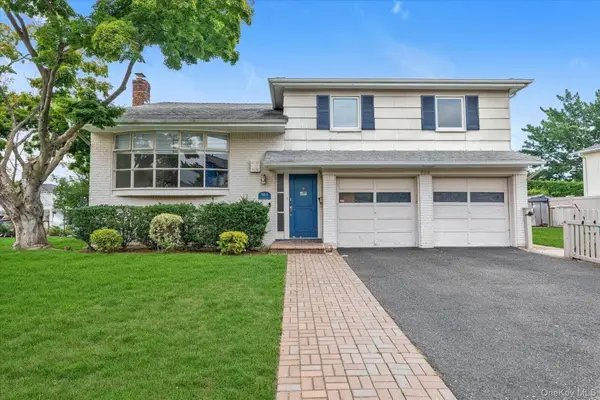 $1,225,000Active3 beds 3 baths1,796 sq. ft.
964 Cranford Avenue, North Woodmere, NY 11581
MLS# 1025568Listed by: FIVE TOWNS MILLER REALTY INC $2,199,000Active5 beds 3 baths3,000 sq. ft.
954 Glenridge Avenue, North Woodmere, NY 11581
MLS# 1029887Listed by: DOUGLAS ELLIMAN REAL ESTATE $1,050,000Pending4 beds 3 baths2,073 sq. ft.
900 Flanders Drive, North Woodmere, NY 11581
MLS# 1027792Listed by: COLDWELL BANKER AMERICAN HOMES $1,799,000Pending5 beds 3 baths2,430 sq. ft.
735 Sherwood Street, North Woodmere, NY 11581
MLS# 1025614Listed by: HOWARD HANNA COACH


Protect your home and budget from life's surprises with an Assurant Home Warranty, backed by a partner that supports you through every step of homeownership. Explore Plans.
© 2023 - 2026 ERA Franchise Systems LLC. All rights reserved. ERA Franchise Systems LLC fully supports the principles of the Fair Housing Act and the Equal Opportunity Act. ERA, ERA Real Estate powered, and their respective logos are registered service marks of ERA Franchise Systems LLC. Each office is independently owned and operated.