
929 Jewel Drive, North Woodmere, NY 11581
Local realty services provided by:Bon Anno Realty ERA Powered
929 Jewel Drive,North Woodmere, NY 11581
$1,499,000
- 4 Beds
- 2 Baths
- 2,100 sq. ft.
- Single family
- Active
Listed by: roberto jaramillo
Office: home and hearth of long island
MLS#:1026108
Source:OneKey MLS
Price summary
- Price:$1,499,000
- Price per sq. ft.:$713.81
About this home
Newly renovated split in North Woodmere built for Luxurious living! This custom split offers 4 spacious bedrooms with a XL Custom Walk in Closet with surround sound, 2 luxurious full baths, home office, XL custom Laundry Room, 2 car garage. The showpiece Kitchen offers quartz countertops, stainless steel appliances and a large Island, all opening up to a sunny dining area and beautiful living room that overlooks the professionally landscaped 20x40 patio with smart inground sprinklers for worry free maintenance. This home was fully renovated under 2 years ago and no detail was left out and was all meticulously crafted to offer a modern luxurious experience.
Contact an agent
Home facts
- Year built:1958
- Listing ID #:1026108
- Added:52 day(s) ago
- Updated:September 06, 2026 at 11:01 AM
Rooms and interior
- Bedrooms:4
- Total bathrooms:2
- Full bathrooms:2
- Rooms Total:8
- Dining Description:Eat-In Kitchen, Formal Dining
- Kitchen Description:Chefs Kitchen, Dishwasher, Eat-in Kitchen, Kitchen Island, Oven, Refrigerator, Stainless Steel Appliance(s)
- Bedroom Description:First Floor Bedroom
- Basement:Yes
- Basement Description:Finished
- Living area:2,100 sq. ft.
Heating and cooling
- Cooling:Central Air
- Heating:Natural Gas
- Central air:Yes
Structure and exterior
- Year built:1958
- Building area:2,100 sq. ft.
- Lot area:0.15 Acres
- Architectural Style:Modern
- Construction Materials:Stucco
Schools
- High school:George W Hewlett High School
- Middle school:Woodmere Middle School
- Elementary school:Hewlett Elementary School
Utilities
- Water:Public
- Sewer:Public Sewer
Finances and disclosures
- Price:$1,499,000
- Price per sq. ft.:$713.81
- Tax amount:$16,515 (2025)
Features and amenities
- Appliances:Dishwasher, Dryer, Oven, Refrigerator, Stainless Steel Appliance(s), Washer
- Laundry features:Dryer, Washer
- Amenities:Cathedral Ceiling(s), Entrance Foyer, High Ceilings
Parking
- Parking description:Driveway, Garage
- Garage:Yes
- Garage spaces:2
New listings near 929 Jewel Drive
- Coming Soon
 $1,225,000Coming Soon4 beds 3 baths2,432 sq. ft.
58 Fairview Avenue, North Woodmere, NY 11581
MLS# ONE3589126Listed by: KELLER WILLIAMS RLTY LANDMARK - New
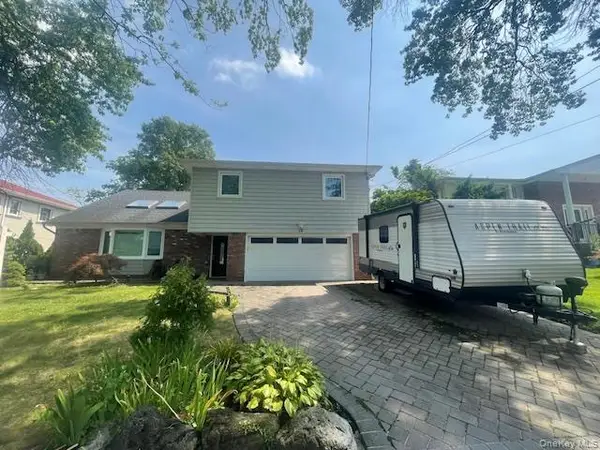 $1,349,000Active3 beds 3 baths2,550 sq. ft.
15 Captains Road, North Woodmere, NY 11581
MLS# 1043806Listed by: LORI & ASSOCIATES LI REALTY - New
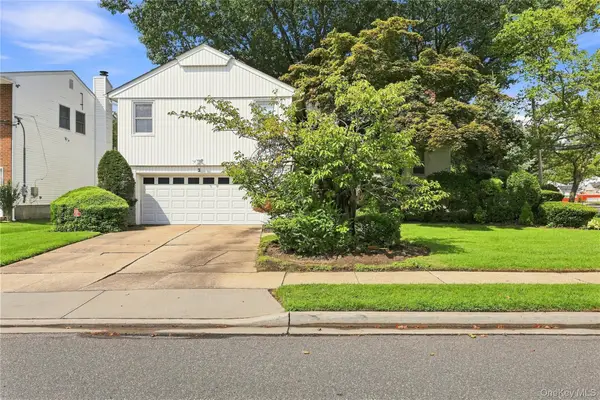 $1,099,000Active4 beds 3 baths2,873 sq. ft.
2 Longview Avenue, North Woodmere, NY 11581
MLS# 1042390Listed by: BERKSHIRE HATHAWAY 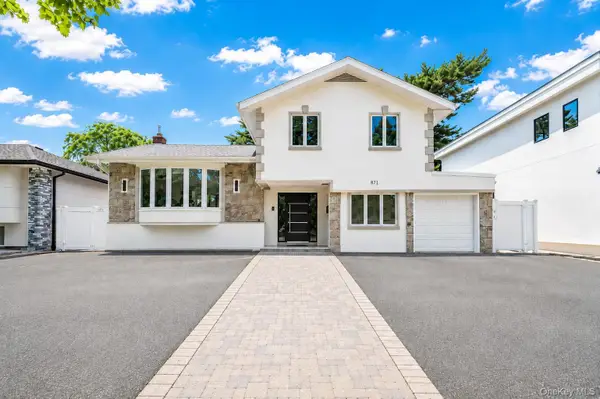 $1,500,000Active4 beds 2 baths1,554 sq. ft.
871 Kilmer Lane, North Woodmere, NY 11581
MLS# 1040508Listed by: KELLER WILLIAMS REALTY LIBERTY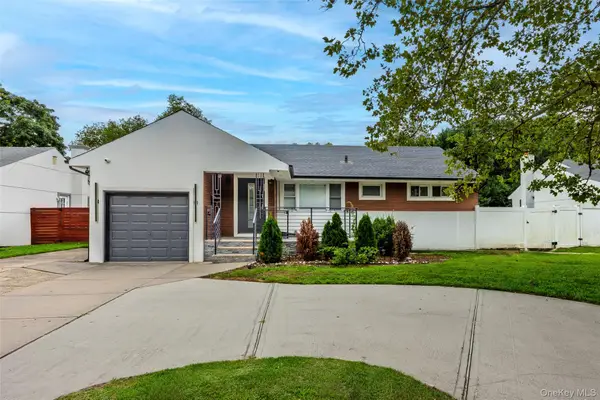 $895,000Active3 beds 2 baths2,395 sq. ft.
84 Rosedale Road, North Woodmere, NY 11581
MLS# 1038363Listed by: COLDWELL BANKER AMERICAN HOMES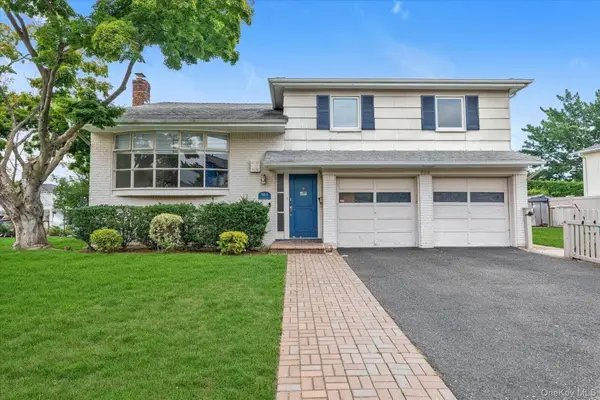 $1,225,000Active3 beds 3 baths1,796 sq. ft.
964 Cranford Avenue, North Woodmere, NY 11581
MLS# 1025568Listed by: FIVE TOWNS MILLER REALTY INC $2,199,000Active5 beds 3 baths3,000 sq. ft.
954 Glenridge Avenue, North Woodmere, NY 11581
MLS# 1029887Listed by: DOUGLAS ELLIMAN REAL ESTATE $1,050,000Pending4 beds 3 baths2,073 sq. ft.
900 Flanders Drive, North Woodmere, NY 11581
MLS# 1027792Listed by: COLDWELL BANKER AMERICAN HOMES $1,799,000Pending5 beds 3 baths2,430 sq. ft.
735 Sherwood Street, North Woodmere, NY 11581
MLS# 1025614Listed by: HOWARD HANNA COACH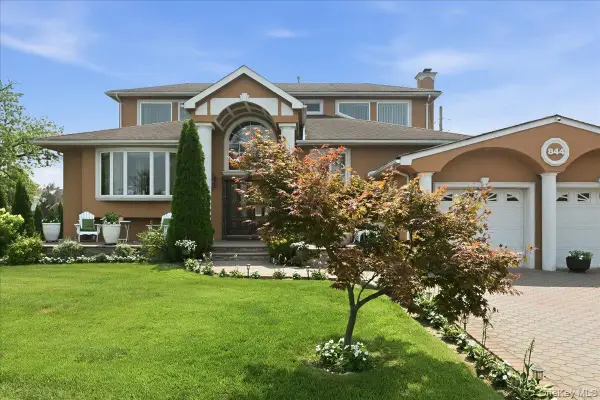 $2,250,000Active7 beds 4 baths4,280 sq. ft.
844 Park Lane, North Woodmere, NY 11581
MLS# 1027923Listed by: COLDWELL BANKER AMERICAN HOMES


Protect your home and budget from life's surprises with an Assurant Home Warranty, backed by a partner that supports you through every step of homeownership. Explore Plans.
© 2023 - 2026 ERA Franchise Systems LLC. All rights reserved. ERA Franchise Systems LLC fully supports the principles of the Fair Housing Act and the Equal Opportunity Act. ERA, ERA Real Estate powered, and their respective logos are registered service marks of ERA Franchise Systems LLC. Each office is independently owned and operated.