
115 Osborne Road, Northampton, NY 12134
Local realty services provided by:HUNT Real Estate ERA
Listed by: christian klueg, bryn brown
Office: howard hanna capital inc
MLS#:202629912
Source:Global MLS
Price summary
- Price:$499,500
- Price per sq. ft.:$314.55
About this home
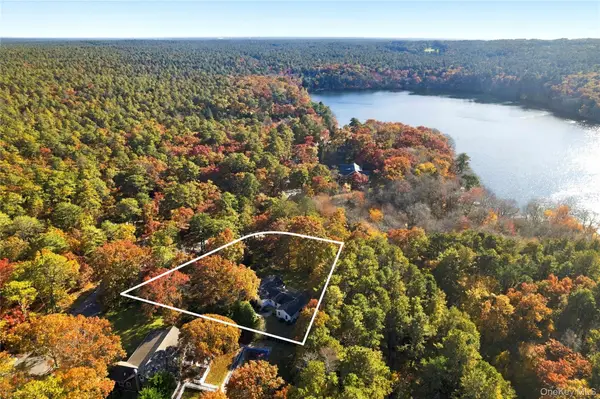
Direct lakeside, 4 bedroom seasonal cottage on the Great Sacandaga Lake! Woodburning fireplace, wood floors, large side porch with lake views and a large yard for outdoor activities! All four bedrooms and two full baths are located on the 1st floor, plus two additional sleeping spaces on the second floor/loft - at the top of a beautiful wooden spiral staircase. In addition to the dining space in the 'great room' there is also a breakfast room directly off of the kitchen. Plenty of space to host all your family and friends but also an abundantly charming place to enjoy over a solo weekend away! 10' lake permit is right in front of the cottage. Public water but private septic, which is shared with the neighbor. Electric baseboard heat in most rooms. Located 2 minutes outside the Village of Northville. If you are not familiar with the Great Sacandaga, the lake levels changes dramatically in the fall since it is a reservoir. The water level in the boating season is significantly higher.
Contact an agent
Home facts
- Year built:1910
- Listing ID #:202629912
- Added:7 day(s) ago
- Updated:November 18, 2026 at 07:41 PM
Rooms and interior
- Bedrooms:4
- Total bathrooms:2
- Full bathrooms:2
- Rooms Total:11
- Flooring:Carpet, Laminate, Wood
- Kitchen Description:Dishwasher, Microwave, Range, Refrigerator
- Basement Description:Pillar/Post/Pier
- Living area:1,588 sq. ft.
Heating and cooling
- Cooling:Window Unit(s)
- Heating:Baseboard, Electric
Structure and exterior
- Roof:Shingle
- Year built:1910
- Building area:1,588 sq. ft.
- Lot area:0.49 Acres
- Lot Features:Views
- Architectural Style:Cottage
- Construction Materials:Wood Siding
- Exterior Features:Enclosed, Rear Porch
- Foundation Description:Pillar/Post/Pier
Schools
- High school:Northville
- Elementary school:Northville
Utilities
- Water:Public
- Sewer:Shared Septic
Finances and disclosures
- Price:$499,500
- Price per sq. ft.:$314.55
- Tax amount:$5,195
Features and amenities
- Laundry features:Laundry Room, Main Level, Washer/Dryer
- Amenities:Other
Parking
- Total parking spaces:10
- Parking description:Off Street
New listings near 115 Osborne Road


Protect your home and budget from life's surprises with an Assurant Home Warranty, backed by a partner that supports you through every step of homeownership. Explore Plans.
© 2023 - 2026 ERA Franchise Systems LLC. All rights reserved. ERA Franchise Systems LLC fully supports the principles of the Fair Housing Act and the Equal Opportunity Act. ERA, ERA Real Estate powered, and their respective logos are registered service marks of ERA Franchise Systems LLC. Each office is independently owned and operated.