
11 Milemore Drive, Northport, NY 11768
Local realty services provided by:Bon Anno Realty ERA Powered
Listed by: anthony m. perrotta cbr sfr crb
Office: signature premier properties
MLS#:1022063
Source:OneKey MLS
Price summary
- Price:$1,699,000
- Price per sq. ft.:$438.45
About this home
Set on over an acre of beautifully landscaped property in Fort Salonga, this impeccably maintained (New Roof) 5-bedroom, 3.5-bath Colonial offers over 3,000 square feet of thoughtfully designed living space and the perfect balance of syle and comfort. A spacious wraparound porch welcomes you home and provides the perfect place to relax and enjoy the peaceful surroundings. Inside, you’re greeted by soaring cathedral ceilings, creating an impressive first impression. The home features a Formal Living Room, a gracious Dining Room with custom moldings, and generous entertaining spaces throughout. At the heart of the home is a true chef’s kitchen, complete with a 6-burner Wolf gas range, stunning quartzite countertops, wood cabinetry, and an open layout overlooking the spacious den with a fireplace. Whether you’re hosting holidays or enjoying a quiet night at home, this space was designed to bring everyone together. The primary suite is a private retreat, featuring walk-in closets and a spacious spa-inspired bath with dual vanities and a soaking tub. Four additional bedrooms provide plenty of room for guests, or a home office. Step outside and experience your own private oasis. The backyard is simply spectacular, with a freeform in-ground pool perfectly positioned on the property, an expansive paver patio, fire pit, and breathtaking specimen plantings that create incredible privacy and year-round beauty. Meticulously cared for inside and out, this is the kind of home that rarely becomes available. A true Fort Salonga gem offering space, quality, and an outdoor setting you’ll never want to leave! Don't miss this dream home!!...
Contact an agent
Home facts
- Year built:1995
- Listing ID #:1022063
- Added:61 day(s) ago
- Updated:September 06, 2026 at 08:11 AM
Rooms and interior
- Bedrooms:5
- Total bathrooms:4
- Full bathrooms:3
- Half bathrooms:1
- Rooms Total:9
- Flooring:Hardwood
- Dining Description:Eat-In Kitchen, Formal Dining
- Bathrooms Description:Double Vanity
- Kitchen Description:Chefs Kitchen, Cooktop, Dishwasher, Eat-in Kitchen, Kitchen Island, Microwave, Range, Refrigerator, Stainless Steel Appliance(s)
- Bedroom Description:First Floor Bedroom
- Basement:Yes
- Basement Description:Full
- Living area:3,050 sq. ft.
Heating and cooling
- Cooling:Central Air, Zoned
- Heating:Baseboard, Oil
- Central air:Yes
Structure and exterior
- Year built:1995
- Building area:3,050 sq. ft.
- Lot area:1.11 Acres
- Architectural Style:Colonial
- Construction Materials:Frame
Schools
- High school:Kings Park High School
- Middle school:William T Rogers Middle School
- Elementary school:Fort Salonga Elementary School
Utilities
- Water:Public
- Sewer:Septic Tank
Finances and disclosures
- Price:$1,699,000
- Price per sq. ft.:$438.45
- Tax amount:$25,536 (2025)
Features and amenities
- Appliances:Cooktop, Dishwasher, Dryer, Microwave, Refrigerator, Stainless Steel Appliance(s), Washer
- Laundry features:Dryer, Washer, Washer/Dryer Hookup
- Amenities:Cathedral Ceiling(s), Double Vanity, Entrance Foyer, High Ceilings, Open Floorplan, Storage, Walk-In Closet(s), Wet Bar
- Pool features:In Ground
Parking
- Parking description:Driveway, Garage
- Garage:Yes
- Garage spaces:2
New listings near 11 Milemore Drive
- Coming Soon
 $979,000Coming Soon4 beds 3 baths3,000 sq. ft.
75 Eatons Neck Road, Northport, NY 11768
MLS# 1046569Listed by: SIGNATURE PREMIER PROPERTIES - Open Sun, 12am to 2pmNew
 $1,268,000Active4 beds 3 baths2,496 sq. ft.
10 Moonedge Road, Northport, NY 11768
MLS# 1046829Listed by: SIGNATURE PREMIER PROPERTIES - New
 $1,088,000Active4 beds 3 baths1,650 sq. ft.
8 Cynthia Lane, Northport, NY 11768
MLS# 1041686Listed by: JAGGI REAL ESTATE - New
 $929,000Active3 beds 2 baths1,600 sq. ft.
4 Beach Avenue, Northport, NY 11768
MLS# 1044914Listed by: HOWARD HANNA COACH - Open Sun, 12 to 2pmNew
 $949,000Active3 beds 2 baths2,150 sq. ft.
16 Westview Road, Northport, NY 11768
MLS# 1044958Listed by: EVOLUTION REALTY OF L I - Open Sun, 12 to 2pmNew
 $889,000Active3 beds 4 baths3,000 sq. ft.
627 Main Street, Northport, NY 11768
MLS# 1043503Listed by: SIGNATURE PREMIER PROPERTIES  $724,000Active2 beds 1 baths1,131 sq. ft.
99 Norwood Avenue, Northport, NY 11768
MLS# 1042888Listed by: SIGNATURE PREMIER PROPERTIES $1,350,000Active4 beds 4 baths2,439 sq. ft.
5 Truesdale Court, Northport, NY 11768
MLS# 1039410Listed by: DANIEL GALE SOTHEBYS INTL RLTY $3,450,000Pending5 beds 6 baths5,466 sq. ft.
255 Asharoken Avenue, Northport, NY 11768
MLS# 1041856Listed by: SIGNATURE PREMIER PROPERTIES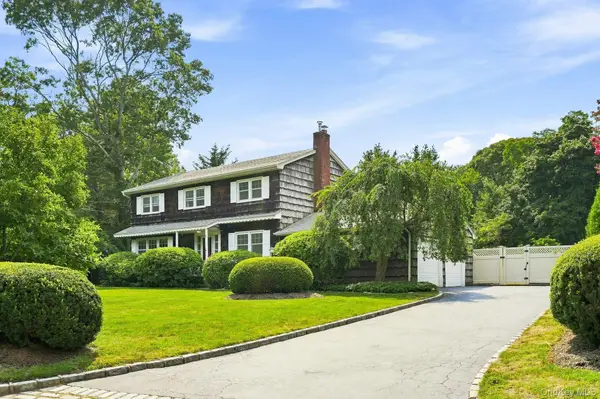 $999,000Active4 beds 3 baths2,633 sq. ft.
7 Bayberry Lane, Northport, NY 11768
MLS# 1040046Listed by: SIGNATURE PREMIER PROPERTIES


Protect your home and budget from life's surprises with an Assurant Home Warranty, backed by a partner that supports you through every step of homeownership. Explore Plans.
© 2023 - 2026 ERA Franchise Systems LLC. All rights reserved. ERA Franchise Systems LLC fully supports the principles of the Fair Housing Act and the Equal Opportunity Act. ERA, ERA Real Estate powered, and their respective logos are registered service marks of ERA Franchise Systems LLC. Each office is independently owned and operated.