
134 Sandy Hollow Road, Northport, NY 11768
Local realty services provided by:ERA Caputo Realty
134 Sandy Hollow Road,Northport, NY 11768
$1,699,000
- 4 Beds
- 4 Baths
- 3,411 sq. ft.
- Single family
- Pending
Listed by: lauryn koke cbr
Office: daniel gale sothebys intl rlty
MLS#:1023019
Source:OneKey MLS
Price summary
- Price:$1,699,000
- Price per sq. ft.:$385.17
About this home
Set on 1.2 flat, professionally landscaped acres just minutes from Northport Village, this expanded custom ranch reflects a commitment to quality construction, timeless materials, and enduring design. Beautifully renovated in 2012, every space was thoughtfully finished with an emphasis on craftsmanship and functionality. The kitchen is beautifully appointed with an oversized Calacatta marble island with a prep sink, Vermont Soapstone countertops, and a premium Wolf and Sub-Zero appliance package, creating a space designed for both everyday living and entertaining. The spacious primary suite offers a private retreat with two walk-in closets and a beautifully finished Carrara marble en-suite bath. Three additional generously sized bedrooms share a beautifully appointed full hall bath, while a dedicated home office provides a quiet space for work or study. A custom mudroom, main level laundry room, central vacuum, built-in Polk Audio flush mount speakers, and abundant storage continue the home’s thoughtful design. The finished lower level expands the living space with a full bath, outside entrance, custom dog bath and approximately 1,000 square feet of unfinished storage, providing exceptional flexibility for recreation, fitness, hobbies, or future customization. A welcoming covered front porch, covered rear porch finished with Ipe decking, and an expansive stone patio overlook the beautifully landscaped grounds, creating inviting outdoor spaces to gather or unwind. Additional highlights include American Walnut wood flooring throughout, a whole-house Generac generator, double pane Andersen eagle windows, Hunter irrigation system, invisible fence, whole house alarm system and underground utilities. Built with an unwavering commitment to craftsmanship, this is a home where quality isn’t simply seen, it’s experienced in every room. Harborfields SD...
Contact an agent
Home facts
- Year built:2012
- Listing ID #:1023019
- Added:60 day(s) ago
- Updated:September 07, 2026 at 10:23 AM
Rooms and interior
- Bedrooms:4
- Total bathrooms:4
- Full bathrooms:3
- Half bathrooms:1
- Rooms Total:10
- Kitchen Description:Dishwasher, Freezer, Kitchen Island, Microwave, Refrigerator
- Bedroom Description:First Floor Bedroom
- Basement:Yes
- Basement Description:Partially Finished, Walk-Out Access
- Living area:3,411 sq. ft.
Heating and cooling
- Cooling:Central Air
- Heating:Oil
- Central air:Yes
Structure and exterior
- Year built:2012
- Building area:3,411 sq. ft.
- Lot area:1.21 Acres
- Lot Features:Level
- Architectural Style:Ranch
- Construction Materials:Frame
- Levels:1 Story
Schools
- High school:Harborfields High School
- Middle school:Oldfield Middle School
- Elementary school:Thomas J Lahey Elementary School
Utilities
- Water:Public
- Sewer:Cesspool
Finances and disclosures
- Price:$1,699,000
- Price per sq. ft.:$385.17
- Tax amount:$24,001 (2026)
Features and amenities
- Appliances:Dishwasher, Dryer, Freezer, Microwave, Refrigerator, Washer
- Laundry features:Dryer, Washer
Parking
- Parking description:Driveway
- Garage:Yes
- Garage spaces:2
New listings near 134 Sandy Hollow Road
- Coming Soon
 $979,000Coming Soon4 beds 3 baths3,000 sq. ft.
75 Eatons Neck Road, Northport, NY 11768
MLS# 1046569Listed by: SIGNATURE PREMIER PROPERTIES - New
 $1,268,000Active4 beds 3 baths2,496 sq. ft.
10 Moonedge Road, Northport, NY 11768
MLS# 1046829Listed by: SIGNATURE PREMIER PROPERTIES - New
 $1,088,000Active4 beds 3 baths1,650 sq. ft.
8 Cynthia Lane, Northport, NY 11768
MLS# 1041686Listed by: JAGGI REAL ESTATE - New
 $929,000Active3 beds 2 baths1,600 sq. ft.
4 Beach Avenue, Northport, NY 11768
MLS# 1044914Listed by: HOWARD HANNA COACH - New
 $949,000Active3 beds 2 baths2,150 sq. ft.
16 Westview Road, Northport, NY 11768
MLS# 1044958Listed by: EVOLUTION REALTY OF L I - New
 $889,000Active3 beds 4 baths3,000 sq. ft.
627 Main Street, Northport, NY 11768
MLS# 1043503Listed by: SIGNATURE PREMIER PROPERTIES  $724,000Active2 beds 1 baths1,131 sq. ft.
99 Norwood Avenue, Northport, NY 11768
MLS# 1042888Listed by: SIGNATURE PREMIER PROPERTIES $1,350,000Active4 beds 4 baths2,439 sq. ft.
5 Truesdale Court, Northport, NY 11768
MLS# 1039410Listed by: DANIEL GALE SOTHEBYS INTL RLTY $3,450,000Pending5 beds 6 baths5,466 sq. ft.
255 Asharoken Avenue, Northport, NY 11768
MLS# 1041856Listed by: SIGNATURE PREMIER PROPERTIES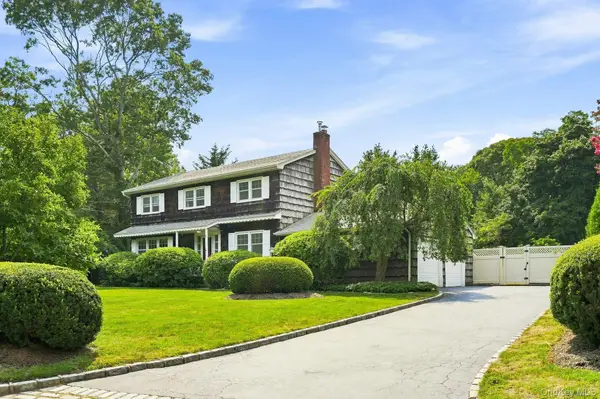 $1,099,000Pending4 beds 3 baths2,633 sq. ft.
7 Bayberry Lane, Northport, NY 11768
MLS# 1040046Listed by: SIGNATURE PREMIER PROPERTIES


Protect your home and budget from life's surprises with an Assurant Home Warranty, backed by a partner that supports you through every step of homeownership. Explore Plans.
© 2023 - 2026 ERA Franchise Systems LLC. All rights reserved. ERA Franchise Systems LLC fully supports the principles of the Fair Housing Act and the Equal Opportunity Act. ERA, ERA Real Estate powered, and their respective logos are registered service marks of ERA Franchise Systems LLC. Each office is independently owned and operated.