
2 Catalina Court, Northumberland, NY 12866
Local realty services provided by:HUNT Real Estate ERA
Listed by: richard gargiulo
Office: sterling real estate group
MLS#:202625492
Source:Global MLS
Price summary
- Price:$1,175,000
- Price per sq. ft.:$412.28
About this home
Welcome to Champions Run, Bella Home Builders' newest executive community featuring 25 spacious homesites ranging from ½ acre to over 6 acres. Champions Run offers a comprehensive package of premium included features providing exceptional value while allowing you to personalize your home to match your lifestyle. Whether you envision designing a completely custom home from the ground up or selecting one of Bella Home Builders' expertly designed floor plans, our team will guide you through every step of the building process to create a home that is uniquely yours. Thoughtful design, exceptional craftsmanship, and an unbeatable location come together to create a place you'll be proud to call home. All homes listed at Base price and premiums apply to homesites. Images shown represent the builder's work and may include options or upgrades not in the base price. TO BE BUILT
Contact an agent
Home facts
- Subdivision & Development:Champions Run
- Listing ID #:202625492
- Added:49 day(s) ago
- Updated:October 24, 2026 at 02:36 PM
Rooms and interior
- Bedrooms:4
- Total bathrooms:4
- Full bathrooms:3
- Half bathrooms:1
- Rooms Total:14
- Flooring:Hardwood
- Dining Description:Kitchen Island
- Bathrooms Description:Ceramic Tile Bath
- Kitchen Description:Dishwasher, Disposal, Gas Oven, Microwave, Range, Range Hood
- Basement Description:Full, Unfinished
- Living area:2,850 sq. ft.
Heating and cooling
- Cooling:Central Air
- Heating:Forced Air, Natural Gas
- Central air:Yes
Structure and exterior
- Roof:Asphalt, Shingle
- Building area:2,850 sq. ft.
- Lot area:0.69 Acres
- Lot Features:Cleared, Landscaped, Level, Private, Sprinklers In Front, Wooded
- Architectural Style:Colonial, Craftsman, Farmhouse
- Construction Materials:Drywall, Vinyl Siding
- Exterior Features:Covered, Drive-Paved, Front Porch, Lighting
- Foundation Description:Concrete Perimeter
Schools
- High school:Saratoga Springs
Utilities
- Water:Public
- Sewer:Septic Tank
Finances and disclosures
- Price:$1,175,000
- Price per sq. ft.:$412.28
Features and amenities
- Laundry features:Electric Dryer Hookup, Laundry Closet, Upper Level
- Amenities:Drive-Paved, Egress Window, Grinder Pump, High Speed Internet, Kitchen Island, Low Emissivity Windows, Screens, Vaulted Ceiling(s), Walk-In Closet(s)
Parking
- Total parking spaces:7
- Parking description:Attached, Driveway, Garage Door Opener, Paved
- Garage:Yes
- Garage spaces:3
New listings near 2 Catalina Court
- Open Sat, 10am to 12pmNew
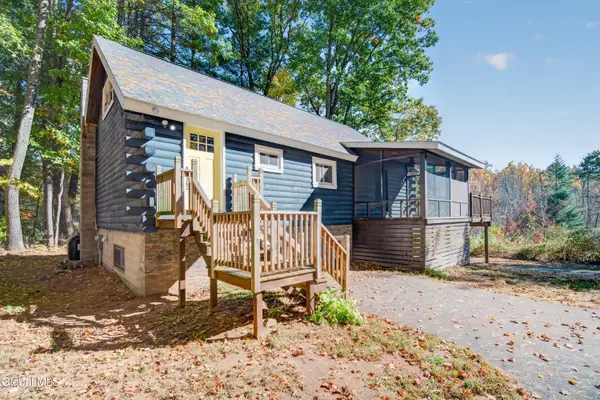 $224,900Active2 beds 3 baths1,400 sq. ft.
432 Colebrook Road, Northumberland, NY 12831
MLS# 202628633Listed by: KW PLATFORM - New
 $150,000Active2 beds 2 baths2,998 sq. ft.
13 Leonard Street, Northumberland, NY 12831
MLS# 202628418Listed by: HOWARD HANNA CAPITAL INC  $299,900Active2 beds 2 baths792 sq. ft.
137 Gurn Springs Road, Northumberland, NY 12831
MLS# 202627253Listed by: HOWARD HANNA CAPITAL INC $312,000Active35.43 Acres
L19.22 Homestead Road, Northumberland, NY 12866
MLS# 202627038Listed by: HOWARD HANNA CAPITAL INC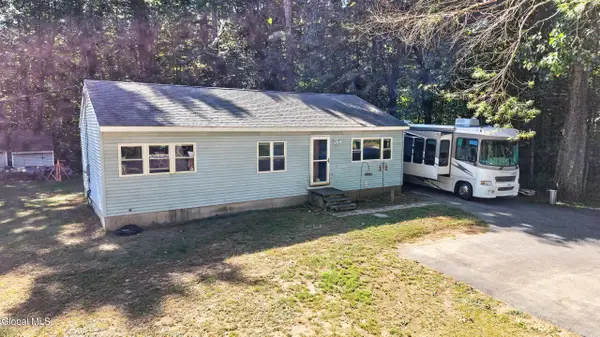 $296,500Active3 beds 1 baths1,008 sq. ft.
483 Colebrook Road, Northumberland, NY 12831
MLS# 202626996Listed by: EXP REALTY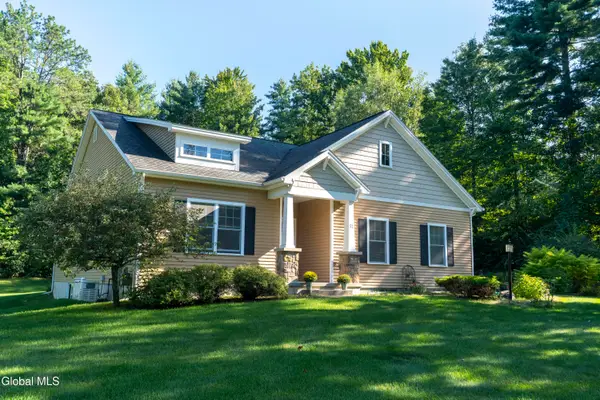 $549,900Pending3 beds 2 baths1,626 sq. ft.
32 Brampton Lane, Northumberland, NY 12831
MLS# 202626189Listed by: ROOHAN REALTY $299,900Pending25.6 Acres
L27.2 Route 32n, Northumberland, NY 12831
MLS# 202625428Listed by: KELLEHER REALTY LLC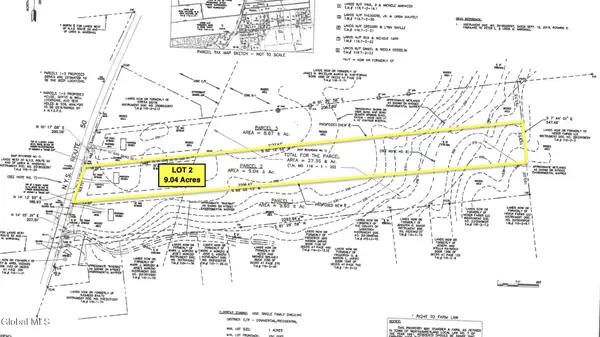 $175,000Active9.04 Acres
L 20.2 New York 50, Northumberland, NY 12831
MLS# 202625747Listed by: KW PLATFORM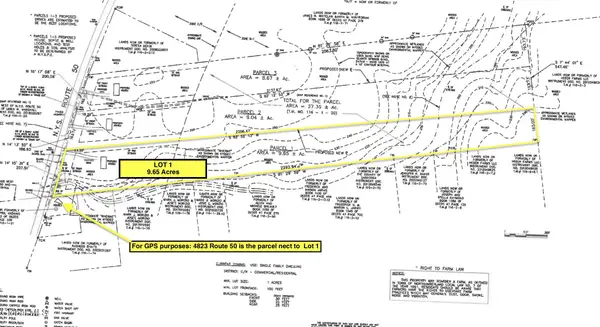 $150,000Pending9.65 Acres
L 20.1 New York 50, Northumberland, NY 12866
MLS# 202625254Listed by: KW PLATFORM


Protect your home and budget from life's surprises with an Assurant Home Warranty, backed by a partner that supports you through every step of homeownership. Explore Plans.
© 2023 - 2026 ERA Franchise Systems LLC. All rights reserved. ERA Franchise Systems LLC fully supports the principles of the Fair Housing Act and the Equal Opportunity Act. ERA, ERA Real Estate powered, and their respective logos are registered service marks of ERA Franchise Systems LLC. Each office is independently owned and operated.