
184 Phillips Lane, Northville, NY 11901
Local realty services provided by:ERA Insite Realty Services
184 Phillips Lane,Aquebogue, NY 11901
$1,545,000
- 5 Beds
- 4 Baths
- 2,600 sq. ft.
- Single family
- Active
Listed by: bridget elkin, eric p. elkin
Office: compass greater ny llc.
MLS#:1042785
Source:OneKey MLS
Price summary
- Price:$1,545,000
- Price per sq. ft.:$429.17
About this home
Set amid two beautifully maintained acres, this spacious, renovated farmhouse captures the quiet, pastoral character of the North Fork. The five-bedroom, four-bath residence is surrounded by mature landscaping and expansive lawns, with a substantial barn adding architectural character and tremendous versatility to the property. Inside, sun-filled living spaces are comfortably arranged for both everyday life and entertaining. A fireplace anchors the main living area, which flows into a formal dining room with generous proportions and an inviting sense of occasion. The combination of a beautifully renovated farmhouse, substantial barn, and two bucolic acres creates a property with a rare sense of space and place, all just moments from the North Fork's beaches, farm stands, vineyards, and villages.
Contact an agent
Home facts
- Year built:1978
- Listing ID #:1042785
- Added:9 day(s) ago
- Updated:September 07, 2026 at 11:02 AM
Rooms and interior
- Bedrooms:5
- Total bathrooms:4
- Full bathrooms:4
- Rooms Total:12
- Flooring:Hardwood
- Dining Description:Formal Dining
- Kitchen Description:Dishwasher, Oven, Range, Refrigerator
- Bedroom Description:First Floor Bedroom, Master Downstairs
- Basement:Yes
- Basement Description:Full, Partially Finished, Walk-Out Access
- Living area:2,600 sq. ft.
Heating and cooling
- Cooling:Central Air
- Heating:Baseboard, Oil
- Central air:Yes
Structure and exterior
- Year built:1978
- Building area:2,600 sq. ft.
- Lot area:2 Acres
- Architectural Style:Cape Cod
- Construction Materials:Frame, Shingle Siding
- Levels:2 Story
Schools
- High school:Riverhead Senior High School
- Middle school:Riverhead Middle School
- Elementary school:Aquebogue Elementary School
Utilities
- Water:Public
- Sewer:Cesspool
Finances and disclosures
- Price:$1,545,000
- Price per sq. ft.:$429.17
- Tax amount:$17,148 (2026)
Features and amenities
- Appliances:Dishwasher, Dryer, Oven, Refrigerator, Washer
- Laundry features:Dryer, Washer
- Amenities:Entrance Foyer
Parking
- Parking description:Driveway, Garage
- Garage:Yes
- Garage spaces:2
New listings near 184 Phillips Lane
 $240,000Pending3 beds 2 baths1,500 sq. ft.
205 Ridge Road, Northville, NY 12134
MLS# 202624626Listed by: TREVETT GROUP LLC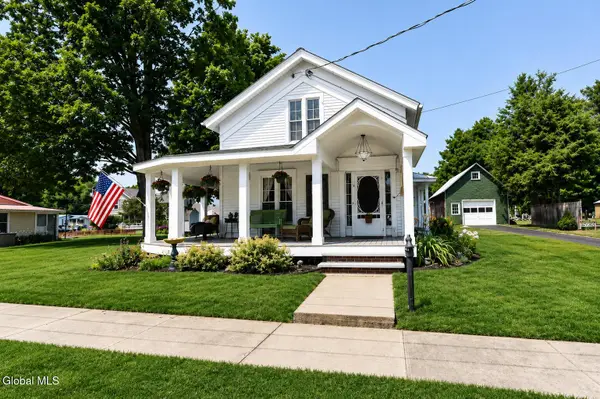 $324,500Pending2 beds 2 baths2,092 sq. ft.
111 Mechanic Street, Northville, NY 12134
MLS# 202622879Listed by: HOWARD HANNA CAPITAL INC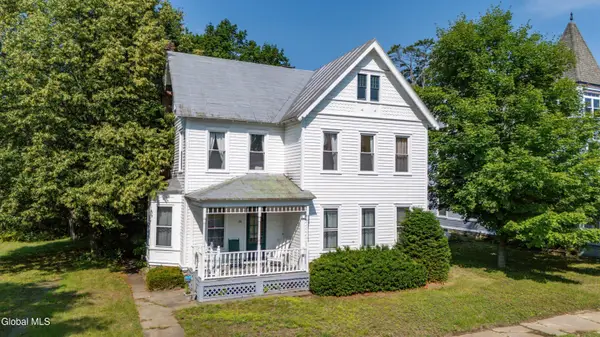 $269,900Active3 beds 2 baths1,568 sq. ft.
131 N First Street, Northville, NY 12134
MLS# 202622035Listed by: HOWARD HANNA CAPITAL INC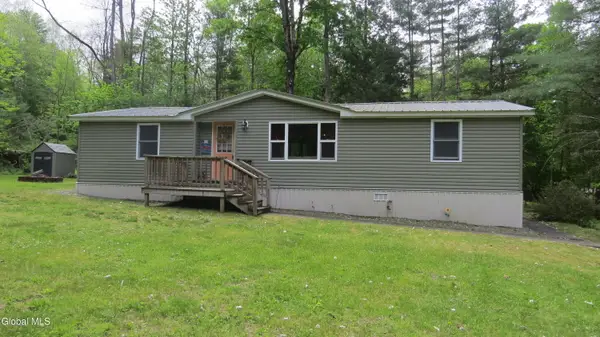 $239,900Active3 beds 2 baths1,152 sq. ft.
122 Hemlock Terrace, Northville, NY 12134
MLS# 202617720Listed by: SPINNAKER REALTY SALES LLC $379,000Active3 beds 2 baths1,344 sq. ft.
119 Seven Hills Road, Northville, NY 12134
MLS# 202617381Listed by: HOWARD HANNA CAPITAL INC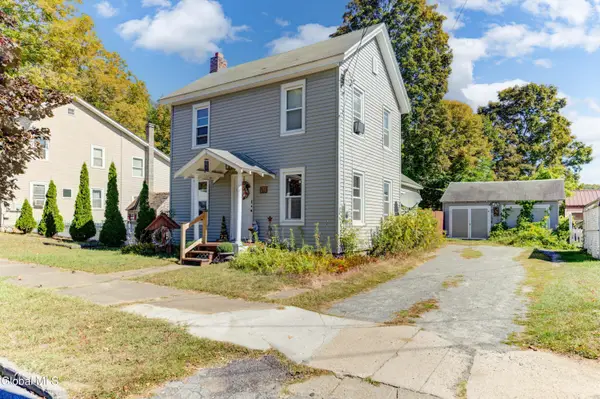 $199,500Pending3 beds 2 baths1,475 sq. ft.
272 N Main Street, Northville, NY 12134
MLS# 202614975Listed by: HOWARD HANNA CAPITAL INC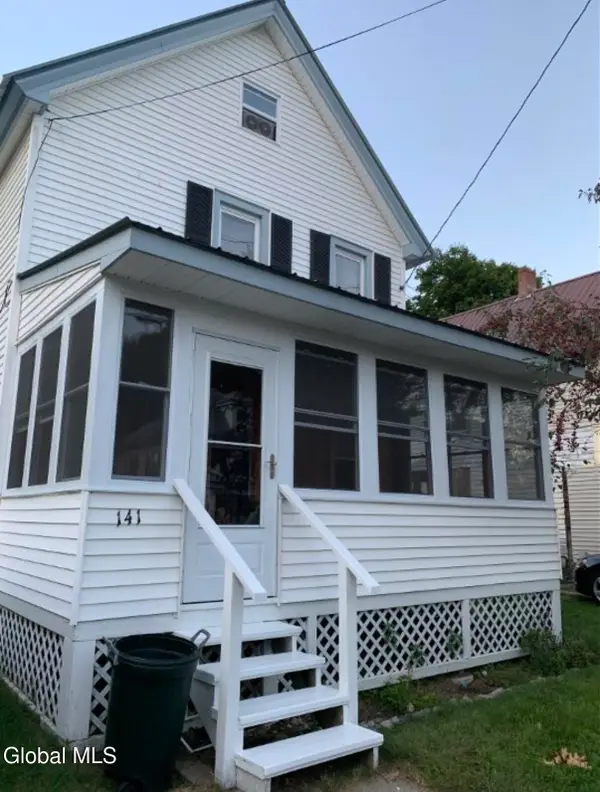 $189,000Active3 beds 2 baths1,288 sq. ft.
141 Reed Street, Northville, NY 12134
MLS# 202614250Listed by: HOWARD HANNA CAPITAL INC $199,900Active3 beds 1 baths1,656 sq. ft.
241 N 2nd Street, Northville, NY 12134
MLS# 202612028Listed by: COLDWELL BANKER PRIME PROPERTIES


Protect your home and budget from life's surprises with an Assurant Home Warranty, backed by a partner that supports you through every step of homeownership. Explore Plans.
© 2023 - 2026 ERA Franchise Systems LLC. All rights reserved. ERA Franchise Systems LLC fully supports the principles of the Fair Housing Act and the Equal Opportunity Act. ERA, ERA Real Estate powered, and their respective logos are registered service marks of ERA Franchise Systems LLC. Each office is independently owned and operated.