
360 West Lane, Northville, NY 11901
Local realty services provided by:ERA Caputo Realty
360 West Lane,Northville, NY 11901
$3,990,000
- 7 Beds
- 9 Baths
- 6,302 sq. ft.
- Single family
- Active
Listed by: ana e. cruz
Office: serhant east end llc.
MLS#:1066198
Source:OneKey MLS
Price summary
- Price:$3,990,000
- Price per sq. ft.:$459.84
About this home
AQUEBOGUE NY -Introducing a one-of-a-kind modern farmhouse
**Modern Farmhouse Estate with Equestrian Facilities, Art Studio, and Private Pond** Experience the perfect blend of modern living, creativity, and country serenity in this newly built modern farmhouse estate. Thoughtfully designed for both comfort and lifestyle, the property features a beautifully crafted modern farmhouse complemented by exceptional equestrian amenities and a professional art studio. The equestrian facilities include a well-designed horse barn with spacious stalls and easy access to multiple fenced grass paddocks, providing ample room for horses to graze and exercise in a natural setting. The layout offers convenience and functionality for both recreational riders and serious equestrian enthusiasts. A picturesque private pond sits at the center of the property, surrounded by natural trails that wind through the landscape. These scenic paths are perfect for horseback riding, walking, or quiet reflection while enjoying views of the water and the surrounding countryside. Adding a unique creative dimension to the estate is a professional art studio, thoughtfully designed with generous natural light and flexible workspace ideal for painting, sculpture, photography, or other creative pursuits. The studio offers a private and inspiring environment for artists, hobbyists, or anyone seeking a dedicated space for creativity. The property offers a unique opportunity to enjoy modern farmhouse living with a harmonious balance of equestrian lifestyle, artistic inspiration, and natural beauty-all within your own private retreat far away from busy cities in the heart of amazing Northfork....
Contact an agent
Home facts
- Year built:2023
- Listing ID #:1066198
- Added:4 day(s) ago
- Updated:October 28, 2026 at 12:02 PM
Rooms and interior
- Bedrooms:7
- Total bathrooms:9
- Full bathrooms:9
- Rooms Total:9
- Dining Description:Eat-In Kitchen, Formal Dining
- Bathrooms Description:Double Vanity
- Kitchen Description:Dishwasher, Eat-in Kitchen, Kitchen Island, Oven, Range, Refrigerator, Stainless Steel Appliance(s)
- Bedroom Description:First Floor Bedroom
- Basement:Yes
- Basement Description:Finished, Full
- Living area:6,302 sq. ft.
Heating and cooling
- Heating:Electric, Heat Pump, Propane
Structure and exterior
- Year built:2023
- Building area:6,302 sq. ft.
- Lot area:8.17 Acres
- Architectural Style:Farmhouse, Modern
- Construction Materials:Cedar, Clapboard, Energy Star, Foam Insulation, Frame
Schools
- High school:Riverhead Senior High School
- Middle school:Riverhead Middle School
- Elementary school:Aquebogue Elementary School
Utilities
- Water:Public, Water Available
- Sewer:Cesspool, Septic Tank
Finances and disclosures
- Price:$3,990,000
- Price per sq. ft.:$459.84
- Tax amount:$35,005 (2026)
Features and amenities
- Appliances:Dishwasher, Oven, Refrigerator, Stainless Steel Appliance(s), Washer
- Laundry features:Washer
- Amenities:Double Vanity, High Ceilings, Storage, Walk-In Closet(s)
Parking
- Parking description:Driveway, Garage, Private
- Garage:Yes
- Garage spaces:2
New listings near 360 West Lane
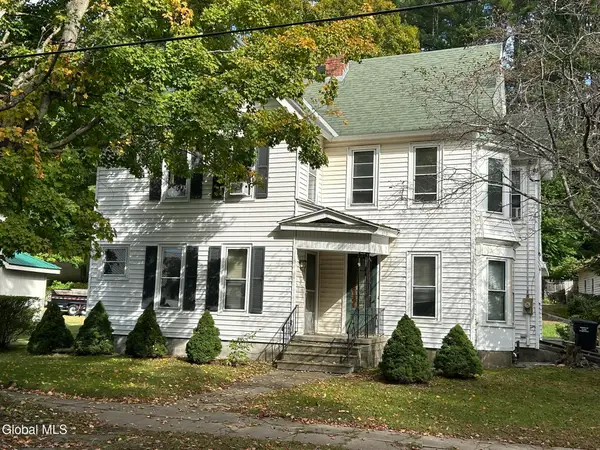 $130,000Active3 beds 3 baths2,352 sq. ft.
221 Reed Street, Northville, NY 12134
MLS# 202627276Listed by: KW PLATFORM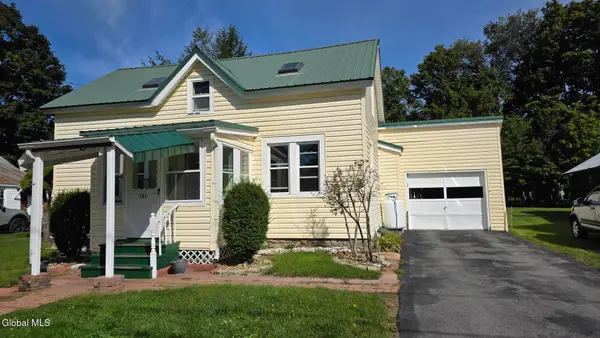 $199,000Active3 beds 2 baths1,471 sq. ft.
121 Mechanic Street, Northville, NY 12134
MLS# 202626366Listed by: HOWARD HANNA CAPITAL INC $240,000Pending3 beds 2 baths1,500 sq. ft.
205 Ridge Road, Northville, NY 12134
MLS# 202624626Listed by: TREVETT GROUP LLC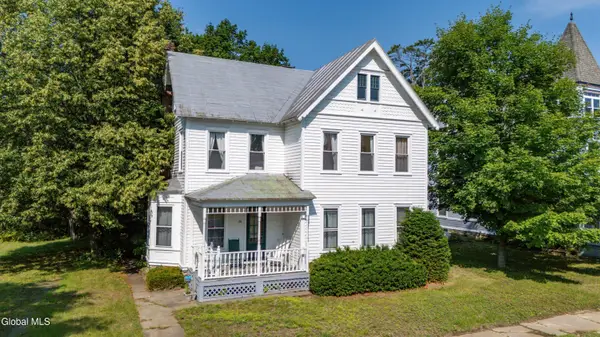 $269,900Active3 beds 2 baths1,568 sq. ft.
131 N First Street, Northville, NY 12134
MLS# 202622035Listed by: HOWARD HANNA CAPITAL INC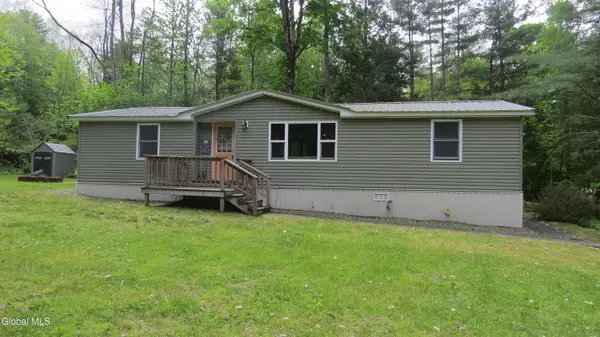 $239,900Active3 beds 2 baths1,152 sq. ft.
122 Hemlock Terrace, Northville, NY 12134
MLS# 202617720Listed by: SPINNAKER REALTY SALES LLC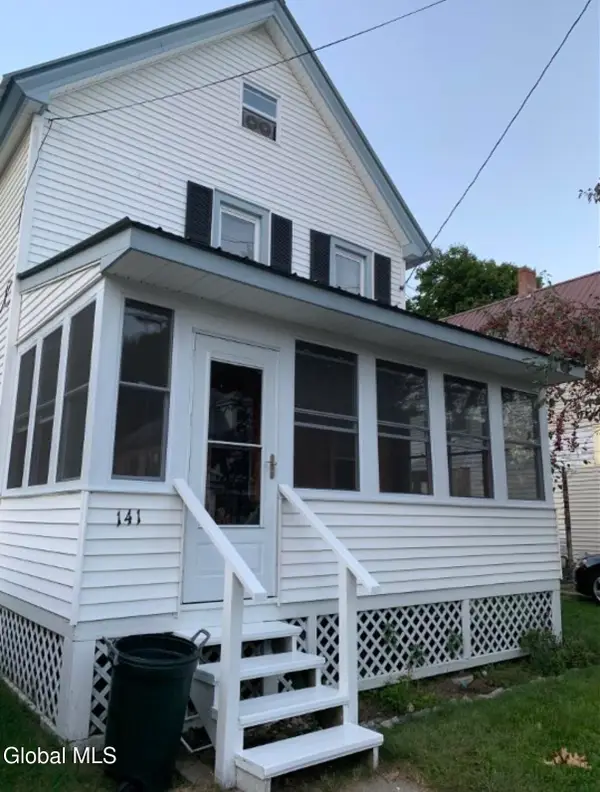 $189,000Pending3 beds 2 baths1,288 sq. ft.
141 Reed Street, Northville, NY 12134
MLS# 202614250Listed by: HOWARD HANNA CAPITAL INC


Protect your home and budget from life's surprises with an Assurant Home Warranty, backed by a partner that supports you through every step of homeownership. Explore Plans.
© 2023 - 2026 ERA Franchise Systems LLC. All rights reserved. ERA Franchise Systems LLC fully supports the principles of the Fair Housing Act and the Equal Opportunity Act. ERA, ERA Real Estate powered, and their respective logos are registered service marks of ERA Franchise Systems LLC. Each office is independently owned and operated.