
634 Old State Road, Northville, NY 12134
Local realty services provided by:HUNT Real Estate ERA
Listed by: joanna l olson
Office: howard hanna capital inc
MLS#:202622995
Source:Global MLS
Price summary
- Price:$495,000
- Price per sq. ft.:$217.87
About this home
Check out this year round contemporary 4 bedroom 2 full bath house with 10' lake access permit on Great Sacandaga Lake. Cozy up to the pellet stove in the living room and enjoy the knotty pine cathedral ceiling. The kitchen is a chef's dream with a 6 burner stove, 2 ovens, granite countertops and plenty of counterspace and cupboards plus a pantry. Updates include new sliding glass doors in the living room and dining room. The formal dining room leads to the pressure treated deck. The basement has many extras including a game room, sauna, a shower, workshop and home theater. This house was made for entertaining. The primary bedroom has a wood burning fireplace plus a walk in closet. The primary bathroom is new in 2026. The attached garage can house the toys. The beach permit is a short drive away, and the dock is included in the sale. This property is less than a 5 minute drive to the quaint village of Northville, State Highway 30, Gore Mountain, Oak Mountain and Lapland Lake for skiing. Don't miss this opportunity to see this turn key property....
Contact an agent
Home facts
- Year built:1989
- Listing ID #:202622995
- Added:18 day(s) ago
- Updated:August 19, 2026 at 08:05 AM
Rooms and interior
- Bedrooms:4
- Total bathrooms:2
- Full bathrooms:2
- Rooms Total:12
- Flooring:Laminate, Tile, Wood
- Dining Description:Eat-in Kitchen
- Bathrooms Description:Ceramic Tile Bath
- Kitchen Description:Dishwasher, Double Oven, Gas Oven, Refrigerator, Wine Cooler
- Basement Description:Bilco Doors, Finished, Full, Interior Entry
- Living area:2,272 sq. ft.
Heating and cooling
- Heating:Forced Air, Oil, Pellet Stove
Structure and exterior
- Roof:Asphalt
- Year built:1989
- Building area:2,272 sq. ft.
- Lot area:0.69 Acres
- Lot Features:Landscaped, Level, Road Frontage, Sloped, Wooded
- Architectural Style:Contemporary
- Construction Materials:Wood Siding
- Exterior Features:Deck, Patio, Pressure Treated Deck
Schools
- High school:Northville
- Elementary school:Northville
Utilities
- Water:Public
- Sewer:Septic Tank
Finances and disclosures
- Price:$495,000
- Price per sq. ft.:$217.87
- Tax amount:$8,895
Features and amenities
- Laundry features:Dryer, Laundry Room, Main Level, Washer
- Amenities:Cathedral Ceiling(s), Eat-in Kitchen, High Speed Internet, Paddle Fan, Vaulted Ceiling(s), Walk-In Closet(s)
Parking
- Total parking spaces:8
- Parking description:Attached, Driveway, Garage Door Opener, Off Street
- Garage:Yes
- Garage spaces:2
New listings near 634 Old State Road
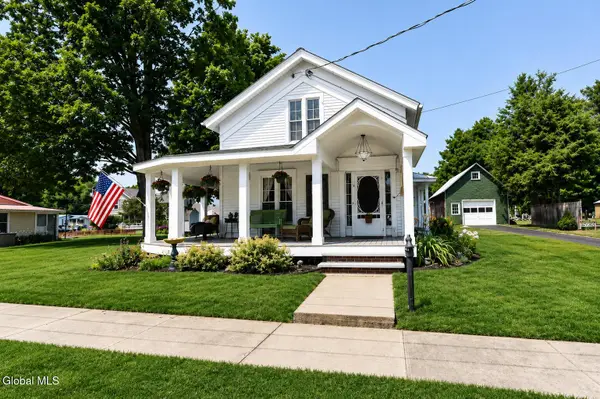 $324,500Pending2 beds 2 baths2,092 sq. ft.
111 Mechanic Street, Northville, NY 12134
MLS# 202622879Listed by: HOWARD HANNA CAPITAL INC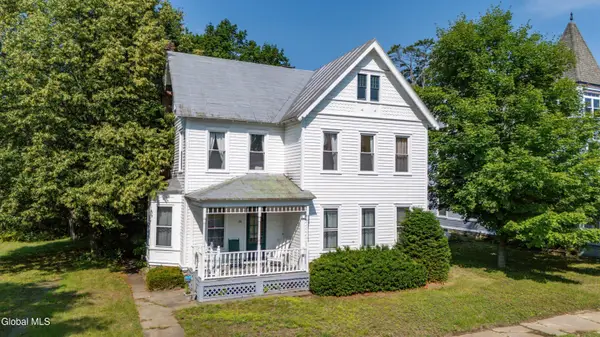 $269,900Active3 beds 2 baths1,568 sq. ft.
131 N First Street, Northville, NY 12134
MLS# 202622035Listed by: HOWARD HANNA CAPITAL INC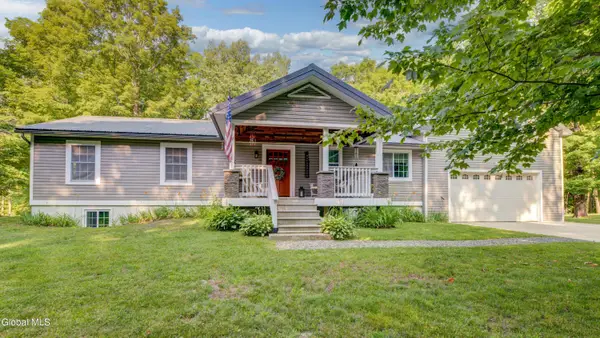 $465,000Pending3 beds 3 baths1,550 sq. ft.
769 S Main Street, Northville, NY 12134
MLS# 202620801Listed by: HOWARD HANNA CAPITAL INC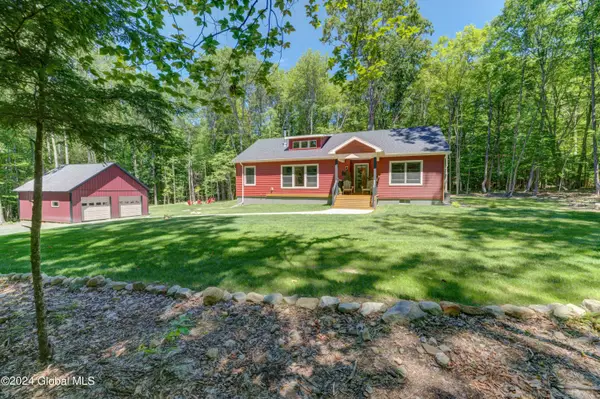 $499,999Pending4 beds 3 baths1,440 sq. ft.
779 S Main Street, Northville, NY 12134
MLS# 202619510Listed by: CHAD MAJEWSKI REAL ESTATE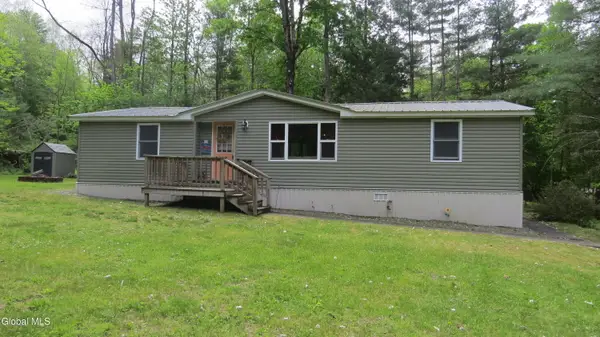 $249,900Active3 beds 2 baths1,152 sq. ft.
122 Hemlock Terrace, Northville, NY 12134
MLS# 202617720Listed by: SPINNAKER REALTY SALES LLC $379,000Pending3 beds 2 baths1,344 sq. ft.
119 Seven Hills Road, Northville, NY 12134
MLS# 202617381Listed by: HOWARD HANNA CAPITAL INC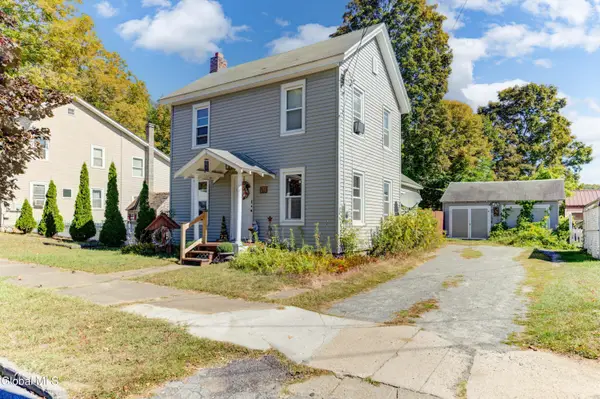 $199,500Pending3 beds 2 baths1,475 sq. ft.
272 N Main Street, Northville, NY 12134
MLS# 202614975Listed by: HOWARD HANNA CAPITAL INC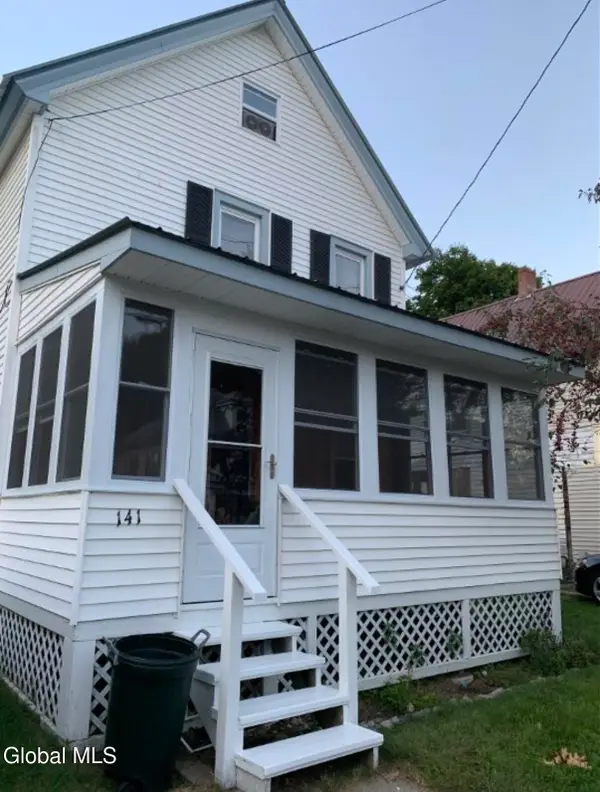 $189,000Active3 beds 2 baths1,288 sq. ft.
141 Reed Street, Northville, NY 12134
MLS# 202614250Listed by: HOWARD HANNA CAPITAL INC $199,900Active3 beds 1 baths1,656 sq. ft.
241 N 2nd Street, Northville, NY 12134
MLS# 202612028Listed by: COLDWELL BANKER PRIME PROPERTIES


Protect your home and budget from life's surprises with an Assurant Home Warranty, backed by a partner that supports you through every step of homeownership. Explore Plans.
© 2023 - 2026 ERA Franchise Systems LLC. All rights reserved. ERA Franchise Systems LLC fully supports the principles of the Fair Housing Act and the Equal Opportunity Act. ERA, ERA Real Estate powered, and their respective logos are registered service marks of ERA Franchise Systems LLC. Each office is independently owned and operated.