
1702 Diary Hill Road, Norway, NY 13416
Local realty services provided by:ERA Top Service Realty
Listed by: robin mongeau
Office: river hills properties llc.
MLS#:995957
Source:OneKey MLS
Price summary
- Price:$399,900
- Price per sq. ft.:$275.98
About this home
Captivated by the lure of the country? Surrounded by incredible mountain vista views and lush fields, this is the kind of property that makes you realize that it is often the small details of thoughtful design that make a home truly special. In 2015 the homestead was gutted to the studs, expanded, and reimagined. Every window has INCREDIBLE views! High-end materials were used in the construction to create an energy-efficient home and a landscape to enjoy the outdoors in the heavenly warmer months. It is everything you dream of in a quality build, Idyllic setting, yet only 25 minutes to the main city hubs of Utica and Rome, and minutes to the Adirondack Park. Pulling up to the homestead, the home looks to be a superbly well maintained 100 plus year old home...but...with only the very best of construction materials. A standing seam roof, high end replacement windows, Hardie board siding...to start! Entering, you will be enveloped by the warmth of a space that has been well cared for and lovingly designed. Modern 'open floor' plan of living, kitchen and dining space allow for large scale gatherings. Two year old appliances. Custom cabinetry in the kitchen with a pellet stove to center the space. Convenient half bath on the main level. A HUGE bonus for most living situations is a main level primary suite! Cool multi jet steam shower installed in the en suite bathroom. The show stopper though, is the super large living room with panoramic window views of the mountains. Soaring ceilings with highlighted beams and a separate area built specially to create an intimate reading space or...to set that telescope and observe the heavens without the intrusion of ambient city light. Off the kitchen is a comfortable screen room porch and Past the screened porch is the super sized 3 stall garage. The basement is fully spray foamed and dry! The second level will not disappoint! An open family room area greets you at the landing. Three bedrooms and full bath complete the second level. With calming color palettes, wood plank flooring, natural wood beams, the home feels more like a retreat....a beautiful place to call home....
Contact an agent
Home facts
- Year built:1900
- Listing ID #:995957
- Added:121 day(s) ago
- Updated:September 18, 2026 at 08:49 PM
Rooms and interior
- Bedrooms:4
- Total bathrooms:3
- Full bathrooms:2
- Half bathrooms:1
- Rooms Total:10
- Flooring:Hardwood
- Dining Description:Eat-In Kitchen
- Kitchen Description:Dishwasher, Eat-in Kitchen, Pantry, Refrigerator
- Bedroom Description:First Floor Bedroom, Master Downstairs
- Basement:Yes
- Basement Description:Partial
- Living area:1,449 sq. ft.
Heating and cooling
- Heating:Baseboard, Propane, Radiant
Structure and exterior
- Year built:1900
- Building area:1,449 sq. ft.
- Lot area:16 Acres
- Lot Features:Views
- Architectural Style:Colonial
Schools
- High school:West Canada Valley Junior-Senior Hs
- Middle school:West Canada Valley Junior-Senior Hs
- Elementary school:West Canada Valley Elementary School
Utilities
- Water:Well
- Sewer:Septic Tank
Finances and disclosures
- Price:$399,900
- Price per sq. ft.:$275.98
- Tax amount:$7,476 (2026)
Features and amenities
- Appliances:Dishwasher, Dryer, Refrigerator, Washer
- Laundry features:Dryer, Washer, Washer/Dryer Hookup
- Amenities:High Speed Internet
Parking
- Parking description:Attached, Driveway
- Garage:Yes
- Garage spaces:3
New listings near 1702 Diary Hill Road
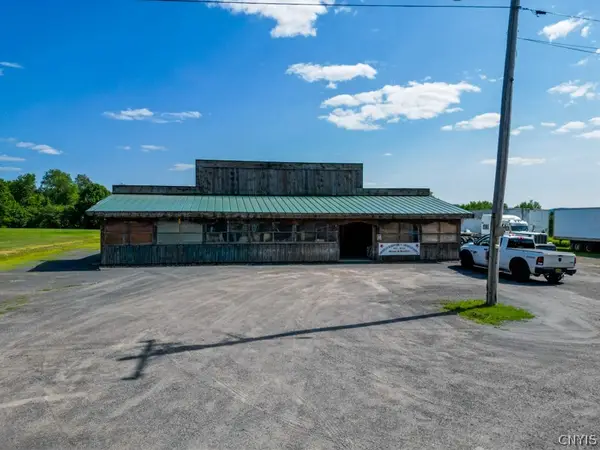 $225,000Active5 Acres
880 Newport Gray Rd, Newport, NY 13416
MLS# S1701411Listed by: KELLER-WILLIAMS MOHAWK VALLEY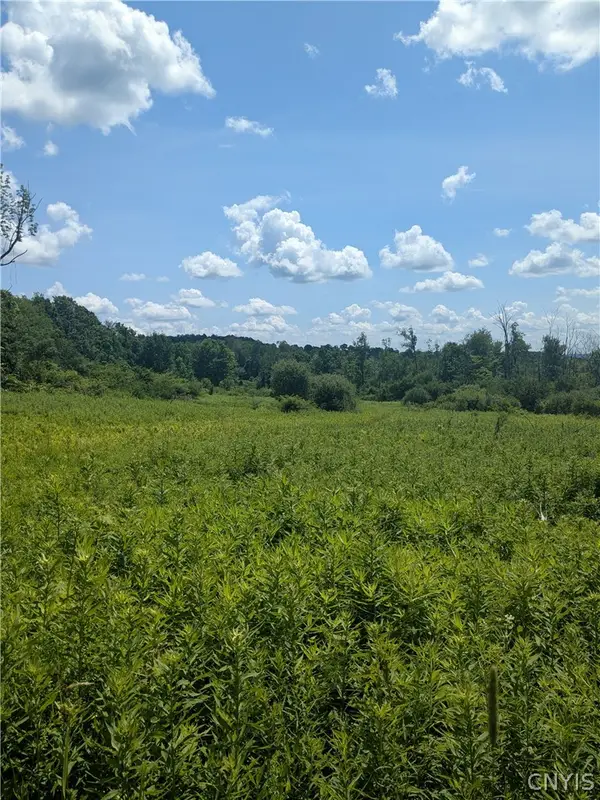 $170,000Active49.1 Acres
00 Sulphur Springs Rd Road, Cold Brook, NY 13324
MLS# S1700284Listed by: HOWARD HANNA CNY INC $399,900Active3 beds 2 baths1,740 sq. ft.
386 Black Creek Road, Newport, NY 13416
MLS# S1698705Listed by: RIVER HILLS PROPERTIES LLC NEWPORT $225,000Pending162.2 Acres
271 Snyder Road, Newport, NY 13416
MLS# S1697804Listed by: EMPIRE HOMES & COMMERCIAL LLC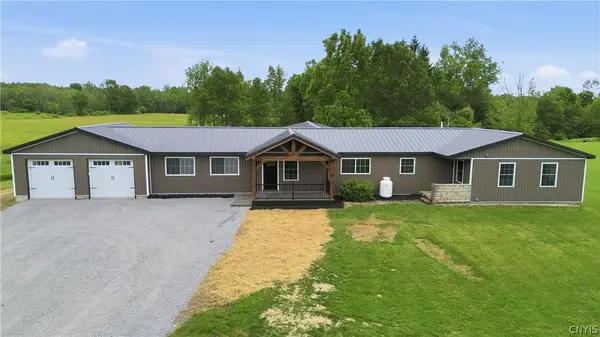 $425,000Pending4 beds 2 baths2,800 sq. ft.
908 Newport Gray Road, Newport, NY 13416
MLS# S1694078Listed by: RIVER HILLS PROPERTIES LLC LF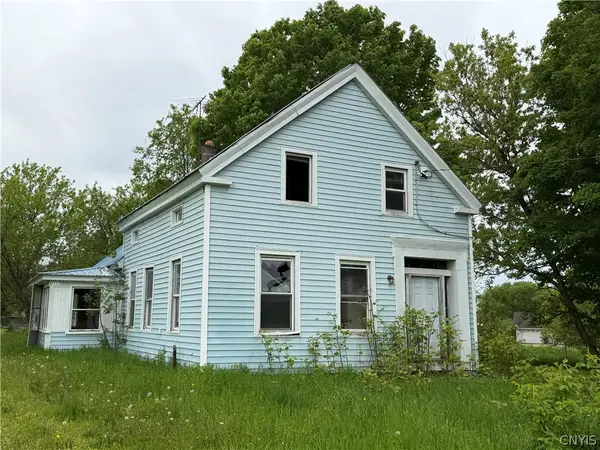 Listed by ERA$49,900Active5 beds 1 baths1,784 sq. ft.
3117 Military Road, Newport, NY 13416
MLS# S1684481Listed by: HUNT REAL ESTATE ERA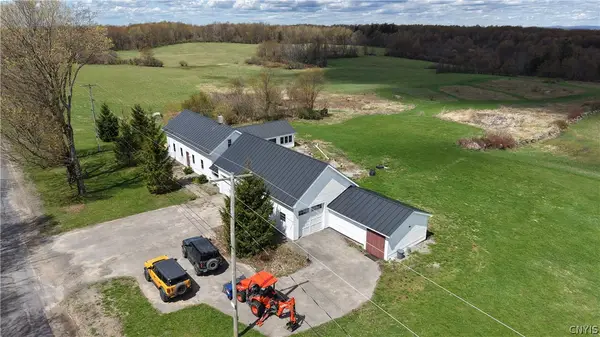 $399,900Active4 beds 3 baths1,449 sq. ft.
1702 Dairy Hill Road, Newport, NY 13416
MLS# S1679229Listed by: RIVER HILLS PROPERTIES LLC BARN $219,900Pending3 beds 1 baths1,173 sq. ft.
849 Hurricane Road, Cold Brook, NY 13324
MLS# S1675981Listed by: RIVER HILLS PROPERTIES LLC BARN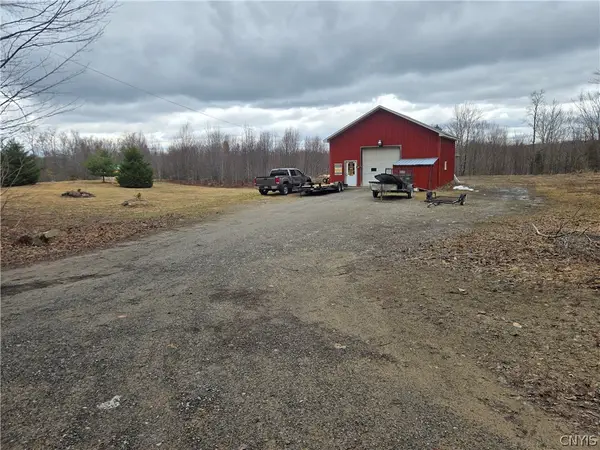 $115,500Active5.1 Acres
1290 Dairy Hill Road, Newport, NY 13416
MLS# S1672991Listed by: BROCKWAY-CARPENTER REAL ESTATE LLC


Protect your home and budget from life's surprises with an Assurant Home Warranty, backed by a partner that supports you through every step of homeownership. Explore Plans.
© 2023 - 2026 ERA Franchise Systems LLC. All rights reserved. ERA Franchise Systems LLC fully supports the principles of the Fair Housing Act and the Equal Opportunity Act. ERA, ERA Real Estate powered, and their respective logos are registered service marks of ERA Franchise Systems LLC. Each office is independently owned and operated.