
118 Suncrest Terrace, Norwich, NY 13815
Local realty services provided by:ERA Team VP Real Estate
118 Suncrest Terrace,Norwich, NY 13815
$285,000
- 3 Beds
- 3 Baths
- 2,058 sq. ft.
- Single family
- Pending
Listed by: kevin d. walsh
Office: keller williams upstate ny properties
MLS#:R1699201
Source:NY_GENRIS
Price summary
- Price:$285,000
- Price per sq. ft.:$138.48
About this home
Well maintained 3-bedroom, 2.5-bath Ranch-style home tucked away at the end of a quiet cul-de-sac just outside the Norwich city limits. Offering an exceptional combination of comfort, quality, and outdoor enjoyment, this one owner property has been meticulously cared for and updated throughout.
The bright and inviting main living space features an open layout connecting the living and dining areas, creating an ideal setting for everyday living and entertaining. The spacious living room is highlighted by two large picture windows that fill the home with natural light, along with a cozy freestanding gas fireplace. The easy-working kitchen offers quality Wood-Mode cabinetry, granite countertops, tile flooring, and ample workspace for meal preparation.
The bedroom wing includes three generously sized bedrooms, highlighted by a remodeled primary suite featuring an expanded private bath with a large walk-in tile shower and convenient first-floor laundry area. Light and bright throughout, the home also benefits from all new vinyl double-hung replacement windows, updated electrical service, central air conditioning, and municipal water service provided by the City of Norwich.
The full basement with ground-level walkout provides valuable additional living space, including a recreation area, bar, half bath, and potential fourth bedroom, home office, or hobby room.
Step outside and discover a backyard designed for relaxation and entertaining. The centerpiece is a beautiful fiberglass inground pool surrounded by new concrete surround, complemented by an awesome 30' x 15' window-filled three-season room overlooking the pool and private backyard setting. Whether hosting summer gatherings or enjoying a quiet evening at home, this outdoor space is sure to impress.
A rare opportunity to own a quality home in a highly desirable location—Great House, Great Location!
Please refer to the attached 3D tour, or copy the link below to your browser:
https://bit.ly/Tour118SuncrestTerraceHere...
Contact an agent
Home facts
- Year built:1960
- Listing ID #:R1699201
- Added:48 day(s) ago
- Updated:September 04, 2026 at 06:45 PM
Rooms and interior
- Bedrooms:3
- Total bathrooms:3
- Full bathrooms:2
- Half bathrooms:1
- Rooms Total:9
- Flooring:Carpet, Hardwood, Varies, Vinyl
- Kitchen Description:Dishwasher, Microwave, Refrigerator
- Basement:Yes
- Basement Description:Full
- Living area:2,058 sq. ft.
Heating and cooling
- Cooling:Central Air
- Heating:Forced Air, Gas
- Central air:Yes
Structure and exterior
- Roof:Asphalt, Shingle
- Year built:1960
- Building area:2,058 sq. ft.
- Lot area:0.5 Acres
- Lot Features:Cul De Sac, Pie Shaped Lot
- Architectural Style:Ranch
- Construction Materials:Stone, Vinyl Siding
- Exterior Features:Fence, Pool, Porch
- Foundation Description:Poured
- Levels:1 Story
Utilities
- Water:Connected, Public, Water Connected
- Sewer:Connected, Sewer Connected
Finances and disclosures
- Price:$285,000
- Price per sq. ft.:$138.48
- Tax amount:$3,881
Features and amenities
- Appliances:Dishwasher, Dryer, Microwave, Refrigerator, Washer
- Laundry features:Dryer, In Basement, Main Level, Washer
- Amenities:Fence, Skylights
- Pool features:In Ground
Parking
- Parking description:Attached, Garage
- Garage:Yes
- Garage spaces:1
New listings near 118 Suncrest Terrace
 $350,000Pending4 beds 4 baths3,528 sq. ft.
194 Hale Road, Norwich, NY 13815
MLS# R1706488Listed by: KELLER WILLIAMS UPSTATE NY PROPERTIES- New
 $229,900Active3 beds 2 baths1,778 sq. ft.
359 State Highway 320, Norwich, NY 13815
MLS# R1711500Listed by: HOWARD HANNA - New
 $249,000Active2 beds 2 baths1,636 sq. ft.
1338 County Road 36, Norwich, NY 13815
MLS# R1709676Listed by: HOWARD HANNA  $239,900Pending3 beds 2 baths1,367 sq. ft.
147 Thompson Creek Road, Norwich, NY 13815
MLS# R1708718Listed by: KELLER WILLIAMS UPSTATE NY PROPERTIES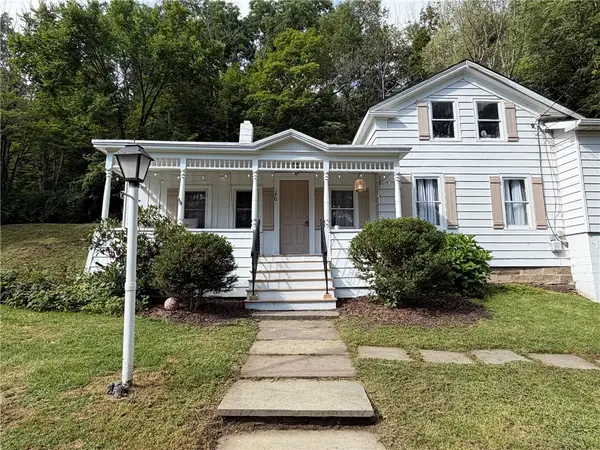 $195,000Pending4 beds 2 baths2,410 sq. ft.
170 Crandall Street, Norwich, NY 13815
MLS# R1708241Listed by: KELLER WILLIAMS UPSTATE NY PROPERTIES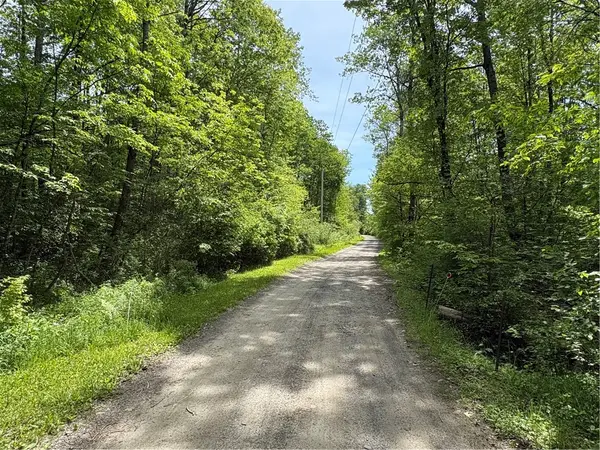 $47,500Active6.76 Acres
Lot 3 Lake Lorraine Lane, Norwich, NY 13815
MLS# R1687033Listed by: HOWARD HANNA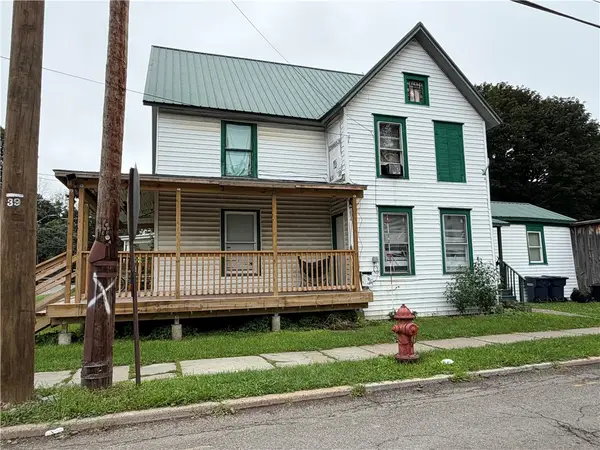 $149,900Active5 beds 2 baths1,903 sq. ft.
31 Cortland Street, Norwich, NY 13815
MLS# R1707908Listed by: HOWARD HANNA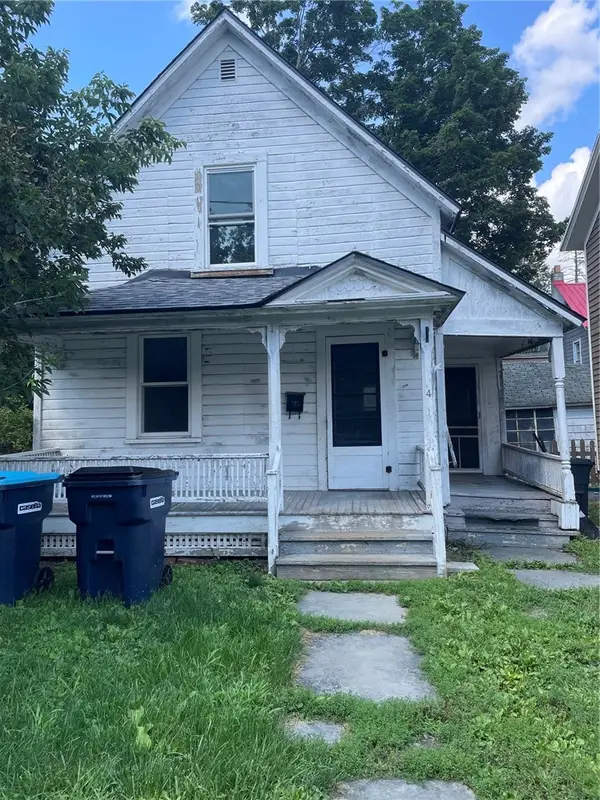 $70,000Active-- beds 2 baths850 sq. ft.
4 Hickory Street, Norwich, NY 13815
MLS# R1707477Listed by: HOWARD HANNA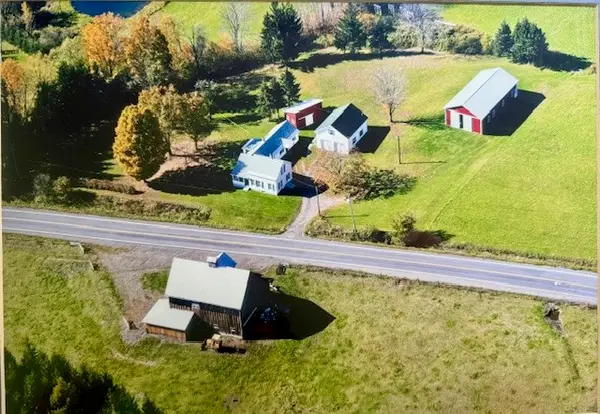 $654,500Active41.69 Acres
533 County Road 29, Norwich, NY 13815
MLS# R1707317Listed by: NY COUNTRY LAND $69,900Pending5 beds 3 baths3,033 sq. ft.
42 Eaton Avenue, Norwich, NY 13815
MLS# R1706428Listed by: KELLER WILLIAMS UPSTATE NY PROPERTIES


Protect your home and budget from life's surprises with an Assurant Home Warranty, backed by a partner that supports you through every step of homeownership. Explore Plans.
© 2023 - 2026 ERA Franchise Systems LLC. All rights reserved. ERA Franchise Systems LLC fully supports the principles of the Fair Housing Act and the Equal Opportunity Act. ERA, ERA Real Estate powered, and their respective logos are registered service marks of ERA Franchise Systems LLC. Each office is independently owned and operated.