
21 Hickok Avenue, Norwich, NY 13815
Local realty services provided by:ERA Team VP Real Estate
21 Hickok Avenue,Norwich, NY 13815
$179,900
- 3 Beds
- 2 Baths
- 1,630 sq. ft.
- Single family
- Active
Listed by: barbara g. walker, courtney v. burrell
Office: howard hanna
MLS#:R1717972
Source:NY_GENRIS
Price summary
- Price:$179,900
- Price per sq. ft.:$110.37
About this home
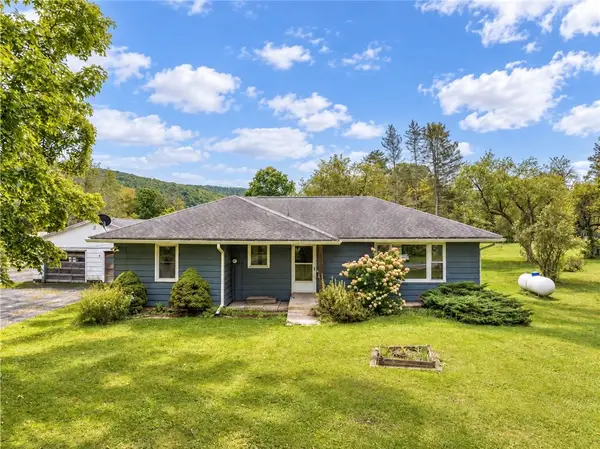
Charming Older Home! Completely Renovated on a Quite City Street! Large Living Room, Open Stairway! Formal Dining Room and Eat in Kitchen with Walkin Pantry, New 1/2 Bathroom on First Floor, 3 Bedrooms and New Full Bath on Second Floor ,All New Thermal Windows ,New Steel Roof, Oversized Attached Garage, Completely Fenced Private Back Yard with a Hand Made Wooden Fort! Back Patio has A Hot tub That Is Negatable! Great Family Home convenient to Everything!
Contact an agent
Home facts
- Year built:1865
- Listing ID #:R1717972
- Added:1 day(s) ago
- Updated:September 28, 2026 at 06:11 PM
Rooms and interior
- Bedrooms:3
- Total bathrooms:2
- Full bathrooms:1
- Half bathrooms:1
- Rooms Total:8
- Flooring:Hardwood, Varies, Vinyl
- Dining Description:Separate Formal Dining Room
- Kitchen Description:Dishwasher, Pantry, Walk In Pantry
- Basement:Yes
- Basement Description:Full
- Living area:1,630 sq. ft.
Heating and cooling
- Heating:Forced Air, Gas
Structure and exterior
- Roof:Metal
- Year built:1865
- Building area:1,630 sq. ft.
- Lot area:0.16 Acres
- Lot Features:Rectangular, Residential Lot
- Architectural Style:Two Story
- Construction Materials:Frame
- Exterior Features:Fully Fenced, Hot Tub Spa, Patio, Porch
- Foundation Description:Stone
- Levels:2 Stories
Utilities
- Water:Connected, Public, Water Connected
- Sewer:Connected, Sewer Connected
Finances and disclosures
- Price:$179,900
- Price per sq. ft.:$110.37
- Tax amount:$3,552
Features and amenities
- Appliances:Dishwasher, Dryer, Washer
- Laundry features:Dryer, Main Level, Washer
- Amenities:int_feat_Den, int_feat_Workshop
Parking
- Parking description:Attached, Garage
- Garage:Yes
- Garage spaces:1
New listings near 21 Hickok Avenue
- New
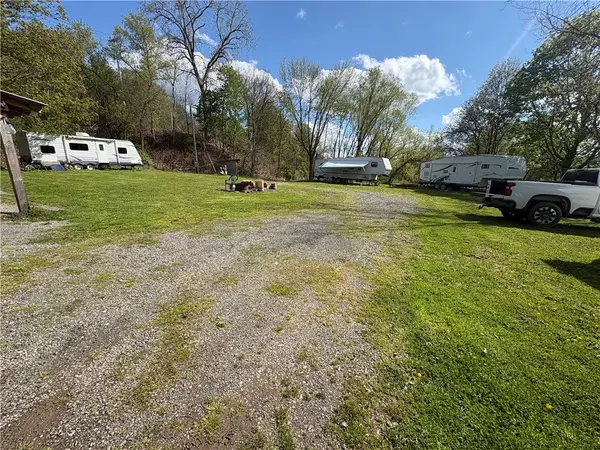 $250,000Active5.06 Acres
5733 County Road 32, Norwich, NY 13815
MLS# R1717318Listed by: COLDWELL BANKER TIMBERLAND PROPERTIES - New
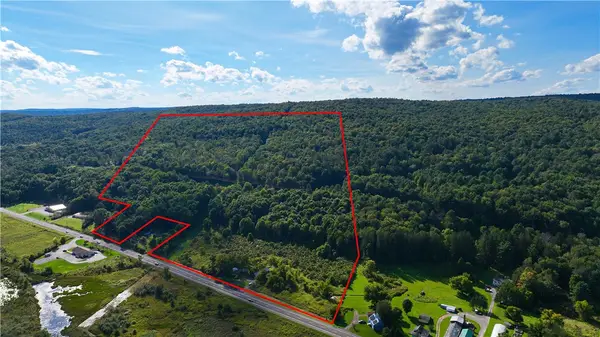 $225,000Active79.42 Acres
5277 State Highway 12, Norwich, NY 13815
MLS# R1715039Listed by: NORTHEAST REALTY CHENANGO COUNTY LLC - New
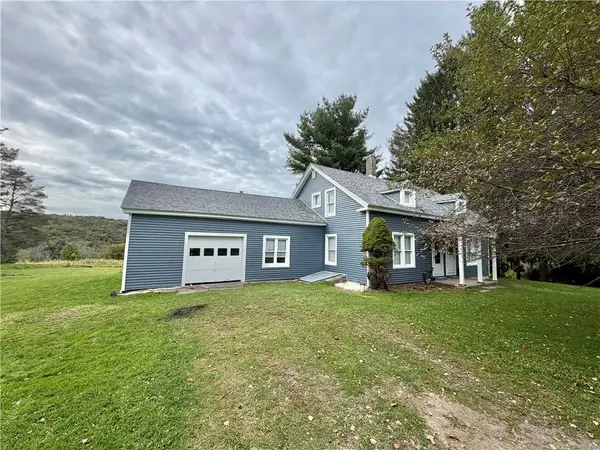 $209,900Active4 beds 2 baths1,920 sq. ft.
377 Manley Road #B, Norwich, NY 13815
MLS# R1716209Listed by: HOWARD HANNA - New
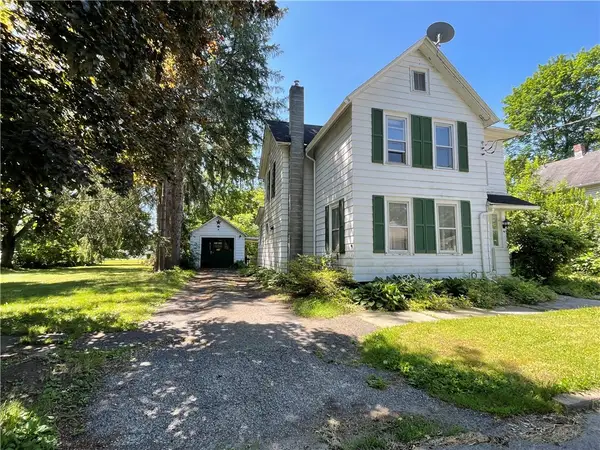 $150,000Active3 beds 2 baths1,364 sq. ft.
44 Waite Street, Norwich, NY 13815
MLS# R1715454Listed by: HOWARD HANNA - New
 $175,000Active3 beds 1 baths1,323 sq. ft.
7126 State Highway 12, Norwich, NY 13815
MLS# R1715606Listed by: KELLER WILLIAMS UPSTATE NY PROPERTIES  $149,000Active3 beds 2 baths1,704 sq. ft.
36 Maydole Street, Norwich, NY 13815
MLS# R1715257Listed by: HOWARD HANNA $165,000Pending5 beds 2 baths2,482 sq. ft.
117 South Broad Street, Norwich, NY 13815
MLS# R1712570Listed by: HOWARD HANNA $159,000Active3 beds 1 baths1,266 sq. ft.
18 Coomes Street, Norwich, NY 13815
MLS# R1714544Listed by: HOWARD HANNA $299,000Active4 beds 2 baths2,037 sq. ft.
127 Stevens Crest, Norwich, NY 13815
MLS# S1714292Listed by: ASSIST2SELL BUYERS & SELLERS 1ST CHOICE


Protect your home and budget from life's surprises with an Assurant Home Warranty, backed by a partner that supports you through every step of homeownership. Explore Plans.
© 2023 - 2026 ERA Franchise Systems LLC. All rights reserved. ERA Franchise Systems LLC fully supports the principles of the Fair Housing Act and the Equal Opportunity Act. ERA, ERA Real Estate powered, and their respective logos are registered service marks of ERA Franchise Systems LLC. Each office is independently owned and operated.