
235 Grayson Drive, Norwich, NY 13815
Local realty services provided by:HUNT Real Estate ERA
235 Grayson Drive,Norwich, NY 13815
$349,000
- 4 Beds
- 4 Baths
- 3,580 sq. ft.
- Single family
- Active
Listed by: lisa m. stratton
Office: howard hanna
MLS#:R1699312
Source:NY_GENRIS
Price summary
- Price:$349,000
- Price per sq. ft.:$97.49
About this home
MODERN LIVING WITH PRIVACY and ROOM TO BREATHE on 2.39 ACRES! This home has it all including a completely fenced in-ground pool with surrounding concrete patio, lovely remodeled Trex side deck, a deluxe play set, shed and a long set-back from the street. The back yard is private with plenty of space for family and pets! You'll have complete comfort with central air conditioning, natural gas heating, new gas water heater ('26) and a whole house generator. Recent upgrades include professional landscaping, side deck, portion of the pool fence and new safety gates with auto-close feature, primary en suite bathroom remodel, exterior paint ('23) and new laminate vinyl plank flooring throughout most of home.
1988 Contemporary-styled four bedroom, 3 full baths and one-half bath (off mudroom), has a huge open living room with a stunning woodburning fireplace and vaulted ceiling. Unique architectural details of exposed brick along the open staircase and upstairs hallway enhance the interior. THIS HOME has A LOT OF LIVING SPACE!! Separate dining room with prep sink & storage, big kitchen with counter-seating, new appliances and expansive granite countertops as well as a separate room presently used as a home office which could easily be used as a DOWNSTAIRS BEDROOM. The upstairs has 3 beautifully decorated bedrooms including the primary bedroom and bath w/walk-closet and one other full bath. There is a FULL FINISHED WALK-OUT BASEMENT which has an additional bedroom, full bath, family room with fireplace and featuring a dedicated bar room complete with utility sink, and bar seating! ALL THIS in NORTH PARK ESTATES just a few miles from local shopping, hospital, library and all county offices in the City of Norwich.
Quality throughout and pride of ownership abound! (Note: The pool heater does not work and did not work when the sellers purchased the home.)...
Contact an agent
Home facts
- Year built:1988
- Subdivision & Development:North Park Estates
- Listing ID #:R1699312
- Added:34 day(s) ago
- Updated:August 23, 2026 at 02:52 PM
Rooms and interior
- Bedrooms:4
- Total bathrooms:4
- Full bathrooms:3
- Half bathrooms:1
- Rooms Total:11
- Flooring:Carpet, Laminate, Tile, Varies, Vinyl
- Dining Description:Separate Formal Dining Room
- Kitchen Description:Dishwasher, Disposal, Microwave, Refrigerator
- Basement:Yes
- Basement Description:Finished, Full
- Living area:3,580 sq. ft.
Heating and cooling
- Cooling:Central Air
- Heating:Forced Air, Gas
- Central air:Yes
Structure and exterior
- Roof:Shingle
- Year built:1988
- Building area:3,580 sq. ft.
- Lot area:2.39 Acres
- Lot Features:Irregular Lot, Residential Lot
- Architectural Style:Contemporary
- Construction Materials:Wood Siding
- Exterior Features:Deck, Play Structure, Pool
- Foundation Description:Poured
- Levels:2 Stories
Schools
- High school:Norwich High
- Middle school:Norwich Middle
- Elementary school:Stanford J Gibson Primary
Utilities
- Water:Well
- Sewer:Septic Tank
Finances and disclosures
- Price:$349,000
- Price per sq. ft.:$97.49
- Tax amount:$10,091
Features and amenities
- Appliances:Dishwasher, Disposal, Dryer, Generator, Microwave, Refrigerator, Washer
- Laundry features:Dryer, Washer
- Amenities:Deck
- Pool features:In Ground
Parking
- Parking description:Attached, Garage, Heated Garage, Storage
- Garage:Yes
- Garage spaces:2
New listings near 235 Grayson Drive
- New
 $239,900Active3 beds 2 baths1,367 sq. ft.
147 Thompson Creek Road, Norwich, NY 13815
MLS# R1708718Listed by: KELLER WILLIAMS UPSTATE NY PROPERTIES - New
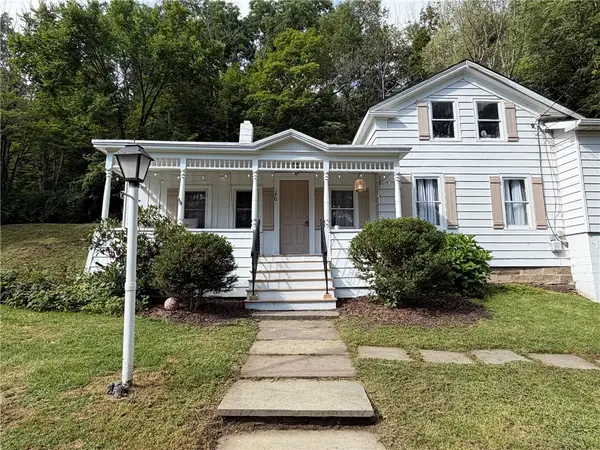 $195,000Active4 beds 2 baths2,410 sq. ft.
170 Crandall Street, Norwich, NY 13815
MLS# R1708241Listed by: KELLER WILLIAMS UPSTATE NY PROPERTIES 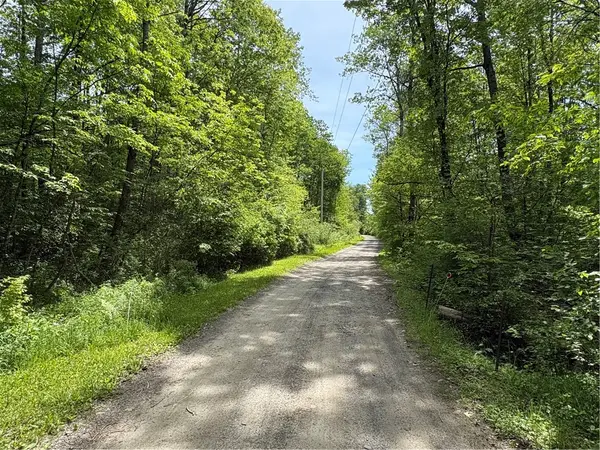 $47,500Active6.76 Acres
Lot 3 Lake Lorraine Lane, Norwich, NY 13815
MLS# R1687033Listed by: HOWARD HANNA- New
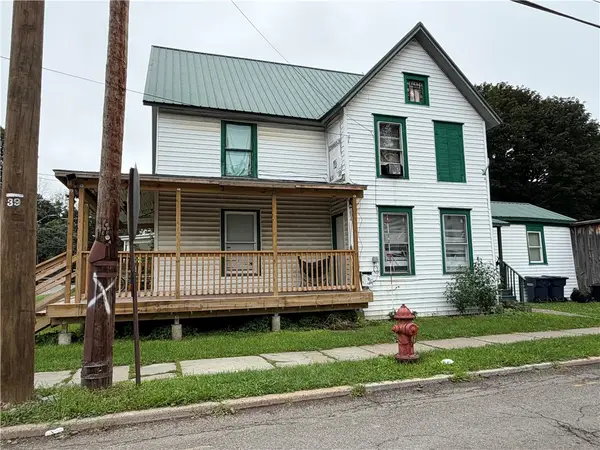 $149,900Active5 beds 2 baths1,903 sq. ft.
31 Cortland Street, Norwich, NY 13815
MLS# R1707908Listed by: HOWARD HANNA - New
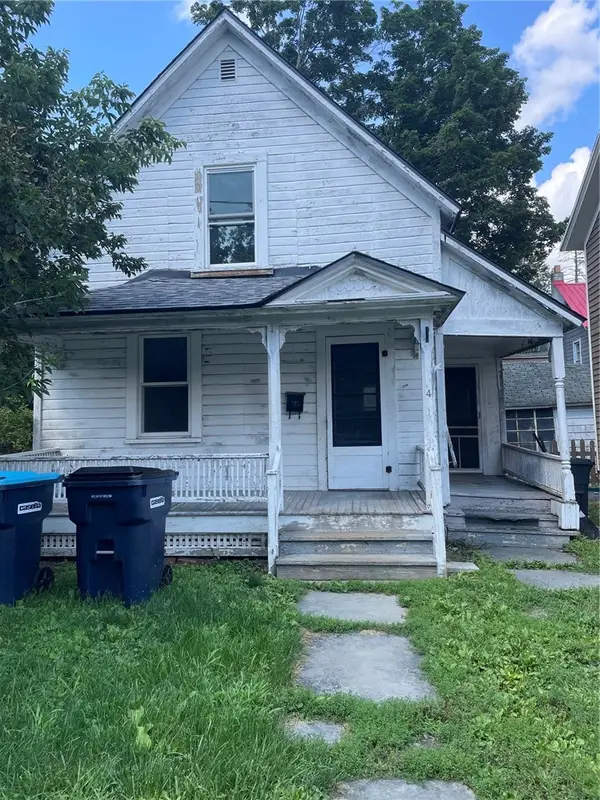 $70,000Active-- beds 1 baths850 sq. ft.
4 Hickory Street, Norwich, NY 13815
MLS# R1707477Listed by: HOWARD HANNA - New
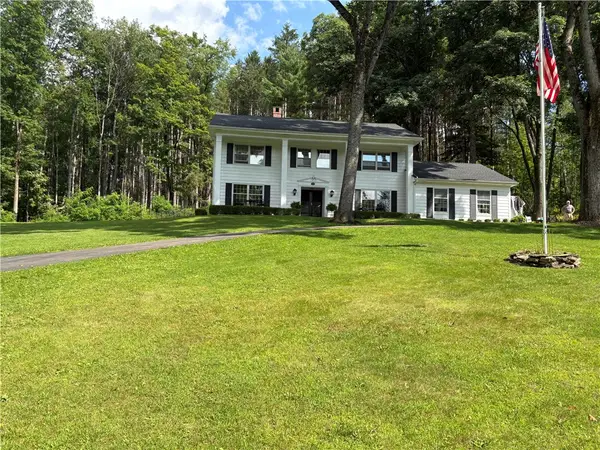 $459,000Active4 beds 3 baths2,552 sq. ft.
121 Edgewood Drive, Norwich, NY 13815
MLS# R1707798Listed by: HOWARD HANNA - New
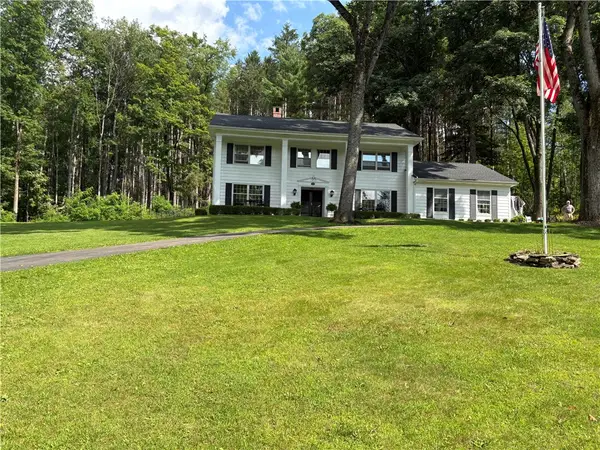 $409,000Active4 beds 3 baths2,552 sq. ft.
121 Edgewood Drive, Norwich, NY 13815
MLS# R1707391Listed by: HOWARD HANNA - New
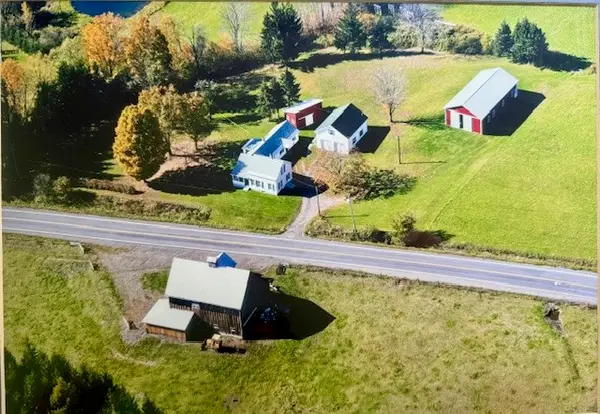 $654,500Active41.69 Acres
533 County Road 29, Norwich, NY 13815
MLS# R1707317Listed by: NY COUNTRY LAND - New
 $69,900Active5 beds 3 baths3,033 sq. ft.
42 Eaton Avenue, Norwich, NY 13815
MLS# R1706428Listed by: KELLER WILLIAMS UPSTATE NY PROPERTIES  $250,000Active6 beds 5 baths3,023 sq. ft.
37 Hayes Street, Norwich, NY 13815
MLS# R1705743Listed by: HOWARD HANNA


Protect your home and budget from life's surprises with an Assurant Home Warranty, backed by a partner that supports you through every step of homeownership. Explore Plans.
© 2023 - 2026 ERA Franchise Systems LLC. All rights reserved. ERA Franchise Systems LLC fully supports the principles of the Fair Housing Act and the Equal Opportunity Act. ERA, ERA Real Estate powered, and their respective logos are registered service marks of ERA Franchise Systems LLC. Each office is independently owned and operated.