
37 Hayes Street, Norwich, NY 13815
Local realty services provided by:HUNT Real Estate ERA
37 Hayes Street,Norwich, NY 13815
$250,000
- 6 Beds
- 5 Baths
- 3,023 sq. ft.
- Multi-family
- Active
Listed by: deborah sutton
Office: howard hanna
MLS#:R1705743
Source:NY_GENRIS
Price summary
- Price:$250,000
- Price per sq. ft.:$82.7
About this home
Excellent investment opportunity in a desirable Norwich location! This well-maintained four-unit property is situated on an attractive, tree-lined street within easy reach of downtown restaurants, shops, theater, parks, and major area employers. Fully occupied for many years, the property offers an established rental history and consistent tenant appeal. The building has been well cared for, making this a great opportunity for an investor looking to add a solid multi-family property to their portfolio. Convenient location, strong occupancy history, and four income-producing units combine to make 37 Hayes Street a property worth a closer look.
Contact an agent
Home facts
- Year built:1890
- Listing ID #:R1705743
- Added:37 day(s) ago
- Updated:September 18, 2026 at 02:46 PM
Rooms and interior
- Bedrooms:6
- Total bathrooms:5
- Full bathrooms:4
- Half bathrooms:1
- Flooring:Carpet, Hardwood, Varies, Vinyl
- Basement:Yes
- Basement Description:Full, Walk Out Access
- Living area:3,023 sq. ft.
Heating and cooling
- Heating:Forced Air, Gas
Structure and exterior
- Year built:1890
- Building area:3,023 sq. ft.
- Lot area:0.26 Acres
- Lot Features:Rectangular, Residential Lot
- Architectural Style:Fourplex
- Construction Materials:Vinyl Siding
- Foundation Description:Stone
- Levels:2 Stories
Utilities
- Water:Connected, Public, Water Connected
- Sewer:Connected, Sewer Connected
Finances and disclosures
- Price:$250,000
- Price per sq. ft.:$82.7
- Tax amount:$6,333
Features and amenities
- Laundry features:Electric Water Heater
Parking
- Parking description:Paved
New listings near 37 Hayes Street
- New
 $149,000Active3 beds 2 baths1,704 sq. ft.
36 Maydole Street, Norwich, NY 13815
MLS# R1715257Listed by: HOWARD HANNA - New
 $165,000Active5 beds 2 baths2,482 sq. ft.
117 South Broad Street, Norwich, NY 13815
MLS# R1712570Listed by: HOWARD HANNA - New
 $159,000Active3 beds 1 baths1,266 sq. ft.
18 Coomes Street, Norwich, NY 13815
MLS# R1714544Listed by: HOWARD HANNA - New
 $299,000Active4 beds 2 baths2,037 sq. ft.
127 Stevens Crest, Norwich, NY 13815
MLS# S1714292Listed by: ASSIST2SELL BUYERS & SELLERS 1ST CHOICE - New
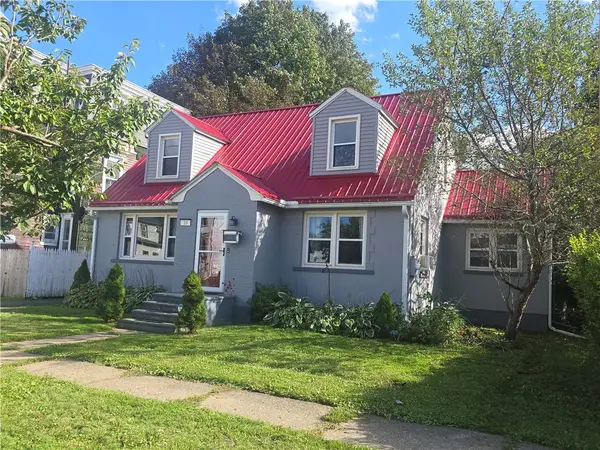 $204,900Active3 beds 2 baths1,767 sq. ft.
10 Westcott Street, Norwich, NY 13815
MLS# R1713569Listed by: HOWARD HANNA - New
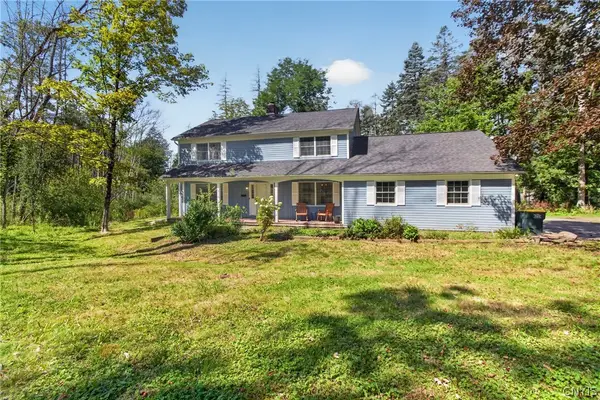 $229,900Active4 beds 3 baths2,520 sq. ft.
130 Hoag Road, Norwich, NY 13815
MLS# S1713162Listed by: MINER REALTY & PROP MANAGEMENT  $350,000Pending4 beds 4 baths3,528 sq. ft.
194 Hale Road, Norwich, NY 13815
MLS# R1706488Listed by: KELLER WILLIAMS UPSTATE NY PROPERTIES $229,900Active3 beds 2 baths1,778 sq. ft.
359 State Highway 320, Norwich, NY 13815
MLS# R1711500Listed by: HOWARD HANNA $249,000Active2 beds 2 baths1,636 sq. ft.
1338 County Road 36, Norwich, NY 13815
MLS# R1709676Listed by: HOWARD HANNA $239,900Pending3 beds 2 baths1,367 sq. ft.
147 Thompson Creek Road, Norwich, NY 13815
MLS# R1708718Listed by: KELLER WILLIAMS UPSTATE NY PROPERTIES


Protect your home and budget from life's surprises with an Assurant Home Warranty, backed by a partner that supports you through every step of homeownership. Explore Plans.
© 2023 - 2026 ERA Franchise Systems LLC. All rights reserved. ERA Franchise Systems LLC fully supports the principles of the Fair Housing Act and the Equal Opportunity Act. ERA, ERA Real Estate powered, and their respective logos are registered service marks of ERA Franchise Systems LLC. Each office is independently owned and operated.