
511 Hoag Childes Road, Norwich, NY 13815
Local realty services provided by:HUNT Real Estate ERA
511 Hoag Childes Road,Norwich, NY 13815
$319,900
- 3 Beds
- 2 Baths
- 1,640 sq. ft.
- Single family
- Active
Listed by: windi rifanburg
Office: keller williams upstate ny properties
MLS#:R1728501
Source:NY_GENRIS
Price summary
- Price:$319,900
- Price per sq. ft.:$195.06
About this home
Set on 43.75 scenic acres bordering New York State land at Pharsalia Woods State Forest, this well-maintained 2009 modular ranch offers three bedrooms and two full baths just six miles from the City of Norwich.
The open kitchen and living room sit a step down from the main level. The kitchen offers plenty of cabinet and counter space, a large eat-in island with extra storage, and a walk-in pantry. A gas fireplace with a stone hearth anchors the living room, and the spacious dining area connects to the front entry and bedroom wing.
The primary suite has two walk-in closets and a private bath with a walk-in shower and separate garden tub. Two additional bedrooms share a second full bath.
Outside, groomed trails wind through the property, which also features a small pond and hundreds of blueberry bushes. A large two-story barn and garage has three bays for vehicles, equipment, storage, or workshop space.
Contact an agent
Home facts
- Year built:2008
- Listing ID #:R1728501
- Added:1 day(s) ago
- Updated:November 12, 2026 at 03:13 PM
Rooms and interior
- Bedrooms:3
- Total bathrooms:2
- Full bathrooms:2
- Rooms Total:8
- Flooring:Carpet, Laminate, Varies, Vinyl
- Kitchen Description:Dishwasher, Kitchen Family Room Combo, Kitchen Island, Microwave, Refrigerator, Walk In Pantry
- Basement:Yes
- Basement Description:Crawl Space
- Living area:1,640 sq. ft.
Heating and cooling
- Heating:Forced Air, Propane
Structure and exterior
- Year built:2008
- Building area:1,640 sq. ft.
- Lot area:43.75 Acres
- Lot Features:Irregular Lot
- Architectural Style:Modular Prefab, Ranch
- Construction Materials:Frame, Vinyl Siding
- Exterior Features:Deck, Fence
- Foundation Description:Block, Poured
- Levels:1 Story
Utilities
- Water:Well
- Sewer:Septic Tank
Finances and disclosures
- Price:$319,900
- Price per sq. ft.:$195.06
- Tax amount:$8,813
Features and amenities
- Appliances:Dishwasher, Gas Range, Microwave, Range Hood, Refrigerator
- Laundry features:Electric Water Heater, Main Level
- Amenities:Deck, Fence
Parking
- Parking description:Detached, Garage, Storage
- Garage:Yes
- Garage spaces:3
New listings near 511 Hoag Childes Road
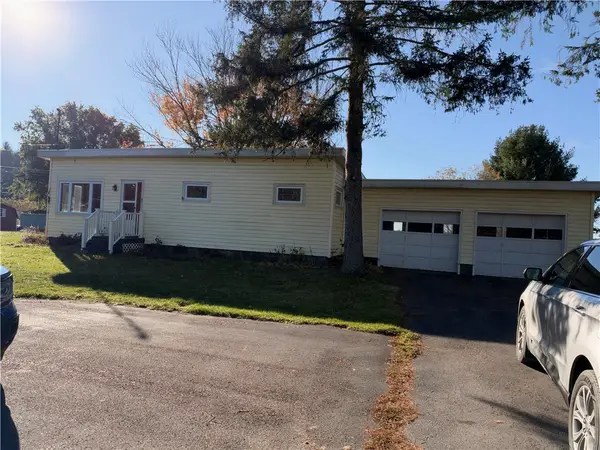 $119,000Pending3 beds 1 baths984 sq. ft.
810 County Road 10a, Norwich, NY 13815
MLS# R1727409Listed by: KELLER WILLIAMS UPSTATE NY PROPERTIES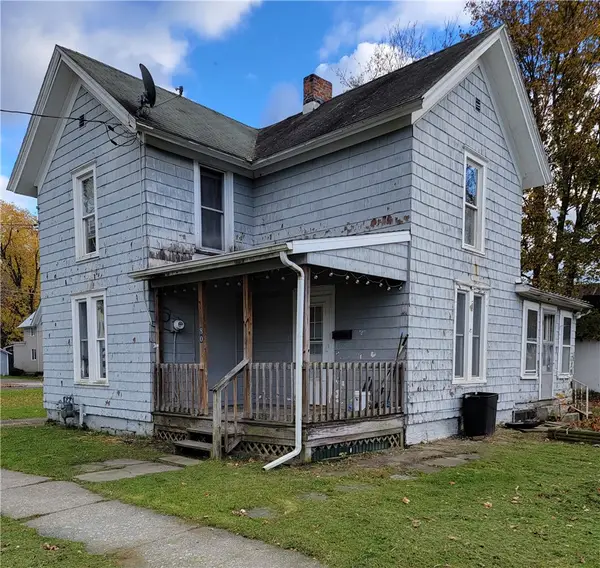 $95,000Active3 beds 2 baths1,344 sq. ft.
80 Mitchell Street, Norwich, NY 13815
MLS# R1726301Listed by: HOWARD HANNA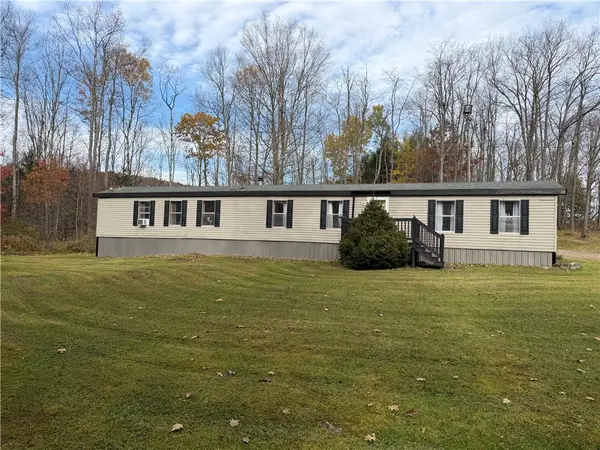 $145,000Pending3 beds 2 baths1,316 sq. ft.
353 County Road 34, Norwich, NY 13815
MLS# R1725859Listed by: KELLER WILLIAMS UPSTATE NY PROPERTIES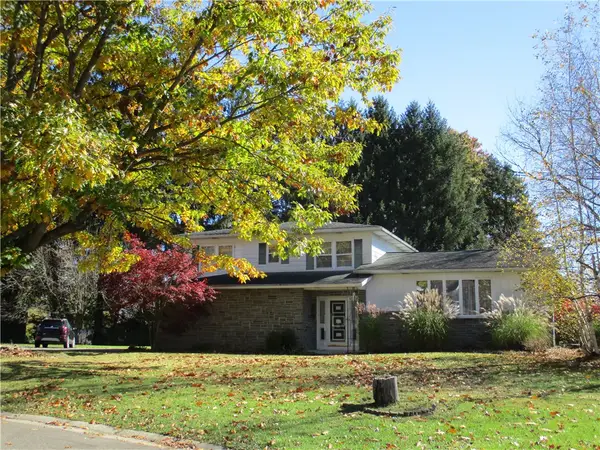 $174,500Pending4 beds 3 baths2,215 sq. ft.
114 Hillview Court, Norwich, NY 13815
MLS# R1724837Listed by: KELLER WILLIAMS UPSTATE NY PROPERTIES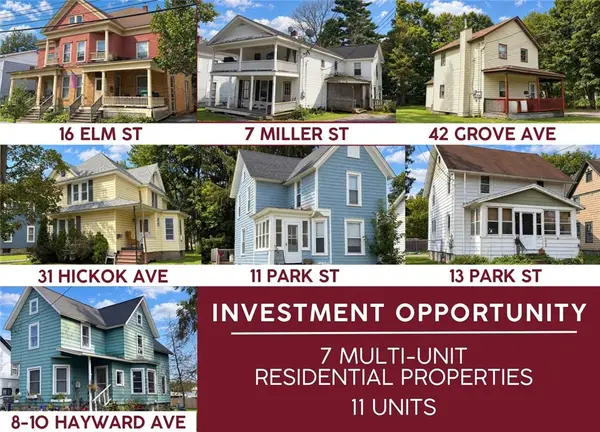 $925,000Active6 beds 2 baths3,200 sq. ft.
16 Elm Street, Norwich, NY 13815
MLS# R1724460Listed by: KELLER WILLIAMS UPSTATE NY PROPERTIES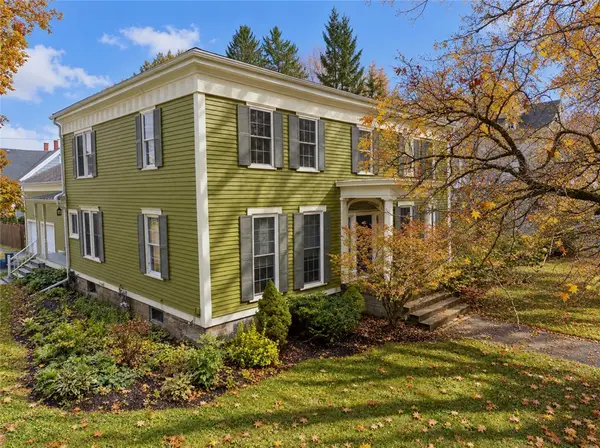 $249,900Pending5 beds 4 baths2,976 sq. ft.
79 S Broad Street, Norwich, NY 13815
MLS# R1723359Listed by: KELLER WILLIAMS UPSTATE NY PROPERTIES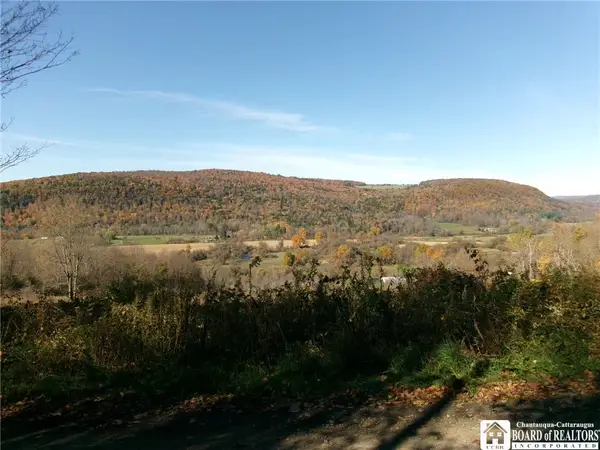 $218,650Active60.85 Acres
Ripple Road, Norwich, NY 13815
MLS# R1724080Listed by: TIMBERLAND REALTY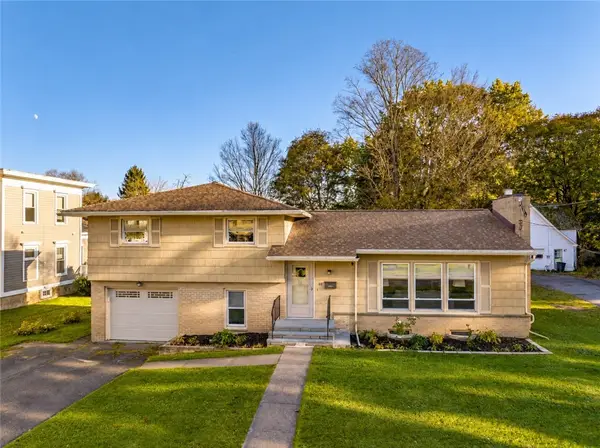 $225,000Active4 beds 2 baths1,888 sq. ft.
65 W Main Street, Norwich, NY 13815
MLS# R1722507Listed by: KELLER WILLIAMS UPSTATE NY PROPERTIES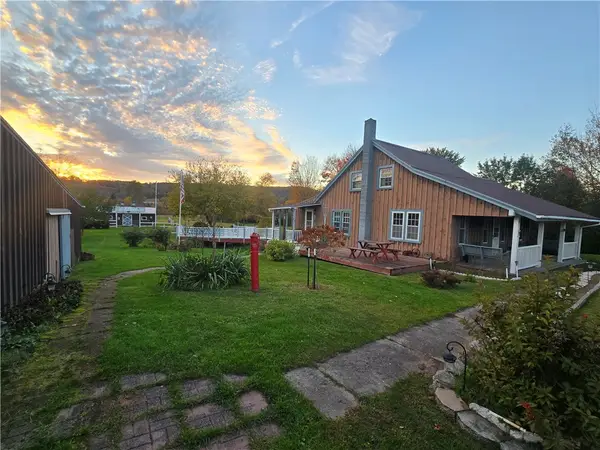 $249,900Active7.15 Acres
209 County Road 23, Norwich, NY 13815
MLS# R1722757Listed by: HOWARD HANNA


Protect your home and budget from life's surprises with an Assurant Home Warranty, backed by a partner that supports you through every step of homeownership. Explore Plans.
© 2023 - 2026 ERA Franchise Systems LLC. All rights reserved. ERA Franchise Systems LLC fully supports the principles of the Fair Housing Act and the Equal Opportunity Act. ERA, ERA Real Estate powered, and their respective logos are registered service marks of ERA Franchise Systems LLC. Each office is independently owned and operated.