
7126 State Highway 12, Norwich, NY 13815
Local realty services provided by:ERA Team VP Real Estate
7126 State Highway 12,Norwich, NY 13815
$175,000
- 3 Beds
- 1 Baths
- 1,323 sq. ft.
- Single family
- Active
Listed by: kevin d. walsh
Office: keller williams upstate ny properties
MLS#:R1715606
Source:NY_GENRIS
Price summary
- Price:$175,000
- Price per sq. ft.:$132.28
About this home
Three-bedroom, one-bath ranch situated on 2.8 scenic acres offering a nice setback from the road. The interior features a spacious living room highlighted by a large picture window, along with an inviting eat-in kitchen offering solid wood cabinetry, ample counter space and convenient first-floor laundry. Three generously sized bedrooms include one with warm tongue-and-groove wood paneling, while hardwood flooring extends throughout much of the main living area. Bedrooms and main living space offer ample closet storage space.
A large enclosed rear porch provides additional space and direct access to both the kitchen and full basement. The open basement offers abundant storage and potential for future finishing or workshop space. With some cosmetic updating, this solid home could truly shine.
Outside, the property offers plenty of level yard space for recreation, gardening, entertaining or simply enjoying the peaceful surroundings. A detached two-bay garage provides parking and additional storage. An appealing opportunity for buyers seeking single-level living, usable acreage and the chance to make a home their own. Please refer to the attached 3D tour, or copy the link below to your browser: https://bit.ly/Tour7126StHwy12Here...
Contact an agent
Home facts
- Year built:1955
- Listing ID #:R1715606
- Added:2 day(s) ago
- Updated:September 21, 2026 at 07:54 PM
Rooms and interior
- Bedrooms:3
- Total bathrooms:1
- Full bathrooms:1
- Rooms Total:7
- Flooring:Hardwood, Varies, Vinyl
- Kitchen Description:Refrigerator
- Basement:Yes
- Basement Description:Full
- Living area:1,323 sq. ft.
Heating and cooling
- Heating:Baseboard, Hot Water, Propane
Structure and exterior
- Roof:Asphalt, Shingle
- Year built:1955
- Building area:1,323 sq. ft.
- Lot area:2.6 Acres
- Lot Features:Irregular Lot
- Architectural Style:Ranch
- Construction Materials:Frame
- Exterior Features:Patio
- Foundation Description:Block
- Levels:1 Story
Utilities
- Water:Well
- Sewer:Septic Tank
Finances and disclosures
- Price:$175,000
- Price per sq. ft.:$132.28
- Tax amount:$3,742
Features and amenities
- Appliances:Dryer, Gas Range, Refrigerator, Washer
- Laundry features:Dryer, Main Level, Washer
Parking
- Parking description:Detached, Driveway, Garage
- Garage:Yes
- Garage spaces:2
New listings near 7126 State Highway 12
- New
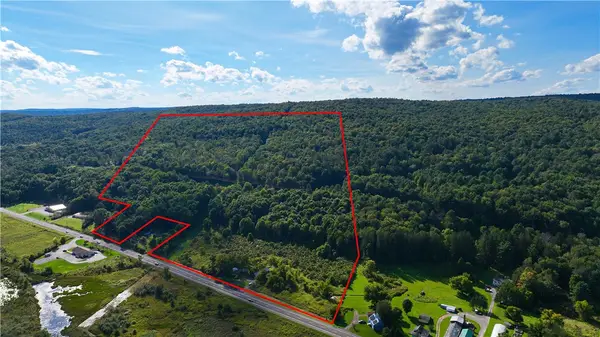 $225,000Active79.42 Acres
5277 State Highway 12, Norwich, NY 13815
MLS# R1715039Listed by: NORTHEAST REALTY CHENANGO COUNTY LLC - New
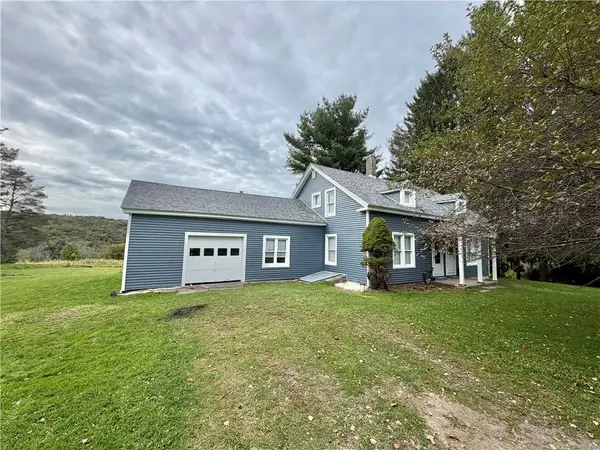 $209,900Active4 beds 2 baths1,920 sq. ft.
377 Manley Road #B, Norwich, NY 13815
MLS# R1716209Listed by: HOWARD HANNA - New
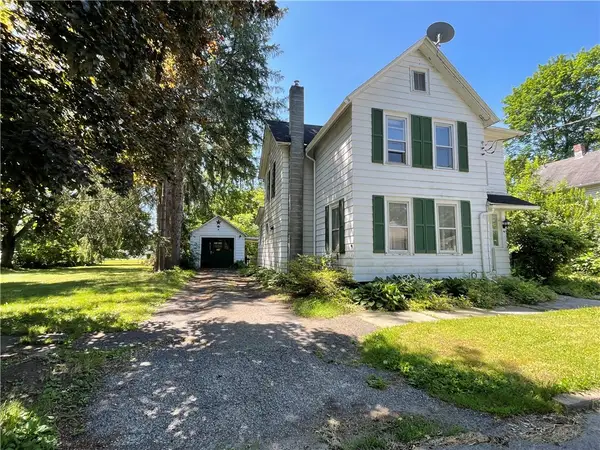 $150,000Active3 beds 2 baths1,364 sq. ft.
44 Waite Street, Norwich, NY 13815
MLS# R1715454Listed by: HOWARD HANNA - New
 $149,000Active3 beds 2 baths1,704 sq. ft.
36 Maydole Street, Norwich, NY 13815
MLS# R1715257Listed by: HOWARD HANNA - New
 $165,000Active5 beds 2 baths2,482 sq. ft.
117 South Broad Street, Norwich, NY 13815
MLS# R1712570Listed by: HOWARD HANNA - New
 $159,000Active3 beds 1 baths1,266 sq. ft.
18 Coomes Street, Norwich, NY 13815
MLS# R1714544Listed by: HOWARD HANNA - New
 $299,000Active4 beds 2 baths2,037 sq. ft.
127 Stevens Crest, Norwich, NY 13815
MLS# S1714292Listed by: ASSIST2SELL BUYERS & SELLERS 1ST CHOICE - New
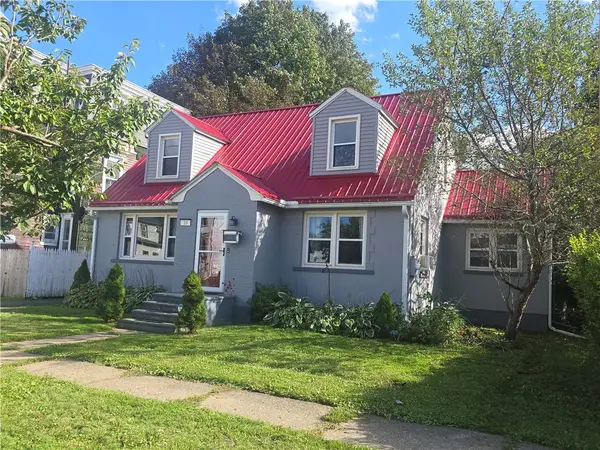 $204,900Active3 beds 2 baths1,767 sq. ft.
10 Westcott Street, Norwich, NY 13815
MLS# R1713569Listed by: HOWARD HANNA 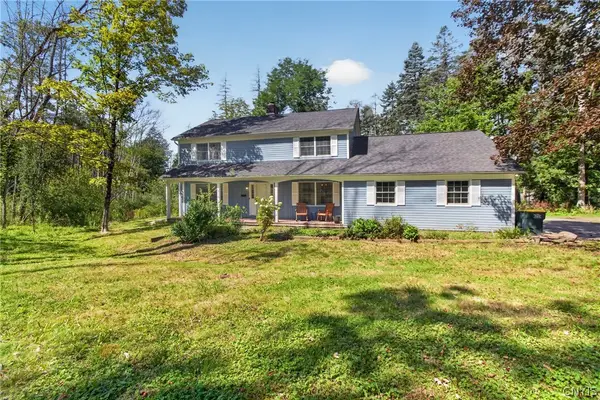 $229,900Active4 beds 3 baths2,520 sq. ft.
130 Hoag Road, Norwich, NY 13815
MLS# S1713162Listed by: MINER REALTY & PROP MANAGEMENT


Protect your home and budget from life's surprises with an Assurant Home Warranty, backed by a partner that supports you through every step of homeownership. Explore Plans.
© 2023 - 2026 ERA Franchise Systems LLC. All rights reserved. ERA Franchise Systems LLC fully supports the principles of the Fair Housing Act and the Equal Opportunity Act. ERA, ERA Real Estate powered, and their respective logos are registered service marks of ERA Franchise Systems LLC. Each office is independently owned and operated.