
3612 County Route 47, Norwood, NY 13668
Local realty services provided by:HUNT Real Estate ERA
Listed by: noah taylor
Office: keller williams northern new york
MLS#:S1713386
Source:NY_GENRIS
Price summary
- Price:$525,000
- Price per sq. ft.:$367.65
About this home
133.4 private acres with home, barns, pasture and timber. Over 1,400 ft of road frontage and completely tucked away. Potsdam 9 miles, Massena and the Canadian border 13. Norwood-Norfolk schools.
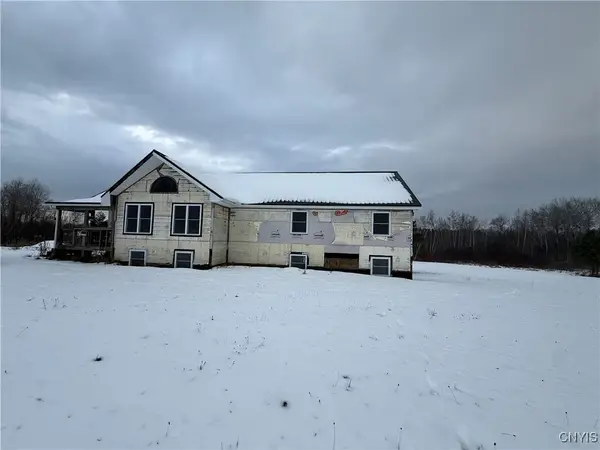
Owner-built home with 3 bedrooms, 2 full baths and an open 18x27 living room and kitchen. Kitchen updated Feb 2026, flooring March 2026, upstairs bath 2025. Heat three ways: natural gas, electric and wood furnace. 285-ft drilled well at 16 GPM, new pump 2023, softener/conditioning system 2025. 1,000-gallon concrete septic installed 2010, pumped April 2025. 200-amp service.
The land is the story. 33 acres of electric-fenced pasture, never tilled and never sprayed, ready for cattle or horses. Beyond it, mature hardwoods and cedars never commercially logged — standing timber value and excellent deer and turkey hunting. Natural spring toward the back of the woods, plus a private sandpit.
The 1900s barn is wood sided with 3/4 concrete floor, water and electric, horse stalls and a 500-bale hay mow. The 36x48 all-metal pole building (2016) has a gravel floor and is ideal for equipment, hay or shop space; water and sewer lines were run to it but never hooked up. Three frost-free hydrants, two outside and one in the barn.
By the house: Granny Smith, Cortland and Honeycrisp apples and a sour cherry, all 15 years old, heavy producers, never sprayed. Young maples and black walnut. Four deep raised beds — raspberries, culinary and tea herbs, and two vegetable gardens.
Farm tax exemption in place; buyer to contact St. Lawrence County Real Property or the Town of Norfolk assessor to transfer.
Homestead, horse farm, cattle operation, hunting camp or timber investment — this one does all of it, and it doesn't come along often....
Contact an agent
Home facts
- Year built:2009
- Listing ID #:S1713386
- Added:3 day(s) ago
- Updated:September 12, 2026 at 03:08 PM
Rooms and interior
- Bedrooms:3
- Total bathrooms:2
- Full bathrooms:2
- Rooms Total:9
- Kitchen Description:Country Kitchen, Dishwasher, Freezer, Kitchen Family Room Combo, Microwave
- Basement:Yes
- Living area:1,428 sq. ft.
Heating and cooling
- Cooling:Window Units
- Heating:Baseboard, Electric, Forced Air, Gas, Wood
Structure and exterior
- Year built:2009
- Building area:1,428 sq. ft.
- Lot area:133.2 Acres
- Lot Features:Agricultural, Rectangular, Wooded
- Architectural Style:Farmhouse
- Construction Materials:Vinyl Siding, Wood Siding
- Foundation Description:Poured
- Levels:3 Stories
Utilities
- Water:Well
- Sewer:Septic Tank
Finances and disclosures
- Price:$525,000
- Price per sq. ft.:$367.65
- Tax amount:$3,776
Features and amenities
- Appliances:Dishwasher, Dryer, Freezer, Gas Range, Microwave, Washer
- Laundry features:Dryer, Electric Water Heater, Main Level, Washer
Parking
- Parking description:Detached, Garage
- Garage:Yes
- Garage spaces:4
New listings near 3612 County Route 47


Protect your home and budget from life's surprises with an Assurant Home Warranty, backed by a partner that supports you through every step of homeownership. Explore Plans.
© 2023 - 2026 ERA Franchise Systems LLC. All rights reserved. ERA Franchise Systems LLC fully supports the principles of the Fair Housing Act and the Equal Opportunity Act. ERA, ERA Real Estate powered, and their respective logos are registered service marks of ERA Franchise Systems LLC. Each office is independently owned and operated.