
128 Panorama Drive, Oak Hill, NY 12423
Local realty services provided by:HUNT Real Estate ERA
Listed by: christa richardson
Office: kw platform
MLS#:202630139
Source:Global MLS
Price summary
- Price:$1,250,000
- Price per sq. ft.:$480.77
About this home
A RARE OPPORTUNITY IN THE HEART OF THE CATSKILLS! MULTIGENERATIONAL LIVING OR INVESTMENT POTENTIAL!
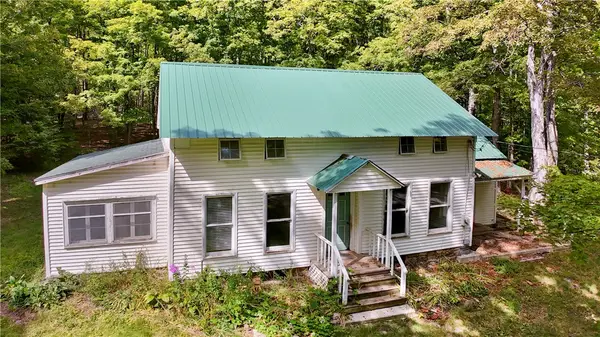
Discover the possibilities with this newly constructed, approximately 2,600-square-foot property featuring a beautifully completed upper-and-lower duplex.
Offering 4 bedrooms and 2 full bathrooms, both living units are fully completed and feature their own separate entrances, kitchens, and utilities, providing flexibility for multigenerational living, owner occupancy with rental income potential, or an investment opportunity.
Looking for even more possibilities? The unfinished basement is already framed out for additional rooms, complete with electric and plumbing installed, offering an opportunity to create a private in-law suite or additional living space, subject to applicable approvals.
2 additional parcels totaling 6.08 acres are also available. Electric and cable infrastructure are installed for all three parcels. Water service is available on 2 of the 3 parcels. Buyers are encouraged to perform their own due diligence regarding utilities, zoning, permitted uses, and future development possibilities.
Enjoy the peaceful, private setting and beautiful mountain views, along with propane heating, an electric vehicle charging station, and generous parking for approximately 6-8 vehicles.
Located in East Durham, in the heart of the Great Northern Catskills, you'll appreciate the area's outdoor recreation, seasonal attractions, and year-round activities.
Whether you're looking to accommodate extended family, live in one unit while generating rental income from the other, explore vacation rental possibilities, or create your own Catskills retreat, this property offers an exceptional combination of flexibility, location, and opportunity....
Contact an agent
Home facts
- Year built:2026
- Listing ID #:202630139
- Added:1 day(s) ago
- Updated:November 18, 2026 at 05:53 AM
Rooms and interior
- Bedrooms:4
- Total bathrooms:2
- Full bathrooms:2
- Flooring:Tile, Vinyl
- Basement Description:Full, Unfinished
- Living area:2,600 sq. ft.
Heating and cooling
- Heating:Propane
Structure and exterior
- Roof:Asphalt
- Year built:2026
- Building area:2,600 sq. ft.
- Lot area:1.91 Acres
- Lot Features:Cul-De-Sac, Private, Secluded
- Architectural Style:Traditional
- Construction Materials:Vinyl Siding
- Foundation Description:Concrete Perimeter
Utilities
- Sewer:Septic Tank
Finances and disclosures
- Price:$1,250,000
- Price per sq. ft.:$480.77
- Tax amount:$1,080
Features and amenities
- Laundry features:Common Area
Parking
- Total parking spaces:6
- Parking description:Driveway, Off Street
New listings near 128 Panorama Drive


Protect your home and budget from life's surprises with an Assurant Home Warranty, backed by a partner that supports you through every step of homeownership. Explore Plans.
© 2023 - 2026 ERA Franchise Systems LLC. All rights reserved. ERA Franchise Systems LLC fully supports the principles of the Fair Housing Act and the Equal Opportunity Act. ERA, ERA Real Estate powered, and their respective logos are registered service marks of ERA Franchise Systems LLC. Each office is independently owned and operated.