
100 Middlesex Avenue, Oakdale, NY 11769
Local realty services provided by:ERA Top Service Realty
100 Middlesex Avenue,Oakdale, NY 11769
$699,999
- 4 Beds
- 2 Baths
- 2,098 sq. ft.
- Single family
- Pending
Listed by: carmela gampero
Office: douglas elliman real estate
MLS#:1030335
Source:OneKey MLS
Price summary
- Price:$699,999
- Price per sq. ft.:$285.71
About this home
Welcome To This Well Cared For Idle Hour Colonial Situated On A Large Corner Property! Greeted By A Gorgeous Foyer Leading To A Formal Living Room & Formal Dining Room w/Hardwood Floors Throughout. The Eat-In Kitchen Features Wide Plank Tile Flooring, Light Maple Cabinetry, Granite Countertops, Recessed Lighting, Stainless Steel Refrigerator & Microwave, Electric Cooking, Dishwasher & Center Island w/Granite Top. The Main Level Also Features A Stone Faced Fireplace w/Granite Mantle, 4 Year Young Laundry/Mudroom, Half Bath & Andersen Sliders Leading To The Deck w/Beautiful Views Of The Wetlands. Upstairs You'll Find 4 Bedrooms & A Full Bath w/Jacuzzi Tub. Additional Features Include Oil Heat, Gas Is In The Street, CAC, 200-Amp Electrical Service w/Transfer Switch for Generator, Immaculate Attached 2-Car Garage w/Attic Storage, Deck w/Gazebo, 8-Zone IG Sprinklers, Mature Landscaping, 3 Year Young Self Contained Septic System, Water Main Replaced & Expansion Tank Installed In 2026. This Home Has Been So Loved & Is Ready For It's Next Owner!...
Contact an agent
Home facts
- Year built:1975
- Listing ID #:1030335
- Added:47 day(s) ago
- Updated:October 06, 2026 at 09:24 AM
Rooms and interior
- Bedrooms:4
- Total bathrooms:2
- Full bathrooms:1
- Half bathrooms:1
- Rooms Total:8
- Dining Description:Formal Dining
- Kitchen Description:Dishwasher, Kitchen Island, Microwave, Oven, Refrigerator
- Basement:Yes
- Basement Description:Crawl Space
- Living area:2,098 sq. ft.
Heating and cooling
- Cooling:Central Air
- Heating:Oil
- Central air:Yes
Structure and exterior
- Year built:1975
- Building area:2,098 sq. ft.
- Lot area:0.22 Acres
- Architectural Style:Colonial
- Construction Materials:Vinyl Siding
Schools
- High school:Connetquot High School
- Middle school:Oakdale-Bohemia Middle School
- Elementary school:Idle Hour Elementary School
Utilities
- Water:Public
- Sewer:Cesspool
Finances and disclosures
- Price:$699,999
- Price per sq. ft.:$285.71
- Tax amount:$14,128 (2026)
Features and amenities
- Appliances:Dishwasher, Dryer, Microwave, Oven, Refrigerator
- Laundry features:Dryer
- Amenities:Granite Counters, Storage
Parking
- Parking description:Driveway, Garage, On Street
- Garage:Yes
- Garage spaces:2
New listings near 100 Middlesex Avenue
- Coming Soon
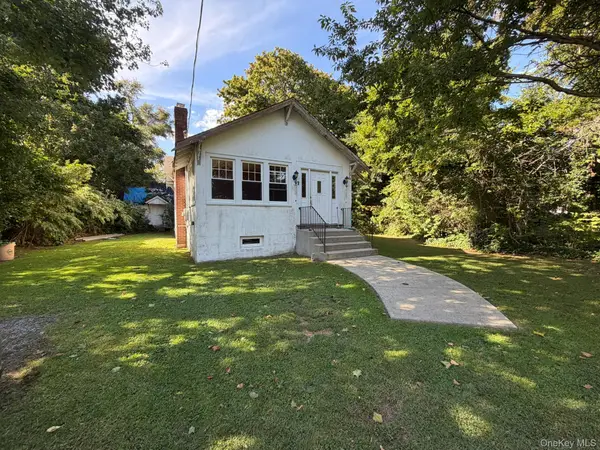 $549,000Coming Soon3 beds 1 baths1,436 sq. ft.
6 Bridle Way, Oakdale, NY 11769
MLS# 1056863Listed by: BH&G R E REALTY CONNECT - New
 $399,999Active2 beds 1 baths1,100 sq. ft.
4426 Wilshire Lane #4426, Oakdale, NY 11769
MLS# 1055382Listed by: DOUGLAS ELLIMAN REAL ESTATE - New
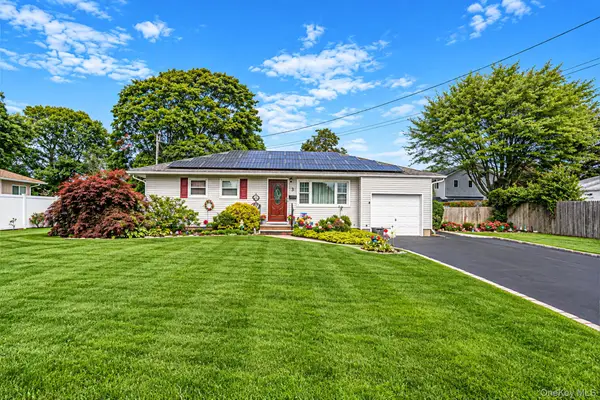 $730,000Active4 beds 2 baths1,140 sq. ft.
3 Gale Road, Oakdale, NY 11769
MLS# 1056810Listed by: THE AGENCY NORTHSHORE NY 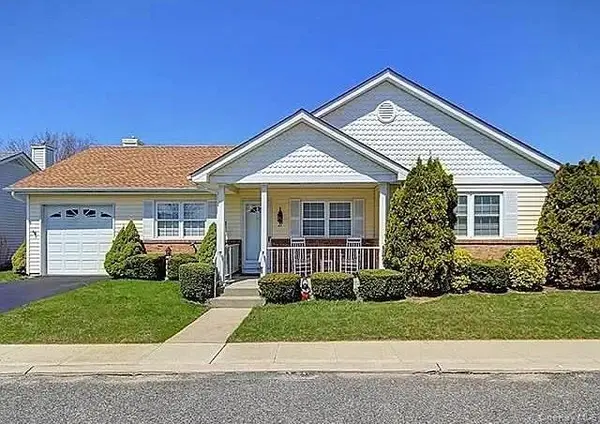 $699,900Active2 beds 2 baths1,321 sq. ft.
Address Withheld By Seller, Oakdale, NY 11769
MLS# 1054955Listed by: HOMESMART DYNAMIC REALTY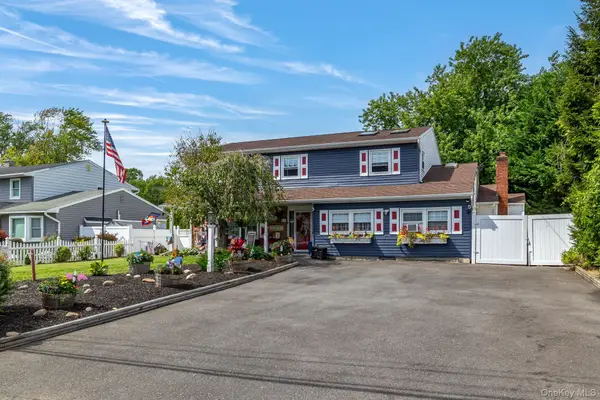 $899,000Active5 beds 3 baths2,850 sq. ft.
42 Ludlow Way, Oakdale, NY 11769
MLS# 1054172Listed by: HAMPTONS REAL ESTATE SVCS INC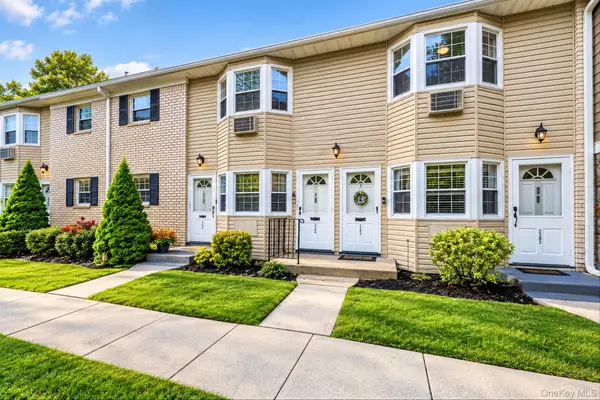 $329,999Active1 beds 1 baths950 sq. ft.
3221 Wilshire Lane #21E, Oakdale, NY 11769
MLS# 1052208Listed by: OVERSOUTH LLC $259,999Active1 beds 1 baths600 sq. ft.
3113 Wilshire #3113, Oakdale, NY 11769
MLS# 1053433Listed by: DOUGLAS ELLIMAN REAL ESTATE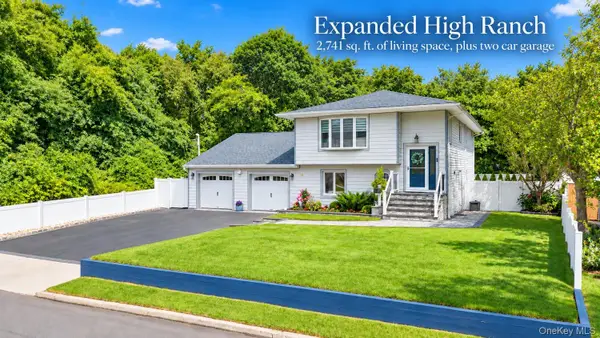 $825,000Active6 beds 3 baths2,741 sq. ft.
175 Stuyvesant Road, Oakdale, NY 11769
MLS# 1053595Listed by: RE/MAX INTEGRITY LEADERS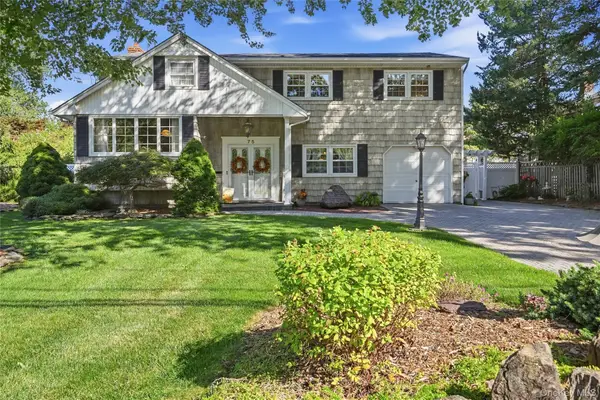 $949,999Active4 beds 3 baths2,117 sq. ft.
75 Bayview Drive, Oakdale, NY 11769
MLS# 1052985Listed by: DOUGLAS ELLIMAN REAL ESTATE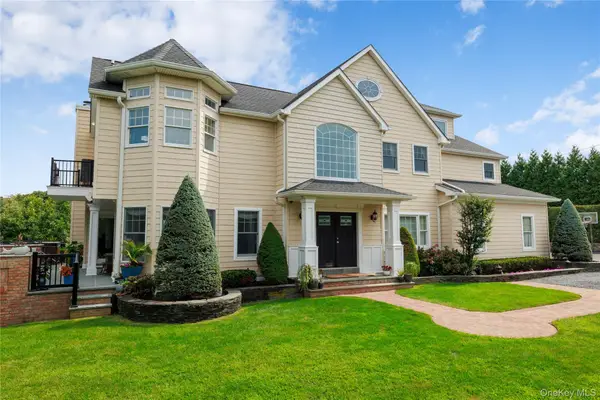 $2,199,000Active5 beds 4 baths3,387 sq. ft.
547 Shore Drive, Oakdale, NY 11769
MLS# 1050358Listed by: ERIC G RAMSAY JR ASSOC LLC


Protect your home and budget from life's surprises with an Assurant Home Warranty, backed by a partner that supports you through every step of homeownership. Explore Plans.
© 2023 - 2026 ERA Franchise Systems LLC. All rights reserved. ERA Franchise Systems LLC fully supports the principles of the Fair Housing Act and the Equal Opportunity Act. ERA, ERA Real Estate powered, and their respective logos are registered service marks of ERA Franchise Systems LLC. Each office is independently owned and operated.