
150 Bellevue Road, Oakdale, NY 11769
Local realty services provided by:ERA Caputo Realty
150 Bellevue Road,Oakdale, NY 11769
$1,494,999
- 4 Beds
- 3 Baths
- 3,400 sq. ft.
- Single family
- Active
Listed by: jonathan minerick
Office: homecoin.com
MLS#:1013434
Source:OneKey MLS
Price summary
- Price:$1,494,999
- Price per sq. ft.:$439.71
About this home
GROUND-UP, NEW CONSTRUCTION in desirable Oakdale community! This modern luxury, open-concept design offers 3,400 sqft. of livable space, 4-bedrooms, 2.5-baths with 9-ft. ceilings throughout. MAIN LEVEL: Open kitchen/living room, wood burning fireplace, 10-ft. waterfall kitchen island, butler's bar, and top of the line appliances. SECOND LEVEL: 4 bedrooms, 2 full baths, walk-in laundry room equipped with washer/dryer, primary wing with expansive on-suite WIC and spa bathroom. FEATURES: FULLY LANDSCAPED/fenced-in exterior, IN-GROUND POOL, in-ground sprinklers, custom pavers, CUSTOM-BUILT CLOSETS throughout, WHITE OAK hardwood flooring, two-zone BOSCH central heat/air, and oversized, 13-ft. ceiling one-car garage. 150 Bellevue, Oakdale is the perfect blend of a personal oasis and the ultimate hotspot for gathering and entertaining. A rare opportunity to own a BRAND NEW, MOVE-IN READY home in a prime South Shore location.
Contact an agent
Home facts
- Year built:2026
- Listing ID #:1013434
- Added:1 day(s) ago
- Updated:October 23, 2026 at 11:44 AM
Rooms and interior
- Bedrooms:4
- Total bathrooms:3
- Full bathrooms:2
- Half bathrooms:1
- Rooms Total:7
- Flooring:Hardwood
- Dining Description:Formal Dining
- Kitchen Description:Chefs Kitchen, Dishwasher, Freezer, Kitchen Island, Microwave, Oven, Pantry, Range, Refrigerator, Stainless Steel Appliance(s), Walk Through Kitchen
- Basement Description:Crawl Space, Unfinished
- Living area:3,400 sq. ft.
Heating and cooling
- Heating:Electric
Structure and exterior
- Year built:2026
- Building area:3,400 sq. ft.
- Lot area:0.26 Acres
- Lot Features:Level
- Architectural Style:Farmhouse
- Construction Materials:Foam Insulation, Vinyl Siding
- Levels:2 Story
Schools
- High school:Connetquot High School
- Middle school:Oakdale-Bohemia Middle School
- Elementary school:Idle Hour Elementary School
Utilities
- Water:Public
- Sewer:Septic Tank
Finances and disclosures
- Price:$1,494,999
- Price per sq. ft.:$439.71
- Tax amount:$3,229 (2026)
Features and amenities
- Appliances:Dishwasher, Dryer, Freezer, Microwave, Oven, Refrigerator, Stainless Steel Appliance(s), Tankless Water Heater, Washer
- Laundry features:Dryer, Washer, Washer/Dryer Hookup
- Amenities:Cathedral Ceiling(s), Entrance Foyer, Granite Counters, High Ceilings, Open Floorplan, Smart Thermostat, Storage, Wet Bar
- Pool features:Above Ground, In Ground
Parking
- Parking description:Driveway, Garage, Off Street
- Garage:Yes
- Garage spaces:1
New listings near 150 Bellevue Road
- Open Sat, 11am to 1pmNew
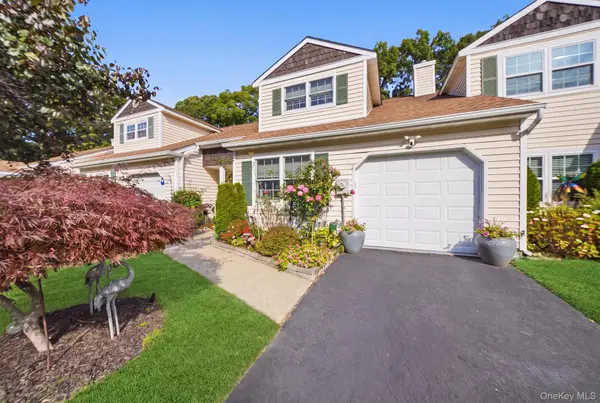 $599,999Active3 beds 2 baths2,168 sq. ft.
527 Race Place, Oakdale, NY 11769
MLS# 1065144Listed by: CORCORAN SRG RESIDENTIAL - New
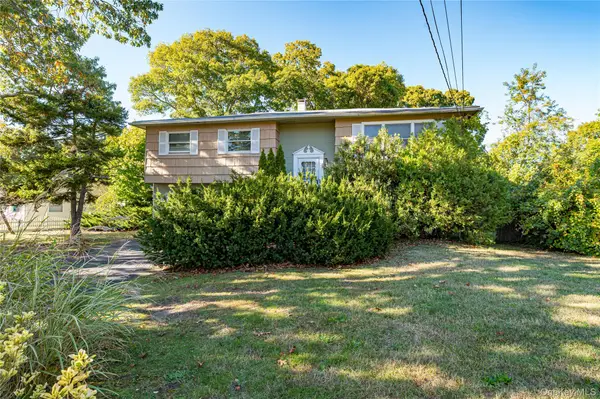 $599,000Active4 beds 3 baths2,184 sq. ft.
211 Matthews Road, Oakdale, NY 11769
MLS# 1063157Listed by: NETTER REAL ESTATE INC - New
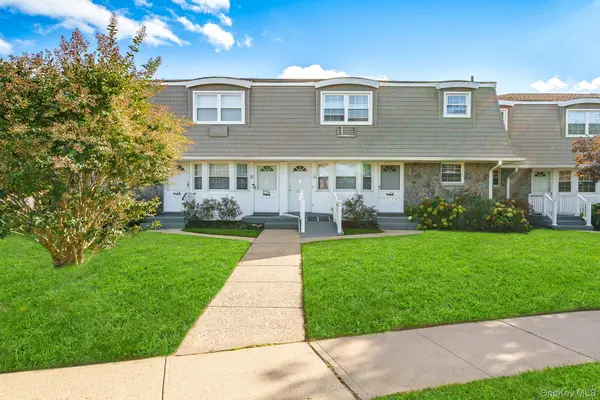 $359,999Active1 beds 1 baths950 sq. ft.
5215 Wilshire Lane #5215, Oakdale, NY 11769
MLS# 1062223Listed by: CENTURY 21 AA REALTY - Open Sun, 1 to 3pmNew
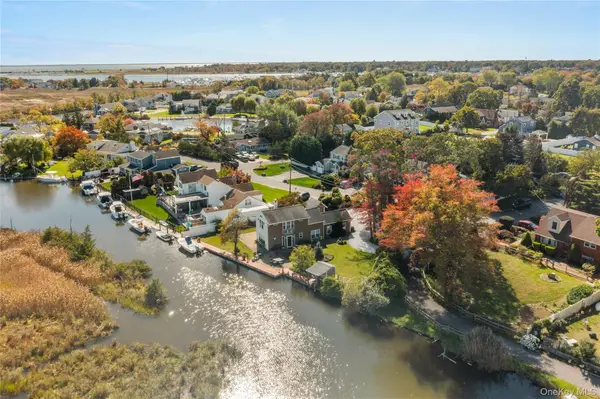 $699,000Active1 beds 2 baths1,226 sq. ft.
70 Featherbed Lane, Oakdale, NY 11769
MLS# 1062127Listed by: SIGNATURE PREMIER PROPERTIES 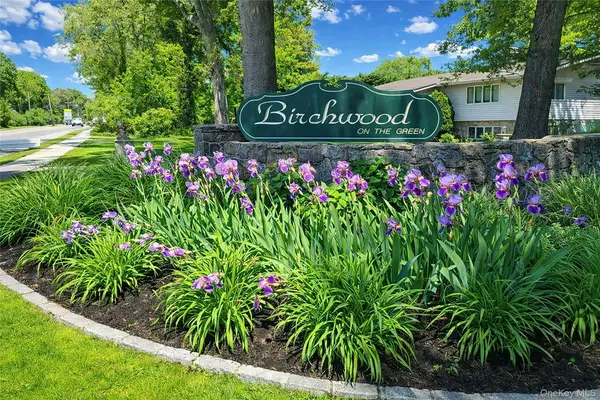 $399,999Active2 beds 1 baths1,100 sq. ft.
4426 Wilshire Lane #4426, Oakdale, NY 11769
MLS# 1055382Listed by: DOUGLAS ELLIMAN REAL ESTATE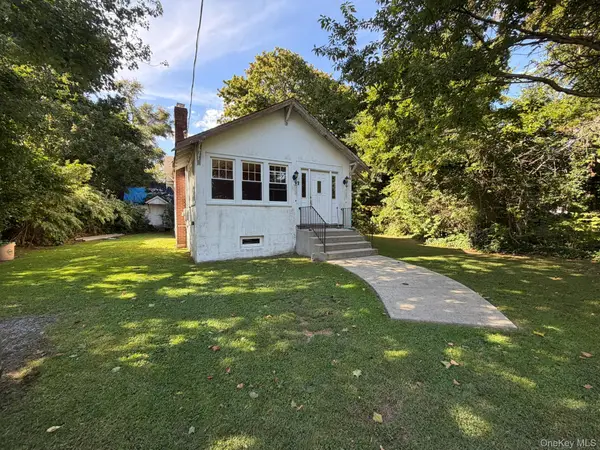 $549,000Active3 beds 1 baths1,436 sq. ft.
6 Bridle Way, Oakdale, NY 11769
MLS# 1056863Listed by: BH&G R E REALTY CONNECT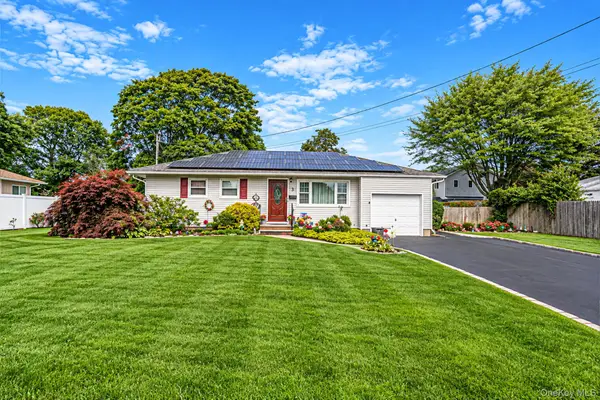 $699,999Active4 beds 2 baths1,140 sq. ft.
3 Gale Road, Oakdale, NY 11769
MLS# 1056810Listed by: THE AGENCY NORTHSHORE NY- Open Sat, 11:30am to 1:30pm
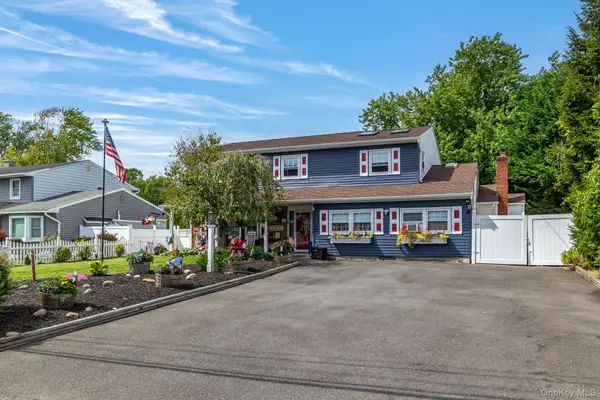 $875,000Active5 beds 3 baths2,850 sq. ft.
42 Ludlow Way, Oakdale, NY 11769
MLS# 1054172Listed by: HAMPTONS REAL ESTATE SVCS INC  $329,999Pending1 beds 1 baths950 sq. ft.
3221 Wilshire Lane #21E, Oakdale, NY 11769
MLS# 1052208Listed by: OVERSOUTH LLC


Protect your home and budget from life's surprises with an Assurant Home Warranty, backed by a partner that supports you through every step of homeownership. Explore Plans.
© 2023 - 2026 ERA Franchise Systems LLC. All rights reserved. ERA Franchise Systems LLC fully supports the principles of the Fair Housing Act and the Equal Opportunity Act. ERA, ERA Real Estate powered, and their respective logos are registered service marks of ERA Franchise Systems LLC. Each office is independently owned and operated.