
165 Pepperidge Road, Oakdale, NY 11769
Local realty services provided by:ERA Top Service Realty
165 Pepperidge Road,Oakdale, NY 11769
$899,000
- 5 Beds
- 3 Baths
- 2,473 sq. ft.
- Single family
- Active
Listed by: matthew b. arnold, renee mannella
Office: netter real estate inc
MLS#:1039743
Source:OneKey MLS
Price summary
- Price:$899,000
- Price per sq. ft.:$281.64
About this home
New Listing in South Oakdale’s Vanderbilt Section!
Welcome to this beautifully updated and upgraded Colonial, perfectly situated in one of South Oakdale’s most beautiful neighborhoods. Thoughtfully improved and meticulously maintained, this home is truly ready for its new owners to move right in and start enjoying everything it has to offer.
From the moment you step inside, gorgeous hardwood floors and elegant crown molding set the tone throughout the home. The spacious chef’s eat-in kitchen offers plenty of room for cooking, gathering, and entertaining and flows beautifully into the inviting den with a fireplace. A formal living room with soaring ceilings adds another impressive space for entertaining.
Upstairs, the primary bedroom ensuite is your own private retreat, featuring a full bath and walk-in closet. Four additional generously sized guest bedrooms and a second full bath provide plenty of space for guests or a home office.
The home also features a partial basement and two-car garage, offering additional storage and convenience.
But wait until you step outside! This backyard was made for the staycation lifestyle. Fully fenced with PVC fencing, the property features a beautiful inground pool surrounded by a patio and deck, creating the perfect setting for summer entertaining, weekend barbecues, or simply relaxing poolside without ever leaving home.
Updated, spacious, and designed for both indoor and outdoor living, this South Oakdale Colonial has everything you’ve been waiting for.
Your next chapter starts here. Welcome home!...
Contact an agent
Home facts
- Year built:1973
- Listing ID #:1039743
- Added:49 day(s) ago
- Updated:October 06, 2026 at 11:19 AM
Rooms and interior
- Bedrooms:5
- Total bathrooms:3
- Full bathrooms:2
- Half bathrooms:1
- Rooms Total:9
- Flooring:Hardwood
- Dining Description:Eat-In Kitchen
- Kitchen Description:Chefs Kitchen, Dishwasher, Eat-in Kitchen, Kitchen Island, Refrigerator
- Basement:Yes
- Basement Description:Partial, Unfinished
- Living area:2,473 sq. ft.
Heating and cooling
- Cooling:Central Air, Ductless
- Heating:Baseboard, Forced Air, Oil
- Central air:Yes
Structure and exterior
- Year built:1973
- Building area:2,473 sq. ft.
- Lot area:0.25 Acres
- Architectural Style:Splanch
- Construction Materials:Frame, Vinyl Siding
Schools
- High school:Connetquot High School
- Middle school:Oakdale-Bohemia Middle School
- Elementary school:Idle Hour Elementary School
Utilities
- Water:Public
- Sewer:Cesspool
Finances and disclosures
- Price:$899,000
- Price per sq. ft.:$281.64
- Tax amount:$17,202 (2025)
Features and amenities
- Appliances:Dishwasher, Refrigerator, Washer
- Laundry features:Washer
- Pool features:In Ground
Parking
- Parking description:Garage
- Garage:Yes
- Garage spaces:2
New listings near 165 Pepperidge Road
- Coming Soon
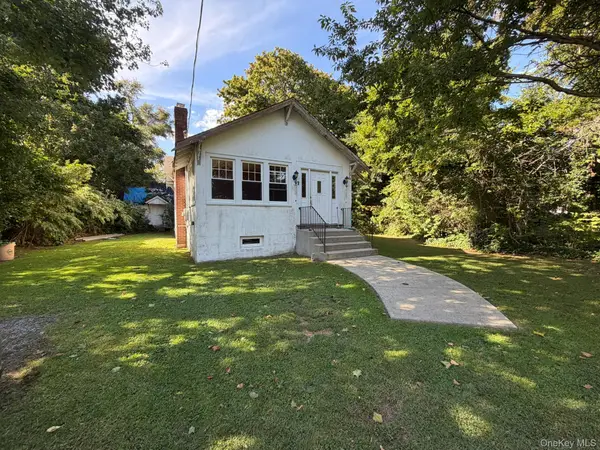 $549,000Coming Soon3 beds 1 baths1,436 sq. ft.
6 Bridle Way, Oakdale, NY 11769
MLS# 1056863Listed by: BH&G R E REALTY CONNECT - New
 $399,999Active2 beds 1 baths1,100 sq. ft.
4426 Wilshire Lane #4426, Oakdale, NY 11769
MLS# 1055382Listed by: DOUGLAS ELLIMAN REAL ESTATE - New
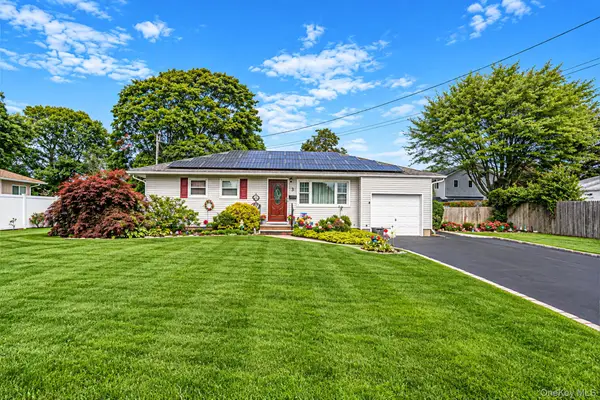 $730,000Active4 beds 2 baths1,140 sq. ft.
3 Gale Road, Oakdale, NY 11769
MLS# 1056810Listed by: THE AGENCY NORTHSHORE NY 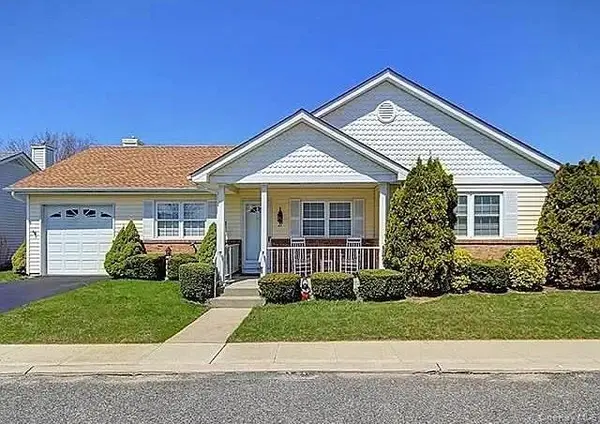 $699,900Active2 beds 2 baths1,321 sq. ft.
Address Withheld By Seller, Oakdale, NY 11769
MLS# 1054955Listed by: HOMESMART DYNAMIC REALTY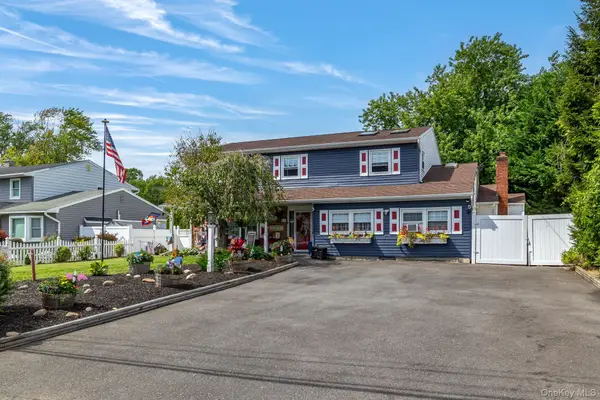 $899,000Active5 beds 3 baths2,850 sq. ft.
42 Ludlow Way, Oakdale, NY 11769
MLS# 1054172Listed by: HAMPTONS REAL ESTATE SVCS INC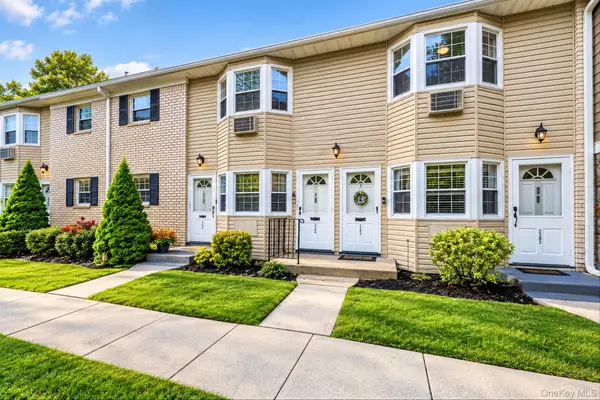 $329,999Active1 beds 1 baths950 sq. ft.
3221 Wilshire Lane #21E, Oakdale, NY 11769
MLS# 1052208Listed by: OVERSOUTH LLC $259,999Active1 beds 1 baths600 sq. ft.
3113 Wilshire #3113, Oakdale, NY 11769
MLS# 1053433Listed by: DOUGLAS ELLIMAN REAL ESTATE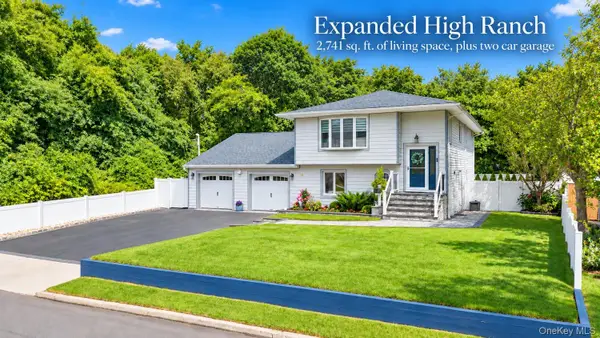 $825,000Active6 beds 3 baths2,741 sq. ft.
175 Stuyvesant Road, Oakdale, NY 11769
MLS# 1053595Listed by: RE/MAX INTEGRITY LEADERS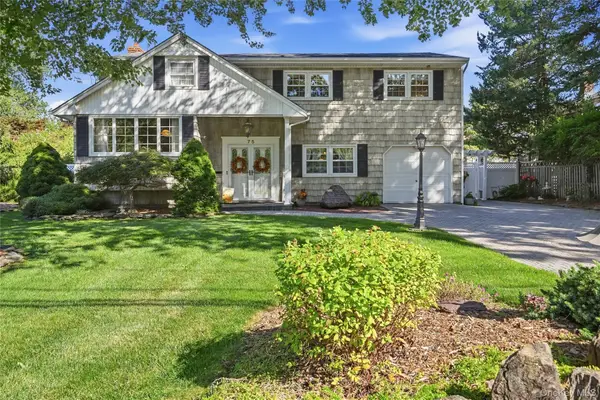 $949,999Active4 beds 3 baths2,117 sq. ft.
75 Bayview Drive, Oakdale, NY 11769
MLS# 1052985Listed by: DOUGLAS ELLIMAN REAL ESTATE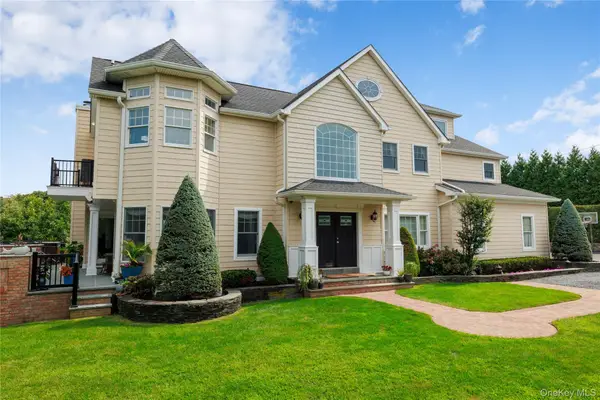 $2,199,000Active5 beds 4 baths3,387 sq. ft.
547 Shore Drive, Oakdale, NY 11769
MLS# 1050358Listed by: ERIC G RAMSAY JR ASSOC LLC


Protect your home and budget from life's surprises with an Assurant Home Warranty, backed by a partner that supports you through every step of homeownership. Explore Plans.
© 2023 - 2026 ERA Franchise Systems LLC. All rights reserved. ERA Franchise Systems LLC fully supports the principles of the Fair Housing Act and the Equal Opportunity Act. ERA, ERA Real Estate powered, and their respective logos are registered service marks of ERA Franchise Systems LLC. Each office is independently owned and operated.