
21 Princess, Oakdale, NY 11769
Local realty services provided by:Bon Anno Realty ERA Powered
Listed by: jamie c. winkler
Office: winkler real estate inc
MLS#:1024343
Source:OneKey MLS
Price summary
- Price:$1,595,000
- Price per sq. ft.:$498.44
About this home
One-of-a-Kind Ranch Home with 2,692/3,200 Square Feet Located in the Historic Idle Hour Artist Colony Subdivision of Oakdale South of Montauk Highway. Situated on a Private .67 Acre Landscaped Parcel with a Heated Gunite Inground Pool, Surrounding Tiled Patio, and Custom Sauna. Enter onto the Covered Front Porch into a Hallway with Cathedral Ceiling into the Living Room with Front and Rear Double Sliding Doors, 24 Skylights and Tiled Floor. Den/Dining Room/4th Bedroom with Stained Glass Windows, Full Bath with Shower with Radiant Heated Floor and Laundry Area, into the Custom Kitchen with 18 Foot Ceiling, 2 Sinks, Refrigerator and Freezer, 2 Dishwashers, Island to Seat 6 and Sliding Doors to Backyard. Hallway Full Bath with Tub and Radiant Heated Floor, 2 Bedrooms with Double Closets, and Sitting Room with 2 Sets of Double Closets for Office or Gym into the Primary Bedroom with Sliding Doors Out to a 2nd Front Porch, Walk-In Closet and Full Bath with Radiant Heated Floor, Skylight and Shower. 2-Car Attached Garage with Interior Access. Navian Gas Hot Air Heating System, 200 Amp Electric, Generator, 2 Sheds and Inground Sprinklers. Too Much to List!...
Contact an agent
Home facts
- Year built:1967
- Subdivision & Development:Idle Hour Artist Colony
- Listing ID #:1024343
- Added:69 day(s) ago
- Updated:September 30, 2026 at 09:22 AM
Rooms and interior
- Bedrooms:3
- Total bathrooms:3
- Full bathrooms:3
- Rooms Total:8
- Dining Description:Eat-In Kitchen
- Bathrooms Description:Double Vanity
- Kitchen Description:Chefs Kitchen, Dishwasher, Eat-in Kitchen, Freezer, Kitchen Island, Microwave, Refrigerator, Stainless Steel Appliance(s)
- Bedroom Description:First Floor Bedroom, Master Downstairs
- Basement:Yes
- Basement Description:Crawl Space
- Living area:2,692 sq. ft.
Heating and cooling
- Cooling:Central Air
- Central air:Yes
Structure and exterior
- Year built:1967
- Building area:2,692 sq. ft.
- Lot area:0.67 Acres
- Lot Features:Cleared, Garden, Historic District, Level, Private
- Architectural Style:Ranch
- Construction Materials:HardiPlank Type
- Levels:1 Story
Schools
- High school:Connetquot High School
- Middle school:Oakdale-Bohemia Middle School
- Elementary school:Idle Hour Elementary School
Utilities
- Water:Public
- Sewer:Cesspool
Finances and disclosures
- Price:$1,595,000
- Price per sq. ft.:$498.44
- Tax amount:$22,614 (2026)
Features and amenities
- Appliances:Dishwasher, Dryer, Freezer, Microwave, Refrigerator, Stainless Steel Appliance(s), Tankless Water Heater, Washer
- Laundry features:Dryer, Washer, Washer/Dryer Hookup
- Amenities:Cathedral Ceiling(s), Double Vanity, Entrance Foyer, Granite Counters, High Ceilings, High Speed Internet, Smart Thermostat
- Pool features:In Ground
Parking
- Parking description:Driveway
- Garage:Yes
- Garage spaces:2
New listings near 21 Princess
- Open Sun, 12 to 2pmNew
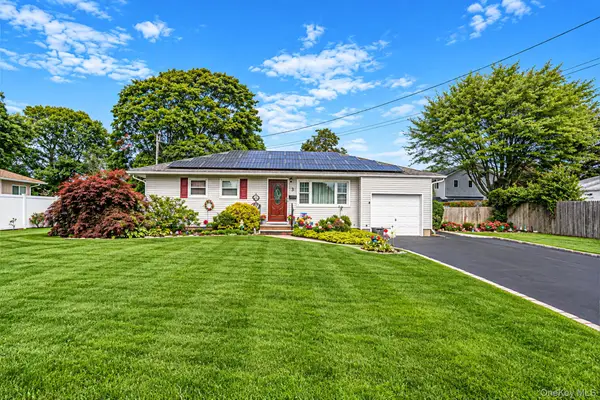 $730,000Active4 beds 2 baths1,140 sq. ft.
3 Gale Road, Oakdale, NY 11769
MLS# 1056810Listed by: THE AGENCY NORTHSHORE NY - New
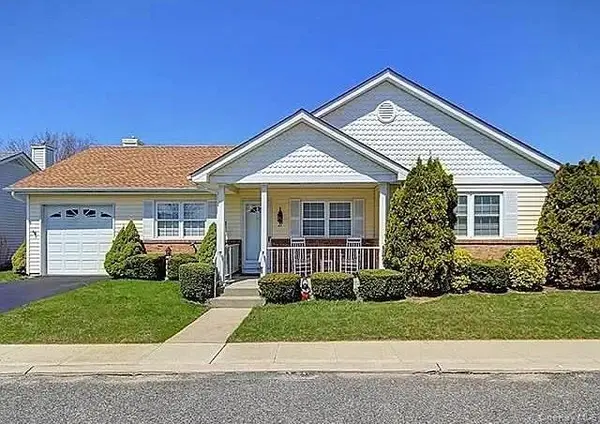 $699,900Active2 beds 2 baths1,321 sq. ft.
Address Withheld By Seller, Oakdale, NY 11769
MLS# 1054955Listed by: HOMESMART DYNAMIC REALTY - Open Sat, 1:30 to 3:30pmNew
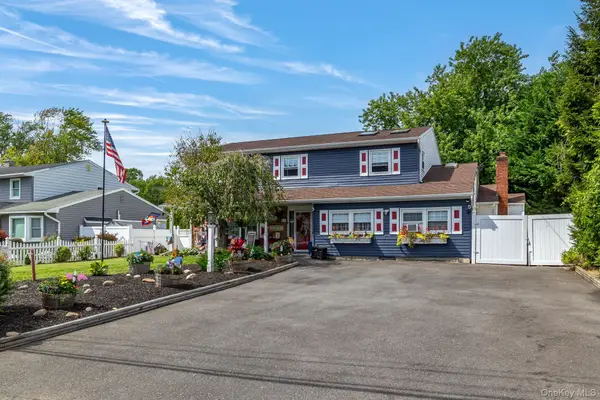 $899,000Active5 beds 3 baths2,850 sq. ft.
42 Ludlow Way, Oakdale, NY 11769
MLS# 1054172Listed by: HAMPTONS REAL ESTATE SVCS INC - New
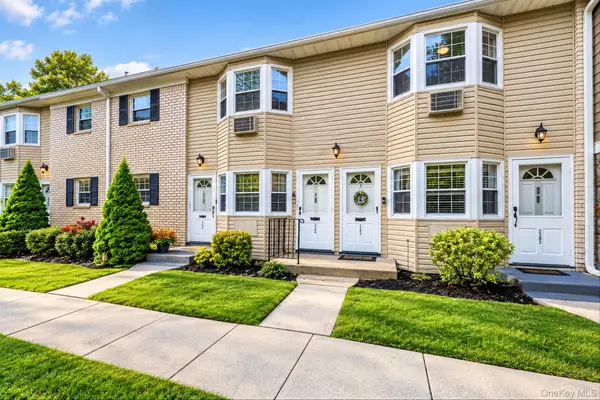 $329,999Active1 beds 1 baths950 sq. ft.
3221 Wilshire Lane #21E, Oakdale, NY 11769
MLS# 1052208Listed by: OVERSOUTH LLC - Open Sat, 10:30am to 12pmNew
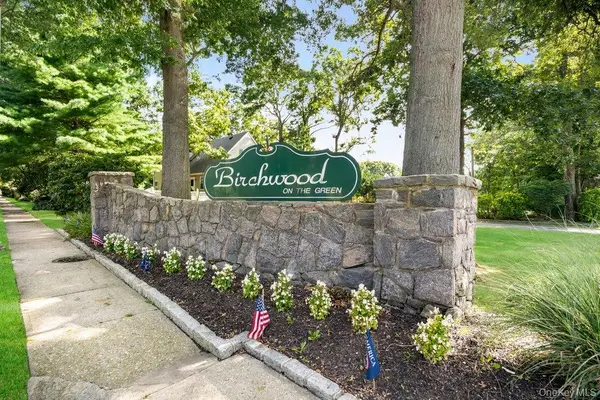 $259,999Active1 beds 1 baths600 sq. ft.
3113 Wilshire #3113, Oakdale, NY 11769
MLS# 1053433Listed by: DOUGLAS ELLIMAN REAL ESTATE - New
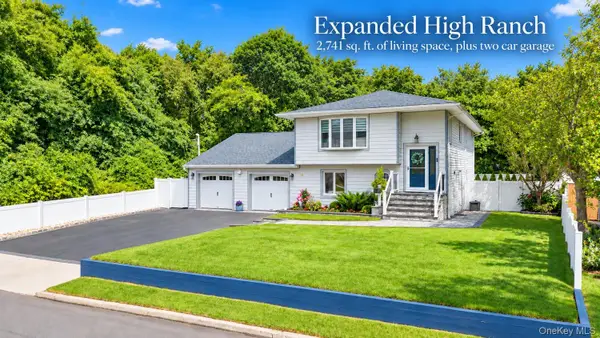 $825,000Active6 beds 3 baths2,741 sq. ft.
175 Stuyvesant Road, Oakdale, NY 11769
MLS# 1053595Listed by: RE/MAX INTEGRITY LEADERS - Open Sun, 11am to 1pmNew
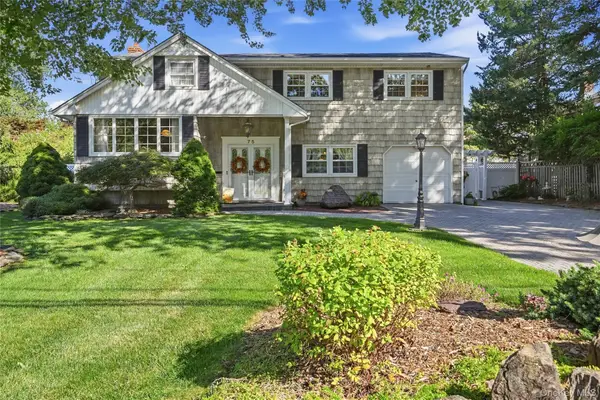 $949,999Active4 beds 3 baths2,117 sq. ft.
75 Bayview Drive, Oakdale, NY 11769
MLS# 1052985Listed by: DOUGLAS ELLIMAN REAL ESTATE 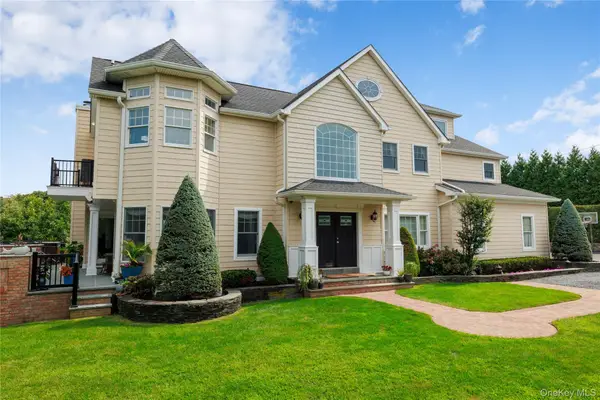 $2,199,000Active5 beds 4 baths3,387 sq. ft.
547 Shore Drive, Oakdale, NY 11769
MLS# 1050358Listed by: ERIC G RAMSAY JR ASSOC LLC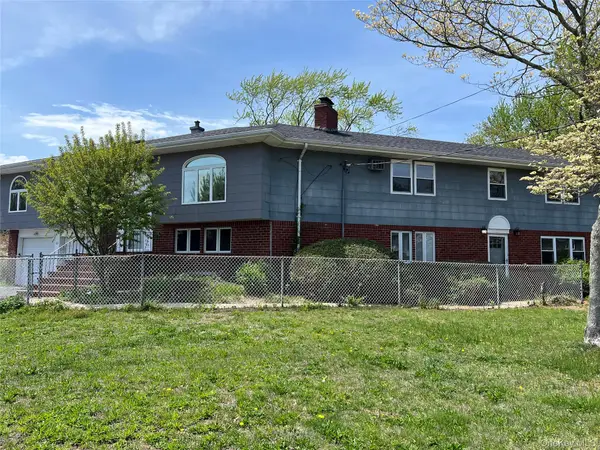 $1,125,000Active8 beds 6 baths4,943 sq. ft.
82 Yale Avenue, Oakdale, NY 11769
MLS# 1048517Listed by: LAFFEY REAL ESTATE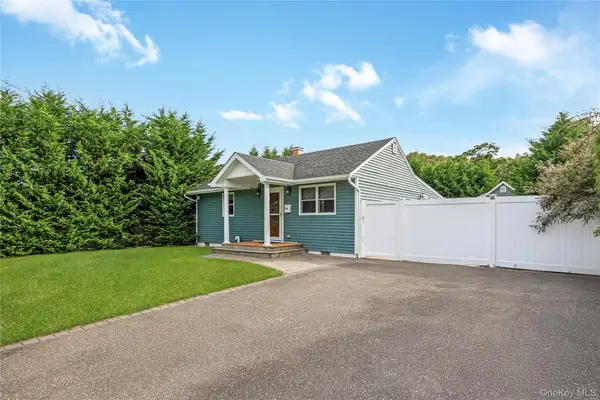 $579,000Pending2 beds 2 baths900 sq. ft.
28 Academy Lane, Oakdale, NY 11769
MLS# 1047899Listed by: SIGNATURE PREMIER PROPERTIES


Protect your home and budget from life's surprises with an Assurant Home Warranty, backed by a partner that supports you through every step of homeownership. Explore Plans.
© 2023 - 2026 ERA Franchise Systems LLC. All rights reserved. ERA Franchise Systems LLC fully supports the principles of the Fair Housing Act and the Equal Opportunity Act. ERA, ERA Real Estate powered, and their respective logos are registered service marks of ERA Franchise Systems LLC. Each office is independently owned and operated.