
22 Meadow Court, Oakdale, NY 11769
Local realty services provided by:ERA Caputo Realty
22 Meadow Court,Oakdale, NY 11769
$729,000
- 2 Beds
- 3 Baths
- 1,582 sq. ft.
- Condominium
- Pending
Listed by: jeanne l. lauben butler
Office: signature premier properties
MLS#:1029383
Source:OneKey MLS
Price summary
- Price:$729,000
- Price per sq. ft.:$460.81
- Monthly HOA dues:$547
About this home
Desirable END UNIT beautifully maintained ,located in a desirable 55+ gated community in Locust Cove. Enjoy the convenience of an elevator with access from the basement to the second floor. This spacious home features a formal dining room, a warm and inviting family room with a gas fireplace, and eat-in kitchen with granite countertops and sliding doors leading to a private patio with awning -perfect for relaxing and entertaining. The primary bedroom offers a comfortable retreat with an en-suite bath, vanity, double sink, shower with built in seat closets with organizers Additional highlights include wood floors, central air, attic stairs, laundry on the second floor, alarm, lots of basement storage and built ins, garage with entry to home and epoxy flooring, soft garage door. and abundant community amenities that enhance an easy, low maintenance lifestyle.
Contact an agent
Home facts
- Year built:2008
- Subdivision & Development:Locust Cove
- Listing ID #:1029383
- Added:52 day(s) ago
- Updated:September 14, 2026 at 08:15 AM
Rooms and interior
- Bedrooms:2
- Total bathrooms:3
- Full bathrooms:2
- Half bathrooms:1
- Rooms Total:6
- Flooring:Hardwood
- Dining Description:Formal Dining
- Kitchen Description:Dishwasher, Microwave, Oven, Refrigerator
- Basement:Yes
- Basement Description:Full, Unfinished
- Living area:1,582 sq. ft.
Heating and cooling
- Cooling:Central Air
- Heating:Baseboard
- Central air:Yes
Structure and exterior
- Year built:2008
- Building area:1,582 sq. ft.
- Lot area:0.02 Acres
- Construction Materials:Advanced Framing Technique, Batts Insulation, Energy Star, Frame
- Levels:3 Story
Schools
- High school:Connetquot High School
- Middle school:Oakdale-Bohemia Middle School
- Elementary school:Edward J Bosti Elementary School
Utilities
- Water:Public
- Sewer:Public Sewer
Finances and disclosures
- Price:$729,000
- Price per sq. ft.:$460.81
- Tax amount:$12,300 (2025)
Features and amenities
- Appliances:Dishwasher, Dryer, Microwave, Oven, Refrigerator, Washer
- Laundry features:Dryer, In Unit, Washer
- Amenities:Cathedral Ceiling(s), Granite Counters
Parking
- Total parking spaces:2
- Parking description:Driveway, Garage
- Garage:Yes
- Garage spaces:1
New listings near 22 Meadow Court
- Coming Soon
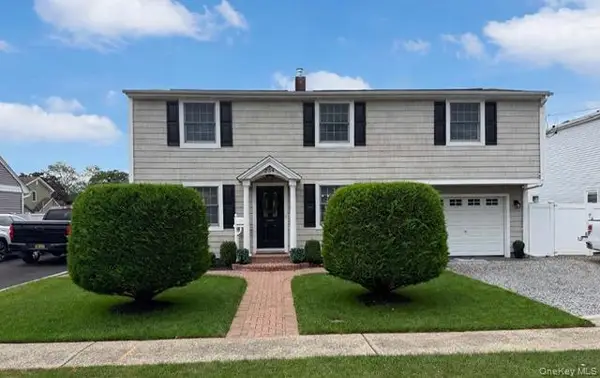 $729,000Coming Soon3 beds 2 baths1,633 sq. ft.
234 Brook Street, Oakdale, NY 11769
MLS# 1049112Listed by: LEESA BYRNES REALTY INC - Coming SoonOpen Sat, 11am to 1pm
 $355,000Coming Soon1 beds 1 baths950 sq. ft.
3909 Wilshire Lane #3909, Oakdale, NY 11769
MLS# 1047399Listed by: DOUGLAS ELLIMAN REAL ESTATE - New
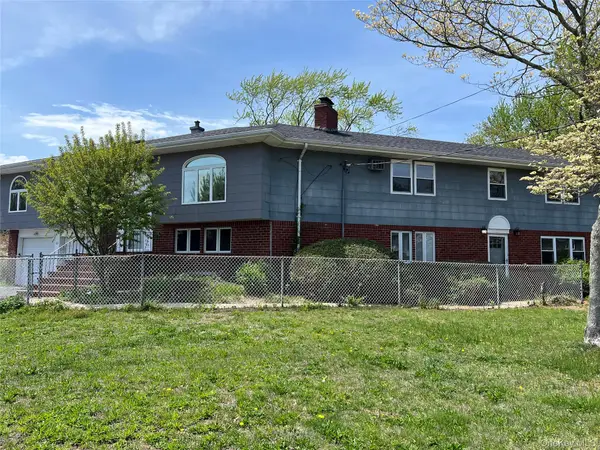 $1,125,000Active8 beds 6 baths4,943 sq. ft.
82 Yale Avenue, Oakdale, NY 11769
MLS# 1048517Listed by: LAFFEY REAL ESTATE - New
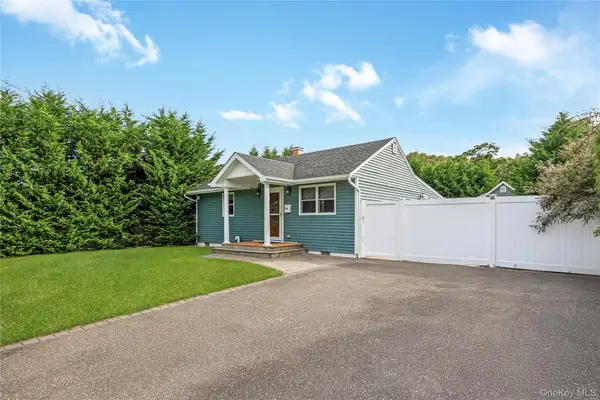 $579,000Active2 beds 2 baths900 sq. ft.
28 Academy Lane, Oakdale, NY 11769
MLS# 1047899Listed by: SIGNATURE PREMIER PROPERTIES - New
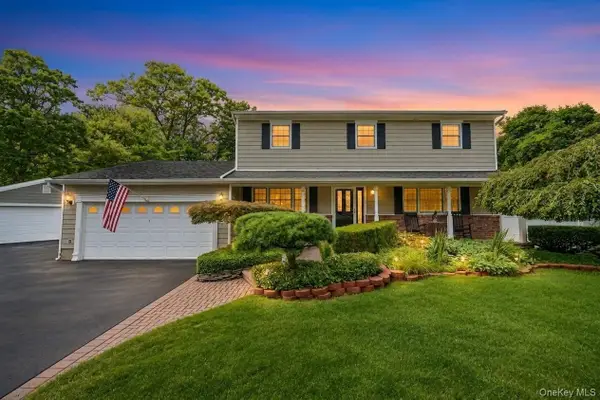 $1,199,990Active5 beds 4 baths2,900 sq. ft.
124 Bayview Drive, Oakdale, NY 11769
MLS# 1048277Listed by: COMPASS GREATER NY LLC - New
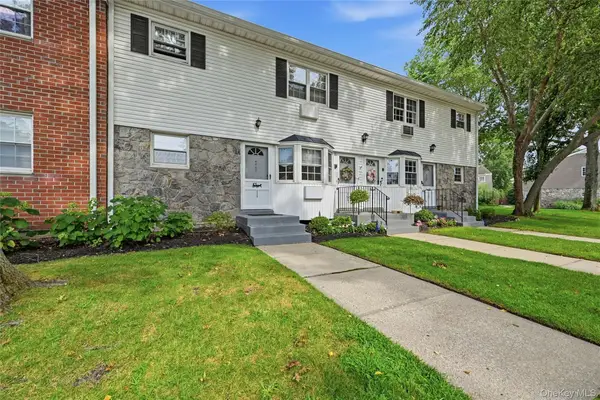 $349,000Active1 beds 1 baths950 sq. ft.
2310 Wilshire Lane #2310, Oakdale, NY 11769
MLS# 1047664Listed by: HOWARD HANNA COACH - New
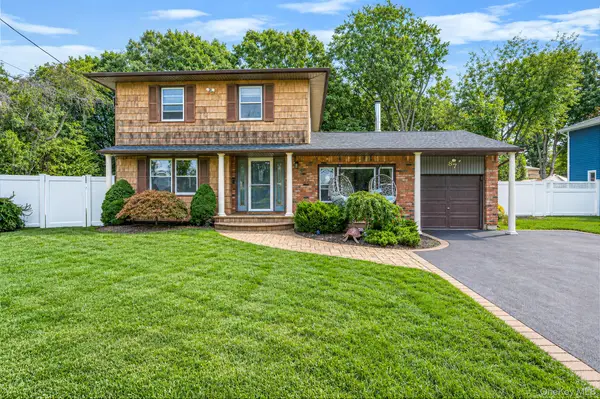 $750,000Active4 beds 2 baths1,909 sq. ft.
87 Wexford Drive, Oakdale, NY 11769
MLS# 1046548Listed by: RE/MAX INTEGRITY LEADERS - Open Sat, 1:15 to 3:15pm
 $429,000Active2 beds 1 baths1,100 sq. ft.
5218 Wilshire Lane #5218, Oakdale, NY 11769
MLS# 1042589Listed by: DOUGLAS ELLIMAN REAL ESTATE  $899,999Pending5 beds 3 baths3,130 sq. ft.
136 Vanderbilt Boulevard, Oakdale, NY 11769
MLS# 1044108Listed by: OVERSOUTH LLC $1,195,000Active4 beds 4 baths3,900 sq. ft.
406 Vanderbilt Boulevard, Oakdale, NY 11769
MLS# 1044054Listed by: NETTER REAL ESTATE INC


Protect your home and budget from life's surprises with an Assurant Home Warranty, backed by a partner that supports you through every step of homeownership. Explore Plans.
© 2023 - 2026 ERA Franchise Systems LLC. All rights reserved. ERA Franchise Systems LLC fully supports the principles of the Fair Housing Act and the Equal Opportunity Act. ERA, ERA Real Estate powered, and their respective logos are registered service marks of ERA Franchise Systems LLC. Each office is independently owned and operated.