
7 Daria Drive, Oakdale, NY 11769
Local realty services provided by:ERA Top Service Realty
7 Daria Drive,Oakdale, NY 11769
$599,000
- 2 Beds
- 2 Baths
- 1,175 sq. ft.
- Condominium
- Pending
Listed by: lisa f. hendrickson
Office: douglas elliman real estate
MLS#:1021064
Source:OneKey MLS
Price summary
- Price:$599,000
- Price per sq. ft.:$509.79
- Monthly HOA dues:$480
About this home
Welcome to 7 Daria Dr. Oakdale, NY — Windmill Gate 55+ Community, low-maintenance 55+ community of just 110 homes, built between 1989 and 1991. This Ashley Model has a Full Basement (only 11 homes built with a basement) Here you’ll find a wonderful blend of privacy, amenities, and community spirit in East Long Island. This inviting 2-bedroom, 2-bath ranch includes the signature features you’d expect in Windmill Gate — vaulted ceilings, bright spaces, and a 1-car attached garage. The home’s living room is illuminated by a beautiful skylight, enhancing the open, airy feeling. The layout flows into a formal dining area and a well-equipped kitchen with abundant cabinetry. The primary suite boasts an en-suite bath and generous closet space, while the second bedroom is ideal for guests or a cozy home office. Additional comforts include central air, in-home laundry, and a private patio for relaxing or entertaining outdoors without maintenance worries. As a resident of Windmill Gate, you have access to a clubhouse / amenity center that features a fitness room, billiards, multipurpose and meeting rooms, sauna / steam rooms, and outdoor pool, patio, and gazebo. This is a community built for connection — neighbors gather regularly for social events, clubs, and casual afternoons by the pool. Located just moments from Nicoll Bay and Heckscher State Park, and minutes from local dining, shopping on Sunrise Highway, and Long Island MacArthur Airport (˜12 minutes), Windmill Gate also offers good access to NYC for day trips or commuting. Don’t miss the chance to live in this rare gem — schedule your private tour today and experience the charm and lifestyle of Windmill Gate....
Contact an agent
Home facts
- Year built:1989
- Listing ID #:1021064
- Added:90 day(s) ago
- Updated:September 30, 2026 at 09:22 AM
Rooms and interior
- Bedrooms:2
- Total bathrooms:2
- Full bathrooms:2
- Rooms Total:5
- Dining Description:Eat-In Kitchen, Formal Dining
- Kitchen Description:Dishwasher, Eat-in Kitchen, Microwave, Refrigerator
- Bedroom Description:First Floor Bedroom
- Basement:Yes
- Basement Description:Full, Unfinished
- Living area:1,175 sq. ft.
Heating and cooling
- Cooling:Central Air
- Heating:Forced Air, Natural Gas
- Central air:Yes
Structure and exterior
- Year built:1989
- Building area:1,175 sq. ft.
- Lot area:0.02 Acres
- Construction Materials:Brick, Vinyl Siding
Schools
- High school:Connetquot High School
- Middle school:Oakdale-Bohemia Middle School
- Elementary school:Edward J Bosti Elementary School
Utilities
- Water:Public
Finances and disclosures
- Price:$599,000
- Price per sq. ft.:$509.79
- Tax amount:$6,704 (2026)
Features and amenities
- Appliances:Dishwasher, Dryer, Microwave, Refrigerator, Washer
- Laundry features:Dryer, Washer
- Amenities:Entrance Foyer, Pool
Parking
- Parking description:Driveway, Garage
- Garage:Yes
- Garage spaces:1
New listings near 7 Daria Drive
- Open Sun, 12 to 2pmNew
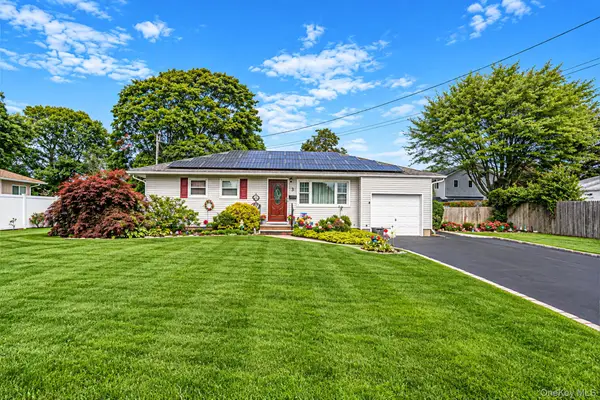 $730,000Active4 beds 2 baths1,140 sq. ft.
3 Gale Road, Oakdale, NY 11769
MLS# 1056810Listed by: THE AGENCY NORTHSHORE NY - New
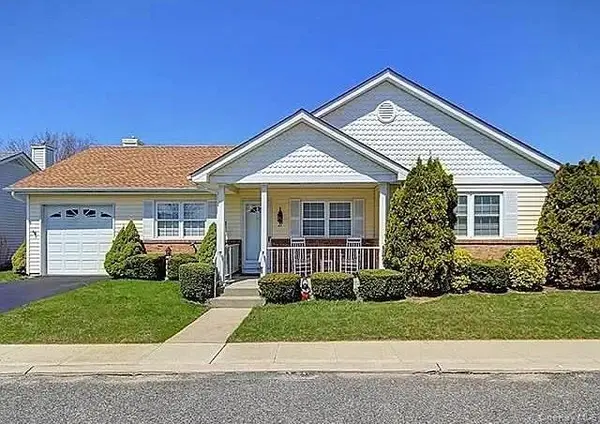 $699,900Active2 beds 2 baths1,321 sq. ft.
Address Withheld By Seller, Oakdale, NY 11769
MLS# 1054955Listed by: HOMESMART DYNAMIC REALTY - Open Sat, 1:30 to 3:30pmNew
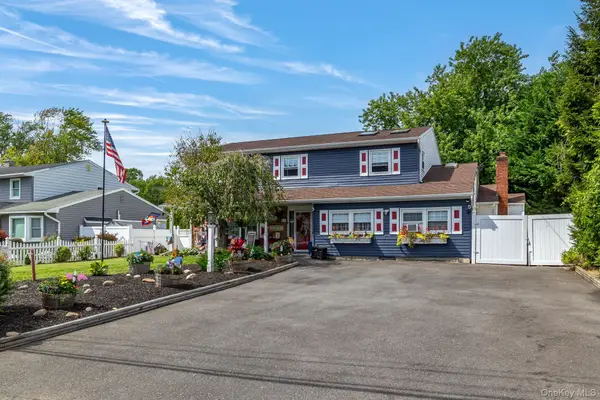 $899,000Active5 beds 3 baths2,850 sq. ft.
42 Ludlow Way, Oakdale, NY 11769
MLS# 1054172Listed by: HAMPTONS REAL ESTATE SVCS INC - New
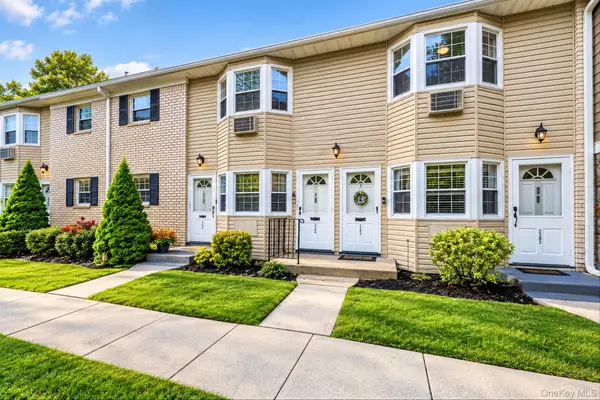 $329,999Active1 beds 1 baths950 sq. ft.
3221 Wilshire Lane #21E, Oakdale, NY 11769
MLS# 1052208Listed by: OVERSOUTH LLC - Open Sat, 10:30am to 12pmNew
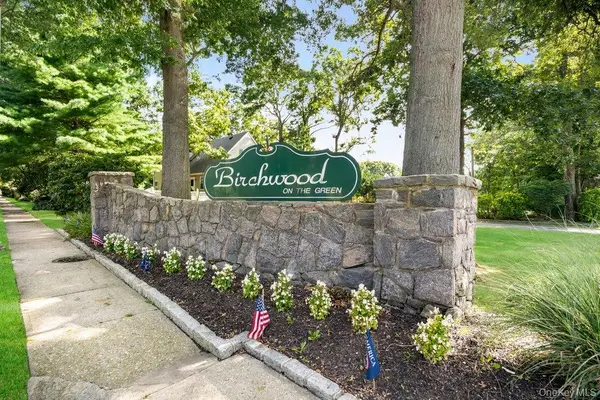 $259,999Active1 beds 1 baths600 sq. ft.
3113 Wilshire #3113, Oakdale, NY 11769
MLS# 1053433Listed by: DOUGLAS ELLIMAN REAL ESTATE - New
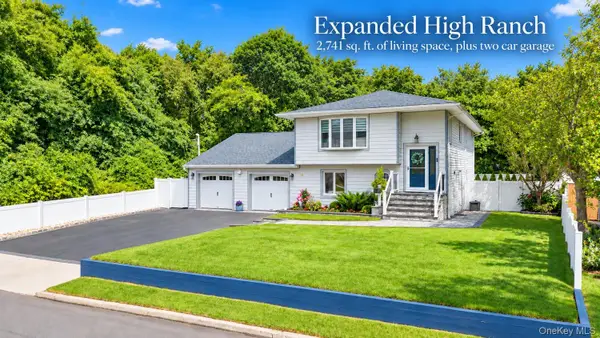 $825,000Active6 beds 3 baths2,741 sq. ft.
175 Stuyvesant Road, Oakdale, NY 11769
MLS# 1053595Listed by: RE/MAX INTEGRITY LEADERS - Open Sun, 11am to 1pmNew
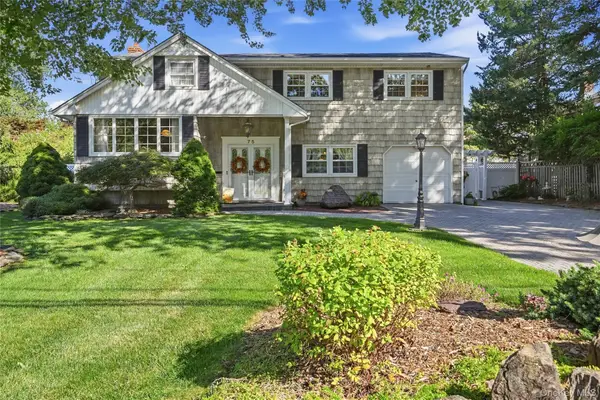 $949,999Active4 beds 3 baths2,117 sq. ft.
75 Bayview Drive, Oakdale, NY 11769
MLS# 1052985Listed by: DOUGLAS ELLIMAN REAL ESTATE 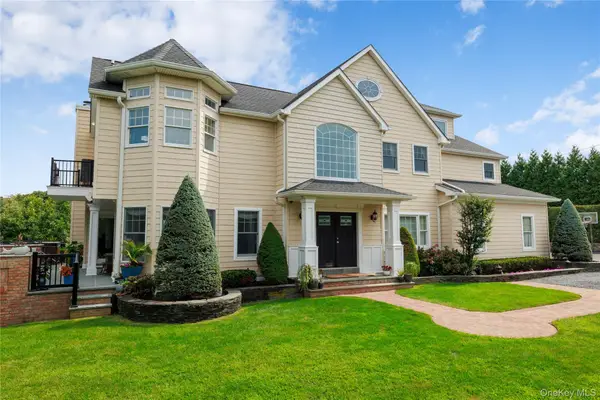 $2,199,000Active5 beds 4 baths3,387 sq. ft.
547 Shore Drive, Oakdale, NY 11769
MLS# 1050358Listed by: ERIC G RAMSAY JR ASSOC LLC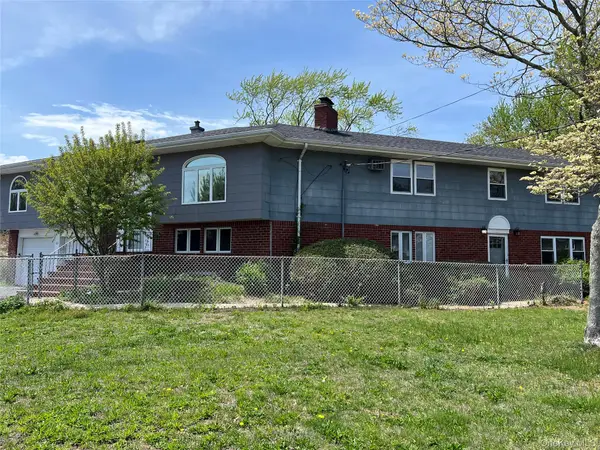 $1,125,000Active8 beds 6 baths4,943 sq. ft.
82 Yale Avenue, Oakdale, NY 11769
MLS# 1048517Listed by: LAFFEY REAL ESTATE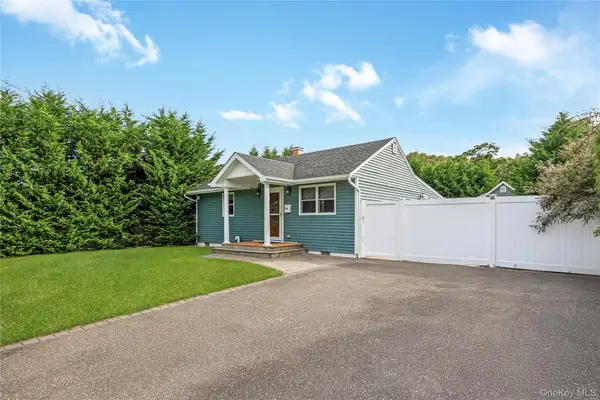 $579,000Pending2 beds 2 baths900 sq. ft.
28 Academy Lane, Oakdale, NY 11769
MLS# 1047899Listed by: SIGNATURE PREMIER PROPERTIES


Protect your home and budget from life's surprises with an Assurant Home Warranty, backed by a partner that supports you through every step of homeownership. Explore Plans.
© 2023 - 2026 ERA Franchise Systems LLC. All rights reserved. ERA Franchise Systems LLC fully supports the principles of the Fair Housing Act and the Equal Opportunity Act. ERA, ERA Real Estate powered, and their respective logos are registered service marks of ERA Franchise Systems LLC. Each office is independently owned and operated.