
7424 S Pearl Road, Oakfield, NY 14125
Local realty services provided by:HUNT Real Estate ERA
7424 S Pearl Road,Oakfield, NY 14125
$389,000
- 3 Beds
- 1 Baths
- 2,127 sq. ft.
- Single family
- Pending
Listed by: danielle garguiolo
Office: wny metro roberts realty
MLS#:B1696636
Source:NY_GENRIS
Price summary
- Price:$389,000
- Price per sq. ft.:$182.89
About this home
Welcome to your forever home ! This beautiful home sits on 24 sprawling acres . If you are interested in hunting, 4-wheeling, hiking near a creek or relaxing by a fire without even leaving
your own property. This is the home for you! The 2 huge sheds will store all your outdoor needs . As you enter into the home through a spacious multi use bonus room you will experience how
large the living space has to offer with high ceilings, large living room, large kitchen all appliances included with breakfast bar ,huge pantry and formal dining room. The main floor has a
large laundry room ,and 2 bedrooms the beautiful master bedroom has an attached bonus room that could be a master bathroom ,nursery or office ! Second floor has a spacious bedroom and an
amazing multi purpose room with so many possibilities : gaming room , kids rec room ,crafting area just for some ideas. The front covered porch and back deck are the perfect places to unwind
at the end of the day and take in the beautiful scenery. The possibilities are endless inside and out you won't be disappointed !
*Acreage is based on existing home lot and 2 additional land parcels .
Showings start right away....
Contact an agent
Home facts
- Year built:1850
- Listing ID #:B1696636
- Added:44 day(s) ago
- Updated:August 23, 2026 at 07:49 AM
Rooms and interior
- Bedrooms:3
- Total bathrooms:1
- Full bathrooms:1
- Rooms Total:9
- Flooring:Ceramic Tile, Hardwood, Laminate, Varies
- Dining Description:Separate Formal Dining Room
- Kitchen Description:Dishwasher, Microwave, Pantry, Refrigerator
- Basement:Yes
- Basement Description:Full, Sump Pump
- Living area:2,127 sq. ft.
Heating and cooling
- Cooling:Central Air, Window Units
- Heating:Forced Air, Gas
- Central air:Yes
Structure and exterior
- Roof:Shingle
- Year built:1850
- Building area:2,127 sq. ft.
- Lot area:24 Acres
- Lot Features:Agricultural, Irregular Lot
- Architectural Style:Two Story
- Construction Materials:Vinyl Siding
- Exterior Features:Deck, Porch
- Foundation Description:Block
- Levels:2 Stories
Utilities
- Water:Connected, Public, Water Connected
- Sewer:Septic Tank
Finances and disclosures
- Price:$389,000
- Price per sq. ft.:$182.89
- Tax amount:$5,426
Features and amenities
- Appliances:Dishwasher, Dryer, Microwave, Refrigerator, Washer
- Laundry features:Dryer, Electric Water Heater, Main Level, Washer
- Amenities:Deck
Parking
- Parking description:No Garage
New listings near 7424 S Pearl Road
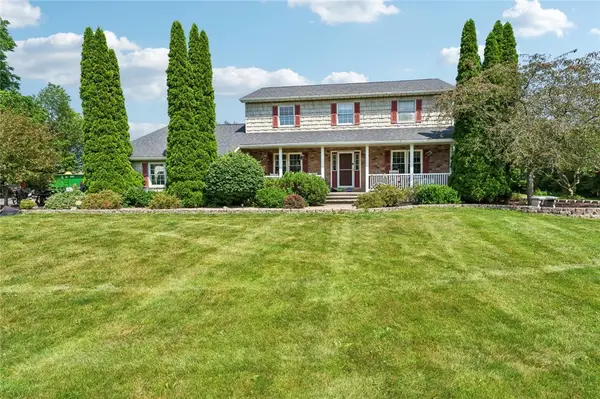 $360,000Pending4 beds 3 baths2,100 sq. ft.
6835 Knowlesville Road, Oakfield, NY 14125
MLS# R1701434Listed by: HOWARD HANNA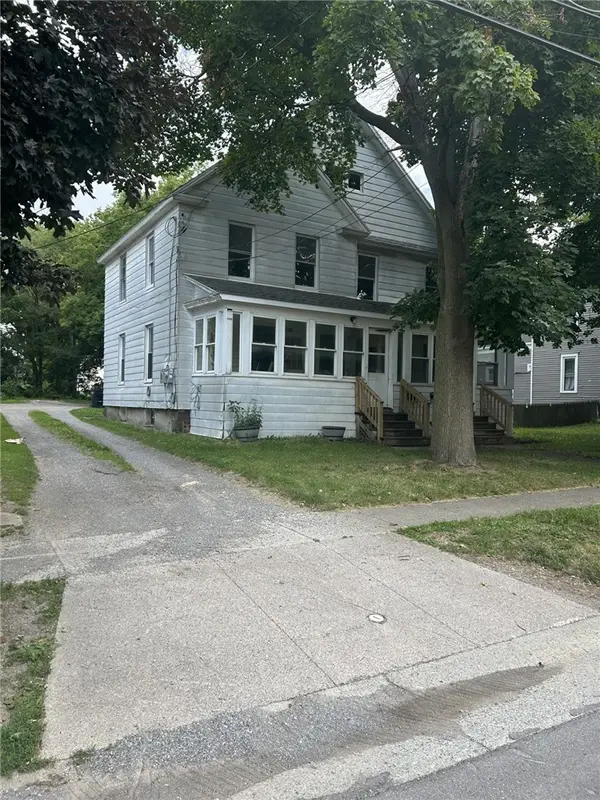 $70,000Pending5 beds 2 baths2,516 sq. ft.
20 Maple Avenue, Oakfield, NY 14125
MLS# R1699500Listed by: SMALL CITY REALTY WNY LLC $189,900Pending3 beds 1 baths1,168 sq. ft.
3059 Broadway Street, Oakfield, NY 14125
MLS# B1700278Listed by: WNY METRO ROBERTS REALTY $249,900Pending3 beds 2 baths1,644 sq. ft.
6939 Lewiston Road, Oakfield, NY 14125
MLS# B1698361Listed by: BERKSHIRE HATHAWAY HOMESERVICES ZAMBITO REALTORS $165,000Pending4 beds 2 baths1,998 sq. ft.
3041 Maple Avenue, Oakfield, NY 14125
MLS# B1696800Listed by: RELIANT REAL ESTATE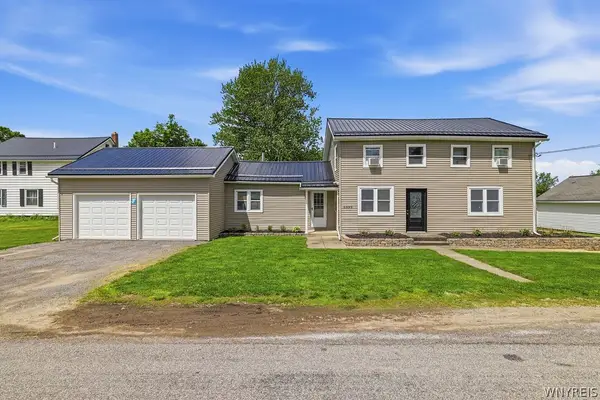 $229,900Active3 beds 1 baths1,580 sq. ft.
6990 Knowlesville Road, Oakfield, NY 14125
MLS# B1682944Listed by: CENTURY 21 NORTH EAST $279,000Active5 beds 3 baths2,304 sq. ft.
34 Broadway Street, Oakfield, NY 14125
MLS# R1682998Listed by: BERKSHIRE HATHAWAY HS ZAMBITO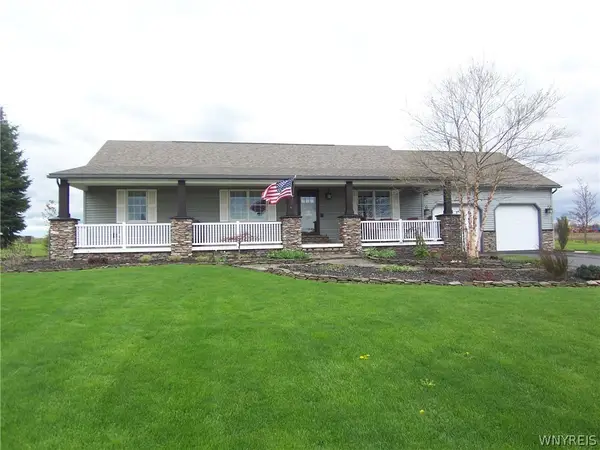 $399,000Pending3 beds 3 baths3,038 sq. ft.
3212 Lockport Road, Oakfield, NY 14125
MLS# B1677595Listed by: GERACE REALTY LLC


Protect your home and budget from life's surprises with an Assurant Home Warranty, backed by a partner that supports you through every step of homeownership. Explore Plans.
© 2023 - 2026 ERA Franchise Systems LLC. All rights reserved. ERA Franchise Systems LLC fully supports the principles of the Fair Housing Act and the Equal Opportunity Act. ERA, ERA Real Estate powered, and their respective logos are registered service marks of ERA Franchise Systems LLC. Each office is independently owned and operated.