
5052 Francis Lewis Blvd, Oakland Gardens, NY 11364
Local realty services provided by:Bon Anno Realty ERA Powered
5052 Francis Lewis Blvd,Oakland Gardens, NY 11364
$959,000
- 2 Beds
- 2 Baths
- 896 sq. ft.
- Single family
- Active
Listed by: mohammed bhutta sfr
Office: cavestone realty inc
MLS#:1046103
Source:OneKey MLS
Price summary
- Price:$959,000
- Price per sq. ft.:$1,070.31
About this home
Welcome to this fully updated home situated on a rare corner lot in prime NYC School District 26.
Major Improvements & Upgrades:
- Kitchen fully renovated in 2021
- Full and half bathrooms renovated in 2021
- Roof replaced in 2021
- Windows replaced in 2021
- Water heater installed in 2021
- Oil boiler installed in 2022
- Sump pump installed in 2022
- Whole-house insulation installed
Energy Efficiency & Tax Abatement:
Features a fully owned solar panel system that transfers with no lease or lien at closing. Recent production data shows approximately 115% solar offset, generating more electricity than the household consumes. The property also benefits from an active NYC solar property tax abatement of approximately $1,449 per year, reducing annual property taxes to approximately $6,371. The tax abatement runs through June 2030.
Outdoor Space & Amenities:
This corner property offers exceptional private outdoor space, including a fully fenced backyard and side yard, covered patio/entertaining area, above-ground pool, and a 1-car detached private garage with additional storage.
Interior Features:
Recessed lighting, updated flooring, ceiling fans, dedicated laundry space, abundant storage, and a finished lower level.
Additional Development Potential: Property is situated in an R3-1 residential zoning district on an approximately 25' × 97' corner lot. Recent NYC zoning changes may provide opportunities to further improve or expand the property, including a potential rear enlargement and/or accessory dwelling unit (ADU). The existing detached garage may also present potential for conversion to an ADU, subject to applicable zoning, building-code, fire-safety and permitting requirements. Conceptual studies indicate meaningful additional development potential; however, no representation is made as to the amount or type of development permitted. Buyers should independently verify all zoning, FAR, ADU eligibility and development rights with a licensed architect and the NYC Department of Buildings. See conceptual surveys that show potential additional building area.
2 Bedrooms | 1.5 Bathrooms | Finished Basement | Detached Garage | Corner Lot | Owned Solar | Active Solar Abatement Through 2030...
Contact an agent
Home facts
- Year built:1955
- Listing ID #:1046103
- Added:1 day(s) ago
- Updated:September 03, 2026 at 05:02 PM
Rooms and interior
- Bedrooms:2
- Total bathrooms:2
- Full bathrooms:1
- Half bathrooms:1
- Rooms Total:5
- Flooring:Hardwood
- Kitchen Description:Dishwasher, Kitchen Island, Microwave, Oven, Range, Refrigerator, Stainless Steel Appliance(s)
- Basement:Yes
- Basement Description:Finished, Full
- Living area:896 sq. ft.
Heating and cooling
- Heating:Oil, Steam
Structure and exterior
- Year built:1955
- Building area:896 sq. ft.
- Lot area:0.06 Acres
- Lot Features:Corner Lot, Near Public Transit
- Architectural Style:Colonial
- Construction Materials:Brick
Schools
- High school:Francis Lewis High School
- Middle school:Ms 158 Marie Curie
- Elementary school:Ps 162 John Golden
Utilities
- Water:Public
- Sewer:Public Sewer
Finances and disclosures
- Price:$959,000
- Price per sq. ft.:$1,070.31
- Tax amount:$6,371 (2026)
Features and amenities
- Appliances:Dishwasher, Microwave, Oven, Refrigerator, Stainless Steel Appliance(s)
- Amenities:Storage
- Pool features:Outdoor Pool
Parking
- Total parking spaces:1
- Parking description:Detached
- Garage:Yes
- Garage spaces:1
New listings near 5052 Francis Lewis Blvd
- Coming Soon
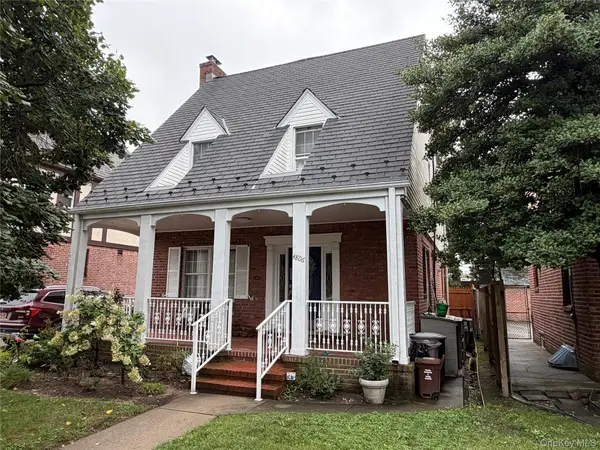 $1,295,000Coming Soon4 beds 4 baths1,950 sq. ft.
4806 215th Street, Oakland Gardens, NY 11364
MLS# 1045748Listed by: EAST COAST REALTORS, INC. - Coming Soon
 $1,350,000Coming Soon5 beds 3 baths1,534 sq. ft.
210-05 53rd Avenue, Bayside, NY 11364
MLS# 1044185Listed by: REGENT REALTY - New
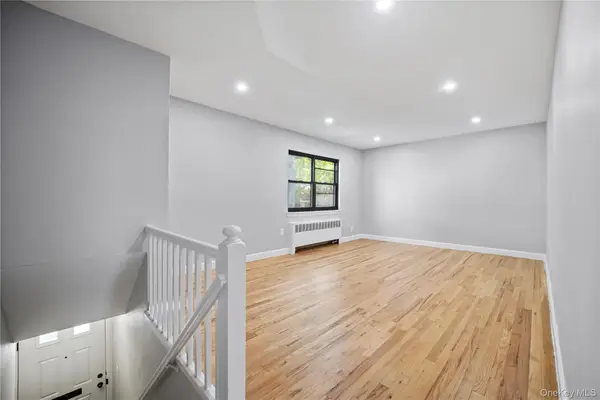 $349,000Active2 beds 1 baths850 sq. ft.
73-25 220th Street #137A2, Oakland Gardens, NY 11364
MLS# 1046308Listed by: COMPASS GREATER NY LLC - New
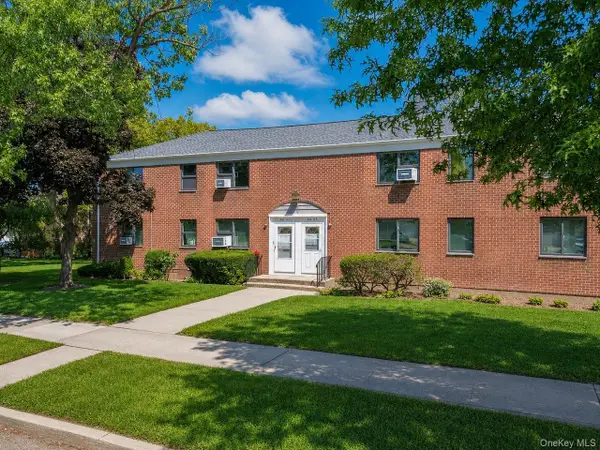 $499,000Active3 beds 1 baths956 sq. ft.
68-01 Bell Boulevard #Upper, Bayside, NY 11364
MLS# 1045542Listed by: E REALTY INTERNATIONAL CORP - New
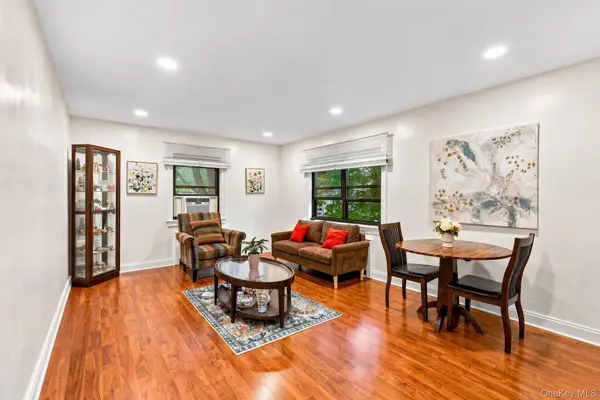 $389,000Active2 beds 1 baths750 sq. ft.
73-02 Springfield Boulevard #2FL, Oakland Gardens, NY 11364
MLS# 1044618Listed by: HOMECOIN.COM - New
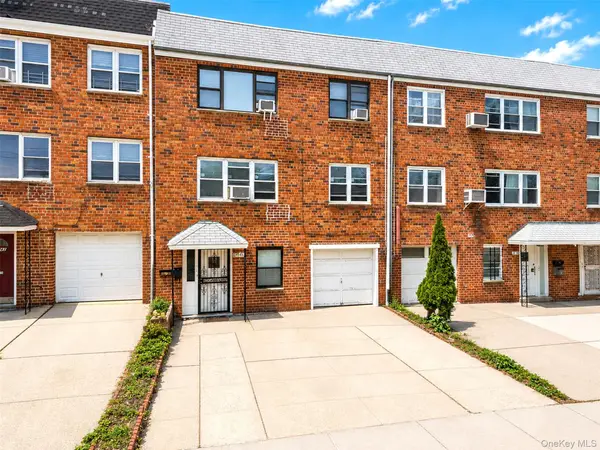 $1,580,000Active8 beds 3 baths3,088 sq. ft.
61-40 219th Street, Bayside, NY 11364
MLS# 1044990Listed by: RE/MAX 1ST CHOICE - New
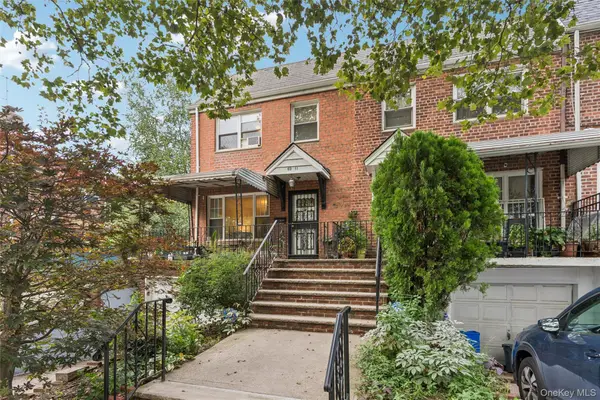 $938,000Active3 beds 3 baths1,332 sq. ft.
6911 Springfield Boulevard, Bayside, NY 11364
MLS# 1036852Listed by: DOUGLAS ELLIMAN REAL ESTATE - New
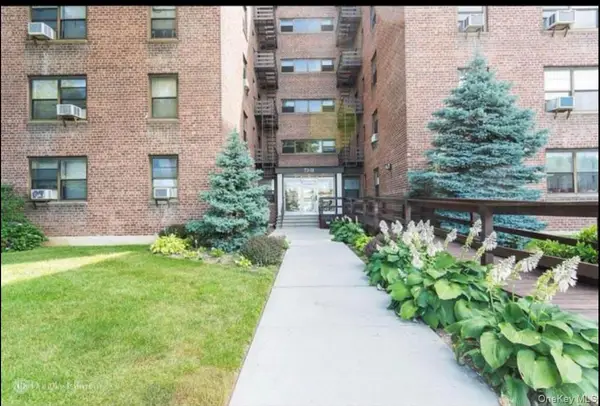 $289,000Active1 beds 1 baths762 sq. ft.
7311 Bell Blvd #2B, Bayside, NY 11364
MLS# 1021113Listed by: GURU REAL ESTATE SERVICES LLC - New
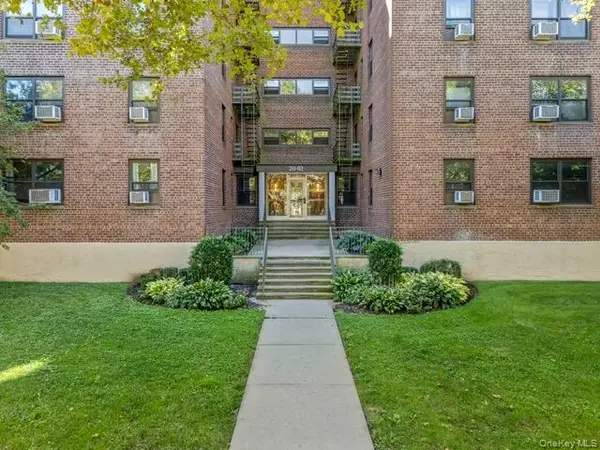 $428,000Active2 beds 1 baths854 sq. ft.
211-02 73rd Avenue #1H, Bayside, NY 11364
MLS# 1043109Listed by: CHARLES RUTENBERG REALTY INC


Protect your home and budget from life's surprises with an Assurant Home Warranty, backed by a partner that supports you through every step of homeownership. Explore Plans.
© 2023 - 2026 ERA Franchise Systems LLC. All rights reserved. ERA Franchise Systems LLC fully supports the principles of the Fair Housing Act and the Equal Opportunity Act. ERA, ERA Real Estate powered, and their respective logos are registered service marks of ERA Franchise Systems LLC. Each office is independently owned and operated.