
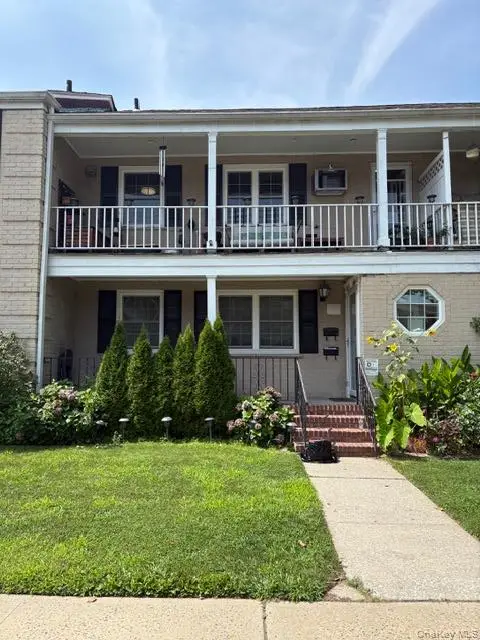
68-89 218th Street #Duplex, Oakland Gardens, NY 11364
Local realty services provided by:Bon Anno Realty ERA Powered
68-89 218th Street #Duplex,Oakland Gardens, NY 11364
$410,000
- 2 Beds
- 2 Baths
- 880 sq. ft.
- Co-op
- Active
Listed by: david garcia cbr
Office: keller williams rlty landmark
MLS#:1041131
Source:OneKey MLS
Price summary
- Price:$410,000
- Price per sq. ft.:$465.91
About this home
Well-maintained 2-bedroom duplex co-op in Bell Park Gardens featuring a functional two-level layout and private outdoor space. The first floor offers an open-concept living and dining area with hardwood flooring and recessed lighting, a convenient half bath, and a kitchen with stainless steel appliances and a breakfast bar/peninsula. A door from the kitchen provides direct access to the private outdoor area. Upstairs are two bedrooms and a full bathroom. Hardwood flooring continues throughout the unit. Owner pays electric; other utilities are included. Bell Park Gardens requires just 10% down, and the flip tax is paid by the seller. Conveniently located near local bus service and express buses to Manhattan.
Contact an agent
Home facts
- Year built:1949
- Listing ID #:1041131
- Added:1 day(s) ago
- Updated:August 23, 2026 at 03:28 PM
Rooms and interior
- Bedrooms:2
- Total bathrooms:2
- Full bathrooms:1
- Half bathrooms:1
- Rooms Total:5
- Flooring:Hardwood
- Dining Description:Eat-In Kitchen
- Kitchen Description:Dishwasher, Eat-in Kitchen, Microwave, Refrigerator
- Living area:880 sq. ft.
Heating and cooling
- Heating:Baseboard
Structure and exterior
- Year built:1949
- Building area:880 sq. ft.
- Construction Materials:Brick
Schools
- High school:Benjamin N Cardozo High School
- Middle school:Jhs 74 Nathaniel Hawthorne
- Elementary school:Ps 46 Alley Pond
Utilities
- Water:Public
- Sewer:Public Sewer
Finances and disclosures
- Price:$410,000
- Price per sq. ft.:$465.91
Features and amenities
- Appliances:Dishwasher, Microwave, Refrigerator
- Amenities:Open Floorplan
Parking
- Parking description:Off Street, Parking Lot
New listings near 68-89 218th Street #Duplex
- New
 $319,000Active1 beds 1 baths735 sq. ft.
229-28 Kingsbury Avenue #B, Bayside, NY 11364
MLS# 1041695Listed by: PROMISE REALTY LLC - New
 $374,999Active2 beds 1 baths800 sq. ft.
220-44 73rd Avenue #26A1, Oakland Gardens, NY 11364
MLS# 1041344Listed by: FAVE REALTY INC - New
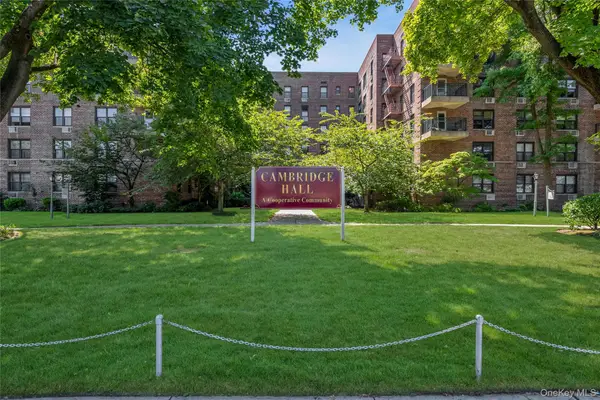 $390,000Active2 beds 1 baths1,000 sq. ft.
224-24 Union Turnpike #3K, Oakland Gardens, NY 11364
MLS# 1039872Listed by: KELLER WILLIAMS LANDMARK II - Open Sun, 1 to 2:30pmNew
 $359,000Active2 beds 1 baths775 sq. ft.
216-37 68th Avenue #Upper, Oakland Gardens, NY 11364
MLS# 1041147Listed by: WINZONE REALTY INC - New
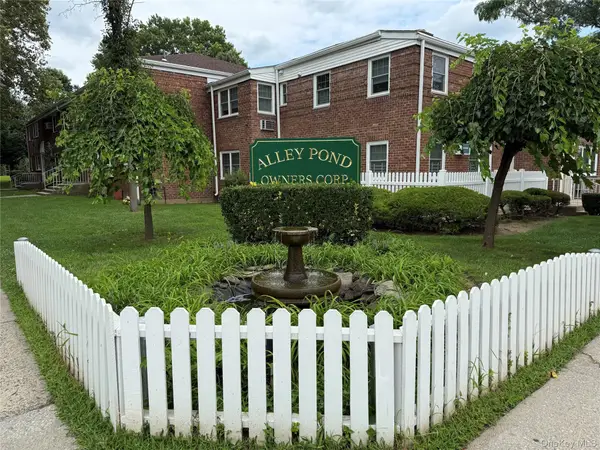 $319,999Active1 beds 1 baths725 sq. ft.
226-09 Union Turnpike #B, Oakland Gardens, NY 11364
MLS# 1039754Listed by: ELITE REALTY OF USA INC - New
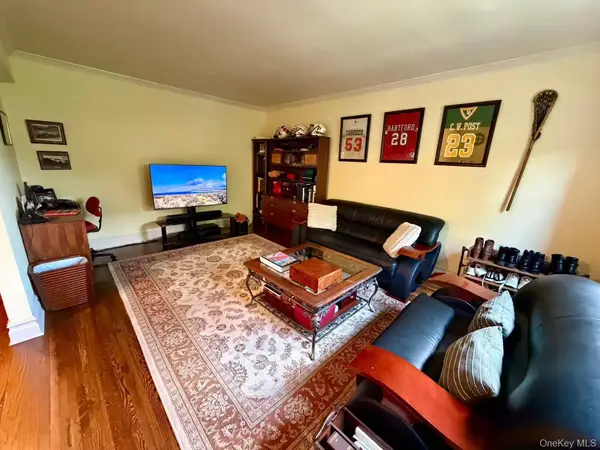 $298,000Active1 beds 1 baths
211-05 75th Ave #3D, Bayside, NY 11364
MLS# 1041028Listed by: SANY REALTY GROUP LLC - New
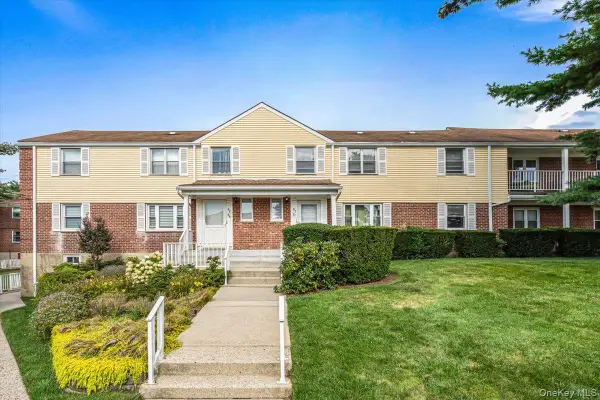 $650,000Active1 beds 1 baths834 sq. ft.
67-71 Cloverdale Lane #148, Oakland Gardens, NY 11364
MLS# 1039533Listed by: LOVETT REALTY INC - New
 $349,000Active2 beds 1 baths657 sq. ft.
220-15 75th Avenue #86A2, Oakland Gardens, NY 11364
MLS# 1039370Listed by: TIFFANY MOVES YOU INC - Open Sun, 12 to 2pmNew
 $420,000Active2 beds 1 baths850 sq. ft.
65-50 224 Street #B, Oakland Gardens, NY 11364
MLS# 1039144Listed by: KEYSTONE REALTY USA CORP


Protect your home and budget from life's surprises with an Assurant Home Warranty, backed by a partner that supports you through every step of homeownership. Explore Plans.
© 2023 - 2026 ERA Franchise Systems LLC. All rights reserved. ERA Franchise Systems LLC fully supports the principles of the Fair Housing Act and the Equal Opportunity Act. ERA, ERA Real Estate powered, and their respective logos are registered service marks of ERA Franchise Systems LLC. Each office is independently owned and operated.