
6934 222nd Street, Oakland Gardens, NY 11364
Local realty services provided by:ERA Top Service Realty
6934 222nd Street,Oakland Gardens, NY 11364
$975,000
- 3 Beds
- 2 Baths
- 1,332 sq. ft.
- Single family
- Active
Upcoming open houses
- Sat, Oct 2401:00 pm - 03:00 pm
- Sun, Oct 2501:00 pm - 03:00 pm
Listed by: ellen chu
Office: douglas elliman real estate
MLS#:1060804
Source:OneKey MLS
Price summary
- Price:$975,000
- Price per sq. ft.:$731.98
About this home
Welcome to this classic brick home in Oakland Gardens, Bayside. This single family residence offers three bedrooms and one and a half baths. The home features a front porch, a living room with hardwood floors and recessed lighting, a separate dining room, and an eat in kitchen with wood cabinetry and stainless steel appliances. An additional first floor family room features large windows and hardwood floors, offering space for gatherings or a home office.
The second floor includes three bedrooms, with a walk in closet in the primary bedroom. Additional features include a one car garage and a basement laundry area with a washer and dryer installed in May 2023.
Updates include a main roof upgrade in May 2023, a ductless mini split unit installed in June 2023, central air conditioning installed in April 2026, and a new flat roof installed in June 2026.
The home is conveniently located near restaurants, shops, Alley Pond Park, and Cunningham Park. Transportation options include the Q27 and Q88 local buses, as well as QM5 express bus service to Manhattan....
Contact an agent
Home facts
- Year built:1955
- Listing ID #:1060804
- Added:1 day(s) ago
- Updated:October 20, 2026 at 12:19 PM
Rooms and interior
- Bedrooms:3
- Total bathrooms:2
- Full bathrooms:1
- Half bathrooms:1
- Rooms Total:8
- Dining Description:Formal Dining
- Kitchen Description:Dishwasher, Refrigerator
- Basement:Yes
- Basement Description:Partially Finished
- Living area:1,332 sq. ft.
Heating and cooling
- Cooling:Central Air, Ductless
- Heating:Oil
- Central air:Yes
Structure and exterior
- Year built:1955
- Building area:1,332 sq. ft.
- Lot area:0.04 Acres
- Architectural Style:Traditional
- Construction Materials:Brick
Schools
- High school:Benjamin N Cardozo High School
- Middle school:Jhs 74 Nathaniel Hawthorne
- Elementary school:Ps 46 Alley Pond
Utilities
- Water:Public
- Sewer:Public Sewer
Finances and disclosures
- Price:$975,000
- Price per sq. ft.:$731.98
- Tax amount:$9,140 (2026)
Features and amenities
- Appliances:Dishwasher, Dryer, Refrigerator, Washer
- Laundry features:Dryer, Washer
- Amenities:Storage, Walk-In Closet(s)
Parking
- Parking description:Driveway, Garage
- Garage:Yes
- Garage spaces:1
New listings near 6934 222nd Street
- Coming Soon
 $1,768,888Coming Soon4 beds 3 baths3,374 sq. ft.
221-51 59th Avenue, Bayside, NY 11364
MLS# 1060160Listed by: ELENA ERMOGENOUS - New
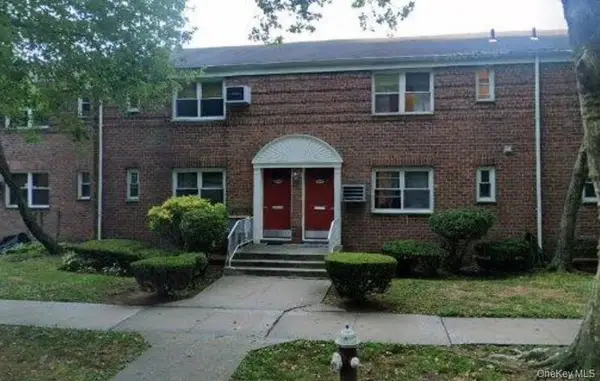 $165,000Active1 beds 1 baths725 sq. ft.
230-06 Kingsbury Avenue #B, Oakland Gardens, NY 11364
MLS# 1063305Listed by: HOWARD HANNA COACH - New
 $1,450,000Active5 beds 3 baths2,268 sq. ft.
223-54 56th Road, Oakland Gardens, NY 11364
MLS# 1063453Listed by: RE/MAX 1ST CHOICE - New
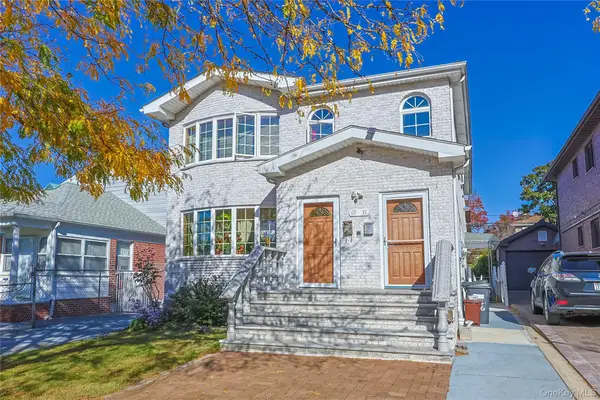 $2,080,000Active6 beds 5 baths2,784 sq. ft.
6931 226th Street, Bayside, NY 11364
MLS# 1062918Listed by: LIN PAN REALTY GROUP LLC 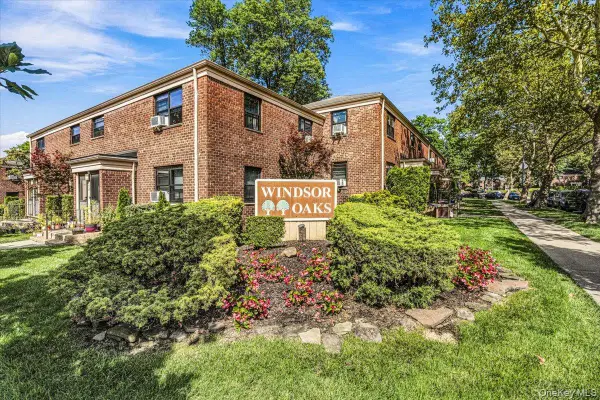 $349,000Active2 beds 1 baths750 sq. ft.
217-04 75th Avenue #271A2, Oakland Gardens, NY 11364
MLS# 1048080Listed by: TIFFANY MOVES YOU INC- New
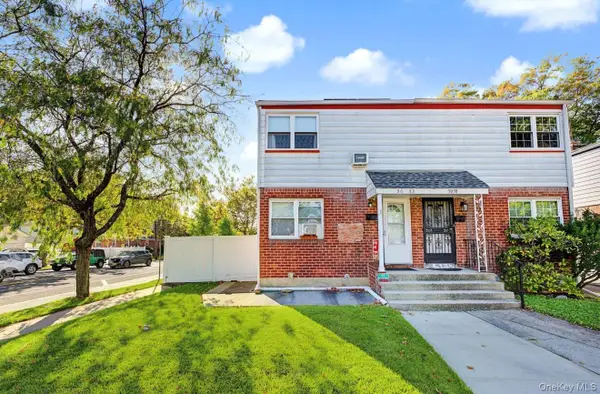 $948,000Active2 beds 2 baths896 sq. ft.
50-52 Francis Lewis Boulevard, Bayside, NY 11364
MLS# 1061290Listed by: B SQUARE REALTY - New
 $299,000Active1 beds 1 baths628 sq. ft.
211-07 73rd Avenue #A, Bayside, NY 11364
MLS# 1061214Listed by: DANIEL GALE SOTHEBYS INTL RLTY  $1,180,000Active3 beds 3 baths1,584 sq. ft.
6148 220th Street, Bayside, NY 11364
MLS# 1024330Listed by: COMPASS GREATER NY LLC $319,888Active2 beds 1 baths1,000 sq. ft.
211-19 73 Avenue #1, Bayside, NY 11364
MLS# 1060696Listed by: KELLER WILLIAMS RLTY LANDMARK


Protect your home and budget from life's surprises with an Assurant Home Warranty, backed by a partner that supports you through every step of homeownership. Explore Plans.
© 2023 - 2026 ERA Franchise Systems LLC. All rights reserved. ERA Franchise Systems LLC fully supports the principles of the Fair Housing Act and the Equal Opportunity Act. ERA, ERA Real Estate powered, and their respective logos are registered service marks of ERA Franchise Systems LLC. Each office is independently owned and operated.