
2517 Rockville Centre Parkway, Oceanside, NY 11572
Local realty services provided by:Bon Anno Realty ERA Powered
2517 Rockville Centre Parkway,Oceanside, NY 11572
$799,000
- 3 Beds
- 3 Baths
- 1,513 sq. ft.
- Single family
- Active
Listed by: michael l. karlen
Office: signature premier properties
MLS#:1046547
Source:OneKey MLS
Price summary
- Price:$799,000
- Price per sq. ft.:$528.09
About this home
Welcome to 2517 Rockville Centre Pkwy. This Charming Colonial right in the heart of the Beautiful Terrace Section of Oceanside! Enter your formal living room w/Anderson French Doors that lead out to the front porch. Perfect place for that morning cup of coffee. The main level also includes a huge open eat in kitchen with granite countertops and tiled backsplash, a cozy den, formal dining room and a brand new full bathroom! Notice the detail throughout the home. There are Crown moldings, beautiful windows that let light in from all angles, an upper bathroom w/vaulted ceiling, hardwood flooring. Two nice sized bedrooms and the primary bedroom. Attic above and full finished basement below w/utility/laundry room plus storage/pantry. Through the back sliding doors enter your maintenance free backyard with artificial turf, paver patio, sheds, and stunning landscaping front and back for privacy. Gas heat and cooking! This home checks all the boxes including Top Location convenient to all Oceanside has to offer. No flood insurance required....
Contact an agent
Home facts
- Year built:1942
- Listing ID #:1046547
- Added:1 day(s) ago
- Updated:September 05, 2026 at 01:48 AM
Rooms and interior
- Bedrooms:3
- Total bathrooms:3
- Full bathrooms:2
- Half bathrooms:1
- Rooms Total:8
- Flooring:Hardwood
- Dining Description:Eat-In Kitchen, Formal Dining
- Kitchen Description:Dishwasher, Eat-in Kitchen, Refrigerator
- Basement:Yes
- Basement Description:Finished, Full
- Living area:1,513 sq. ft.
Heating and cooling
- Cooling:Central Air, Ductless
- Heating:Baseboard, Hot Water, Natural Gas
- Central air:Yes
Structure and exterior
- Year built:1942
- Building area:1,513 sq. ft.
- Lot area:1056 Acres
- Lot Features:Near Public Transit
- Architectural Style:Colonial
- Construction Materials:Cedar, Frame, Shingle Siding
- Levels:3 Story
Schools
- High school:School 7-Oceanside Senior Hs
- Middle school:School 9M-Oceanside Middle School
- Elementary school:School 5
Utilities
- Water:Public
- Sewer:Public Sewer
Finances and disclosures
- Price:$799,000
- Price per sq. ft.:$528.09
- Tax amount:$13,064 (2026)
Features and amenities
- Appliances:Dishwasher, Dryer, Refrigerator, Washer
- Laundry features:Dryer, Washer
- Amenities:Granite Counters
Parking
- Parking description:Driveway, Private
New listings near 2517 Rockville Centre Parkway
- Coming Soon
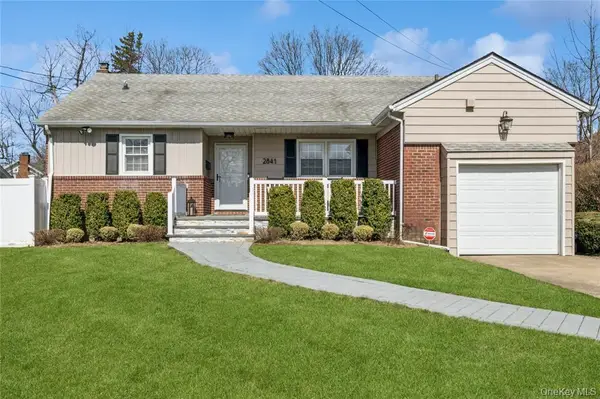 $799,000Coming Soon3 beds 2 baths1,117 sq. ft.
2841 Besade Court, Oceanside, NY 11572
MLS# 1046721Listed by: DOUGLAS ELLIMAN REAL ESTATE - Coming Soon
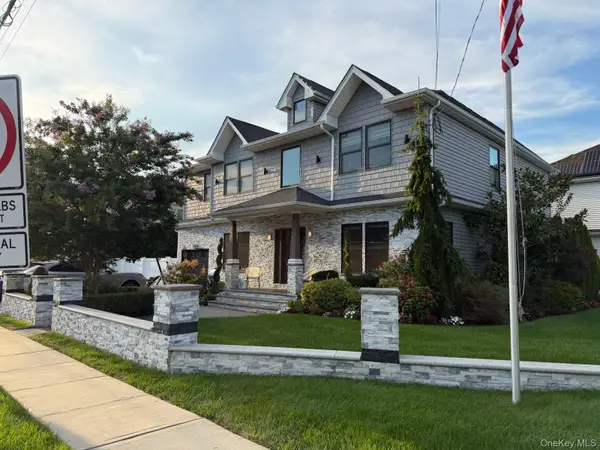 $1,699,000Coming Soon4 beds 4 baths3,224 sq. ft.
552 Dover Road, Oceanside, NY 11572
MLS# 1046676Listed by: KELLER WILLIAMS POINTS NORTH - Coming Soon
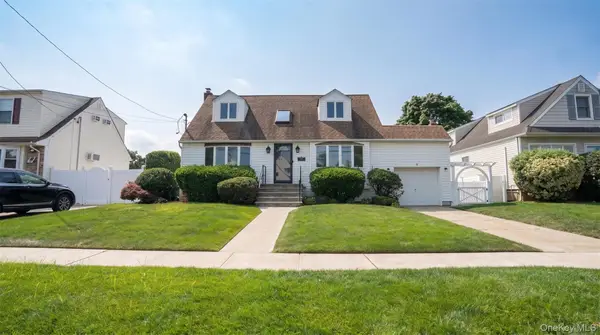 $799,000Coming Soon3 beds 2 baths1,437 sq. ft.
265 Weidner Avenue, Oceanside, NY 11572
MLS# 1041765Listed by: STONINGTON REALTY LLC - New
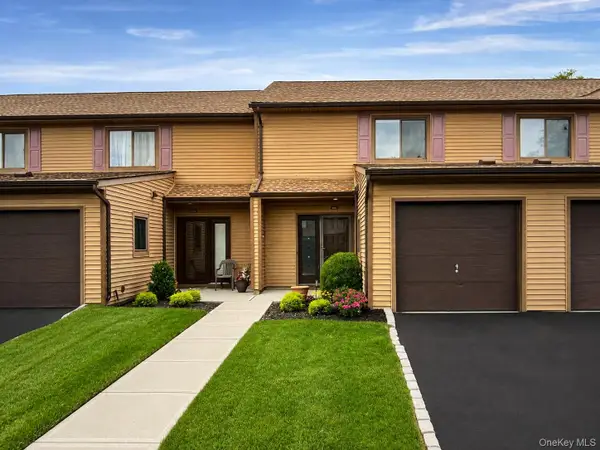 $599,000Active2 beds 2 baths1,287 sq. ft.
100 Daly Boulevard #1406, Oceanside, NY 11572
MLS# 1046537Listed by: SIGNATURE PREMIER PROPERTIES - New
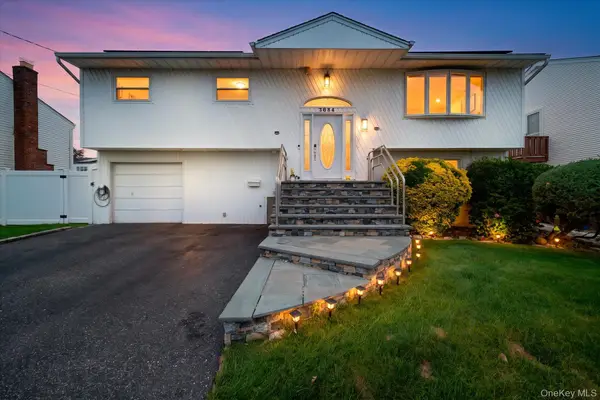 $899,000Active4 beds 3 baths2,262 sq. ft.
3684 Oceanside Road E, Oceanside, NY 11572
MLS# 1044849Listed by: COLDWELL BANKER AMERICAN HOMES - New
 $590,000Active4 beds 2 baths1,226 sq. ft.
2958 Oceanside Road, Oceanside, NY 11572
MLS# 1046434Listed by: MAYA REAL ESTATE - Open Sun, 1 to 2:30pmNew
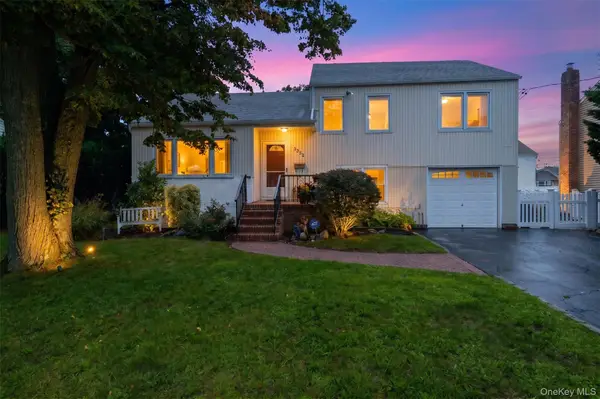 $849,000Active3 beds 2 baths1,582 sq. ft.
3352 4th Street, Oceanside, NY 11572
MLS# 1044848Listed by: COLDWELL BANKER AMERICAN HOMES - Open Sun, 11am to 12:30pmNew
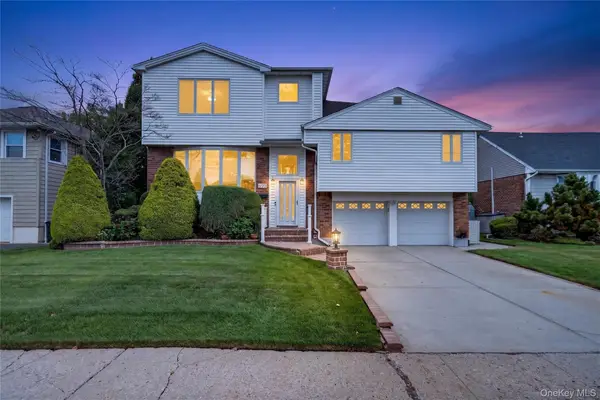 $1,100,000Active4 beds 3 baths2,296 sq. ft.
395 Bunker Drive, Oceanside, NY 11572
MLS# 1040373Listed by: ADVOCATE REALTY GROUP LLC - New
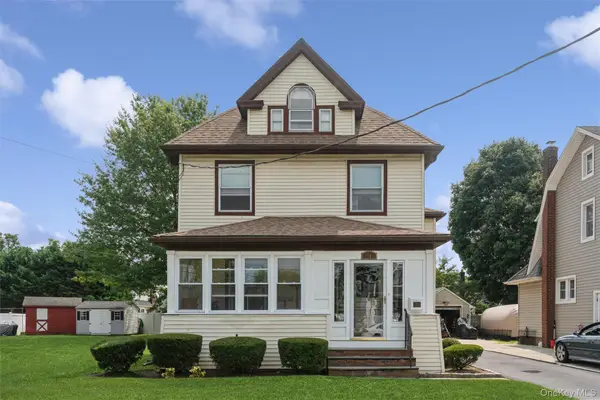 $749,999Active2 beds 3 baths1,875 sq. ft.
10 Driscoll Avenue, Rockville Centre, NY 11570
MLS# 1042395Listed by: COLDWELL BANKER AMERICAN HOMES


Protect your home and budget from life's surprises with an Assurant Home Warranty, backed by a partner that supports you through every step of homeownership. Explore Plans.
© 2023 - 2026 ERA Franchise Systems LLC. All rights reserved. ERA Franchise Systems LLC fully supports the principles of the Fair Housing Act and the Equal Opportunity Act. ERA, ERA Real Estate powered, and their respective logos are registered service marks of ERA Franchise Systems LLC. Each office is independently owned and operated.