
3260 Judith Lane, Oceanside, NY 11572
Local realty services provided by:ERA Insite Realty Services
3260 Judith Lane,Oceanside, NY 11572
$965,000
- 4 Beds
- 3 Baths
- 2,108 sq. ft.
- Single family
- Active
Upcoming open houses
- Fri, Oct 0905:30 pm - 07:30 pm
- Sun, Oct 1101:00 pm - 03:00 pm
Listed by: timothy m. loyal, vincent d'accordo
Office: loyal realty agency llc.
MLS#:1033509
Source:OneKey MLS
Price summary
- Price:$965,000
- Price per sq. ft.:$457.78
About this home
Welcome home! 3260 Judith lane offers the perfect balance of comfort, style, and thoughtful modern upgrades, set on one of the area’s most picturesque and sought-after blocks. Ideally located nearby schools, restaurants, shops, transportation, and places of worship, this beautifully maintained five-level split has been thoughtfully cared for and designed to complement everyday living.
Inside, an open and inviting layout creates a natural flow throughout the home. Four spacious bedrooms and three full bathrooms, including two en-suite baths, provide plenty of room and flexibility. At the heart of the main living space, a wood-burning fireplace adds warmth and character, creating the perfect setting for both relaxed evenings at home and gatherings with family and friends.
The home is equally impressive in terms of modern comfort and convenience. Central air conditioning, a Navien tankless water heater, whole-house water filtration, centralized security monitoring, solar panels, and an electric vehicle charging station are among the many thoughtful features that make daily living easier and more efficient.
Outdoors, the expansive backyard provides a wonderful extension of the home. Sliding door yard access from two key points of the house allow for seamless indoor-outdoor entertaining. The large seating area and patio are the ideal setting for summer dinners, family gatherings, or simply enjoying a quiet evening outside.
Beautifully maintained, thoughtfully updated, and wonderfully located, this is a home that offers more than just exceptional features. 3260 Judith lane is a place to truly settle in and enjoy for years to come. Must see!...
Contact an agent
Home facts
- Year built:1956
- Listing ID #:1033509
- Added:65 day(s) ago
- Updated:October 06, 2026 at 11:19 AM
Rooms and interior
- Bedrooms:4
- Total bathrooms:3
- Full bathrooms:3
- Rooms Total:8
- Flooring:Hardwood
- Bathrooms Description:Soaking Tub
- Kitchen Description:Dishwasher, Kitchen Island, Microwave, Refrigerator, Stainless Steel Appliance(s)
- Basement:Yes
- Basement Description:Finished
- Living area:2,108 sq. ft.
Heating and cooling
- Cooling:Central Air
- Heating:Forced Air, Heat Pump, Natural Gas
- Central air:Yes
Structure and exterior
- Year built:1956
- Building area:2,108 sq. ft.
- Lot area:0.14 Acres
- Architectural Style:Split Level
- Construction Materials:Vinyl Siding
Schools
- High school:School 7-Oceanside Senior Hs
- Middle school:School 9M-Oceanside Middle School
- Elementary school:School 4
Utilities
- Water:Public
- Sewer:Public Sewer
Finances and disclosures
- Price:$965,000
- Price per sq. ft.:$457.78
- Tax amount:$15,234 (2024)
Features and amenities
- Appliances:Dishwasher, Dryer, Microwave, Refrigerator, Stainless Steel Appliance(s), Tankless Water Heater, Washer
- Laundry features:Dryer, Washer, Washer/Dryer Hookup
- Amenities:Open Floorplan, Smart Thermostat, Storage
Parking
- Total parking spaces:2
- Parking description:Driveway
- Garage:Yes
New listings near 3260 Judith Lane
- Coming Soon
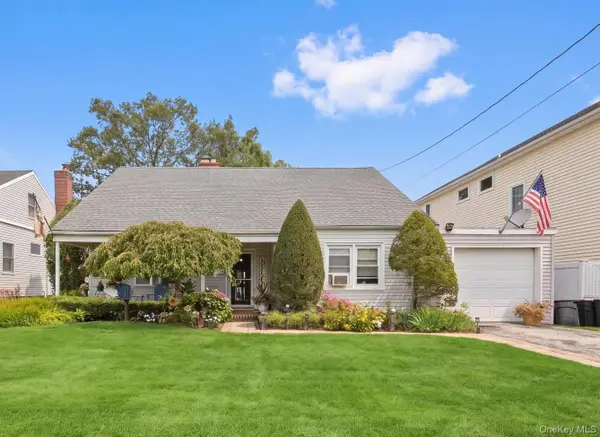 $689,000Coming Soon4 beds 1 baths1,487 sq. ft.
2906 Court Street, Oceanside, NY 11572
MLS# 1054760Listed by: COLDWELL BANKER AMERICAN HOMES - Coming Soon
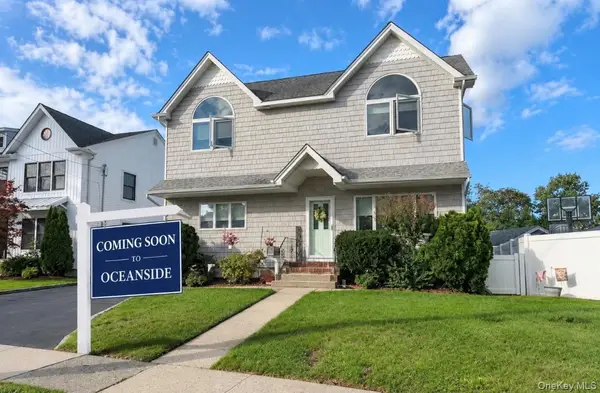 $899,000Coming Soon5 beds 2 baths1,855 sq. ft.
3350 Harold Street, Oceanside, NY 11572
MLS# 1058591Listed by: COLDWELL BANKER AMERICAN HOMES - Coming Soon
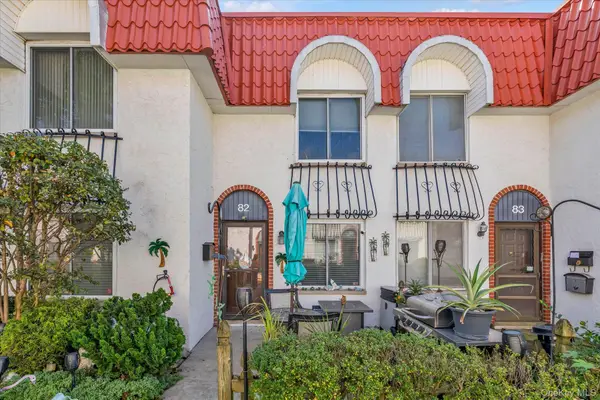 $540,000Coming Soon2 beds 2 baths1,160 sq. ft.
82 Alhambra Drive, Oceanside, NY 11572
MLS# 1056880Listed by: DOUGLAS ELLIMAN REAL ESTATE - New
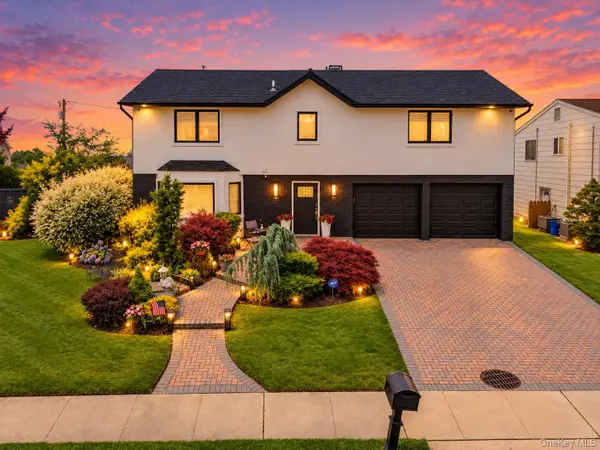 $1,599,000Active4 beds 3 baths2,726 sq. ft.
3604 Annette Drive, Oceanside, NY 11572
MLS# 1050237Listed by: SIGNATURE PREMIER PROPERTIES - New
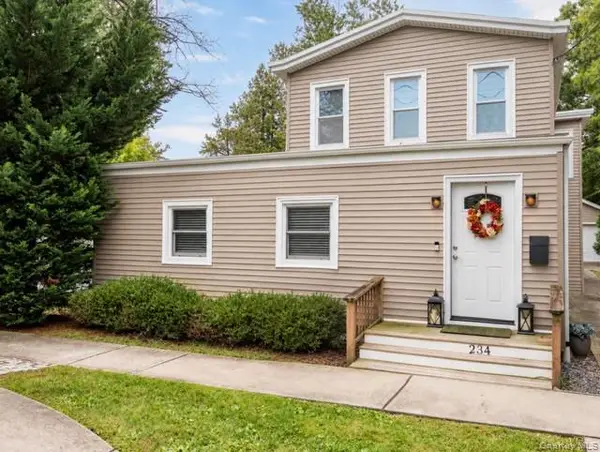 $899,000Active5 beds 3 baths2,031 sq. ft.
234 Foxhurst Road, Oceanside, NY 11572
MLS# 1057709Listed by: COLDWELL BANKER AMERICAN HOMES - New
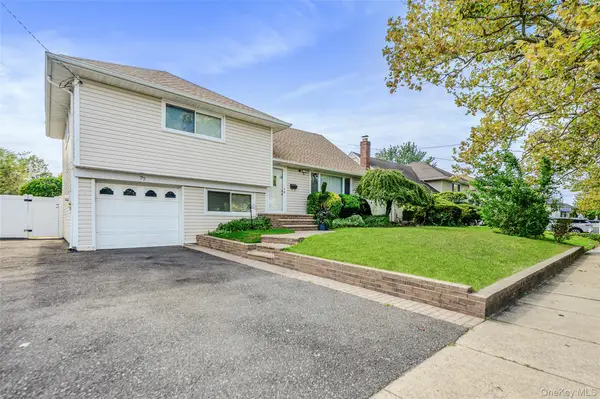 $889,000Active4 beds 2 baths1,983 sq. ft.
77 Concord Avenue, Oceanside, NY 11572
MLS# 1051255Listed by: COMPASS GREATER NY LLC - New
 $699,000Active3 beds 2 baths1,270 sq. ft.
142 Montgomery Avenue, Oceanside, NY 11572
MLS# 1057212Listed by: REDFIN REAL ESTATE - New
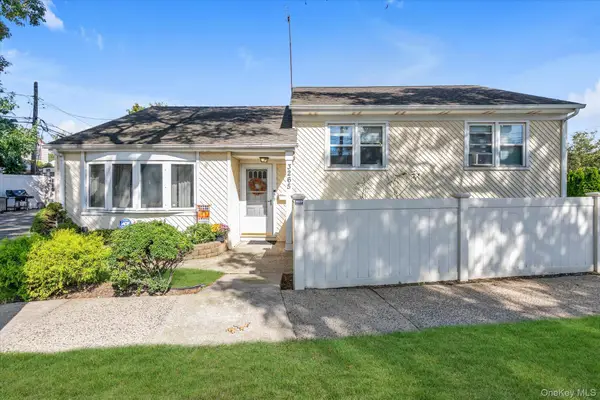 $649,000Active3 beds 2 baths1,230 sq. ft.
3265 Brower Avenue, Oceanside, NY 11572
MLS# 1055568Listed by: DOUGLAS ELLIMAN REAL ESTATE - New
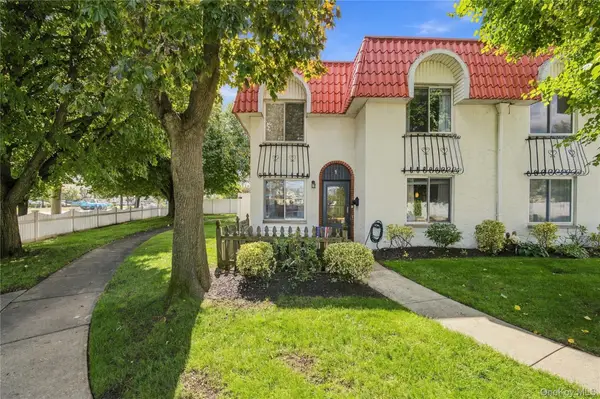 $575,000Active3 beds 2 baths1,296 sq. ft.
1 Alhambra Drive, Oceanside, NY 11572
MLS# 1031587Listed by: COMPASS GREATER NY LLC - New
 $799,000Active3 beds 2 baths1,772 sq. ft.
3273 5th Street, Oceanside, NY 11572
MLS# 1057118Listed by: DANIEL GALE SOTHEBYS INTL RLTY


Protect your home and budget from life's surprises with an Assurant Home Warranty, backed by a partner that supports you through every step of homeownership. Explore Plans.
© 2023 - 2026 ERA Franchise Systems LLC. All rights reserved. ERA Franchise Systems LLC fully supports the principles of the Fair Housing Act and the Equal Opportunity Act. ERA, ERA Real Estate powered, and their respective logos are registered service marks of ERA Franchise Systems LLC. Each office is independently owned and operated.