
3260 Shore Road, Oceanside, NY 11572
Local realty services provided by:Bon Anno Realty ERA Powered
3260 Shore Road,Oceanside, NY 11572
$1,175,000
- 5 Beds
- 3 Baths
- 1,929 sq. ft.
- Single family
- Active
Upcoming open houses
- Sat, Sep 1212:00 pm - 03:00 pm
- Sun, Sep 1301:00 pm - 03:00 pm
Listed by: edwin v. vela sfr
Office: professional re of new york
MLS#:1048707
Source:OneKey MLS
Price summary
- Price:$1,175,000
- Price per sq. ft.:$601.64
About this home
Beautifully reimagined from top to Bottom, This stunning 5 Bedrooms 3 Full Bathrooms home brings together modern luxury, execptional space and warm, boutique hotel inspired aesthetic.
Step inside to a bright and expansive open-concept floor plan featuring rich hardwood floors, abundant natural light and thoughtfully selected designer finishes throughout. At the heart of the home is a gorgeous new kitchen with custom-style cabinetry, Quartz countertops, an oversized island, beautiful hardware and brand-new stainless-steel appliances—perfect for everyday living and entertaining.
The spacious primary suite feels like a private retreat, featuring vaulted ceilings, a private balcony and a beautifully renovated spa-inspired bath. With new central air, new windows, three renovated full bathrooms, new appliances and extensive interior and exterior improvements, this home is truly move-in ready.
The versatile lower level provides additional living space and excellent potential for extended-family or multigenerational living, with the opportunity to pursue a legal mother/daughter setup subject to all required permits and municipal approvals.
Outside, enjoy an oversized private yard offering incredible possibilities for entertaining, recreation and plenty of room to create your dream outdoor oasis, including a pool.
Conveniently located near LIRR train service for an easy NYC commute, as well as shopping, dining, parks and beaches, and situated within the Oceanside School District. A thoughtfully designed home offering the perfect combination of style, space, versatility and location....
Contact an agent
Home facts
- Year built:1962
- Listing ID #:1048707
- Added:1 day(s) ago
- Updated:September 10, 2026 at 11:21 AM
Rooms and interior
- Bedrooms:5
- Total bathrooms:3
- Full bathrooms:3
- Rooms Total:10
- Flooring:Hardwood
- Dining Description:Eat-In Kitchen, Formal Dining
- Kitchen Description:Dishwasher, Eat-in Kitchen, Kitchen Island, Microwave, Pantry, Refrigerator, Stainless Steel Appliance(s)
- Bedroom Description:First Floor Bedroom
- Living area:1,929 sq. ft.
Heating and cooling
- Cooling:Central Air
- Heating:Baseboard
- Central air:Yes
Structure and exterior
- Year built:1962
- Building area:1,929 sq. ft.
- Lot area:0.14 Acres
- Architectural Style:Hi Ranch
- Construction Materials:Frame, Shake Siding, Structurally Insulated Panels, Vinyl Siding
- Levels:2 Story
Schools
- High school:School 7-Oceanside Senior Hs
- Middle school:School 9M-Oceanside Middle School
- Elementary school:School 8
Utilities
- Water:Public, Water Available
- Sewer:Public Sewer, Sewer Available
Finances and disclosures
- Price:$1,175,000
- Price per sq. ft.:$601.64
- Tax amount:$14,801 (2026)
Features and amenities
- Appliances:Dishwasher, Dryer, Microwave, Refrigerator, Stainless Steel Appliance(s), Washer
- Laundry features:Dryer, Washer, Washer/Dryer Hookup
- Amenities:Open Floorplan
Parking
- Total parking spaces:2
- Parking description:Attached
- Garage:Yes
- Garage spaces:2
New listings near 3260 Shore Road
- Coming Soon
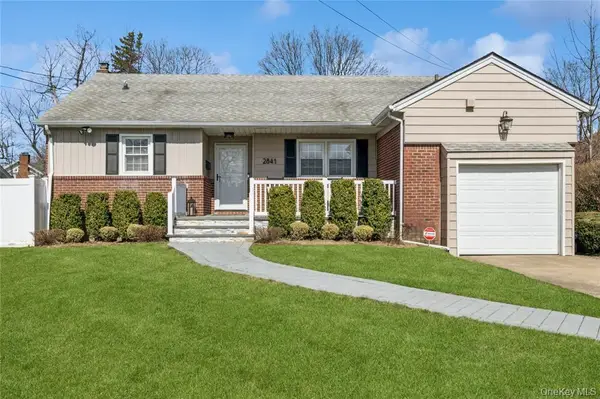 $799,000Coming Soon3 beds 2 baths1,117 sq. ft.
2841 Besade Court, Oceanside, NY 11572
MLS# 1046721Listed by: DOUGLAS ELLIMAN REAL ESTATE - Coming Soon
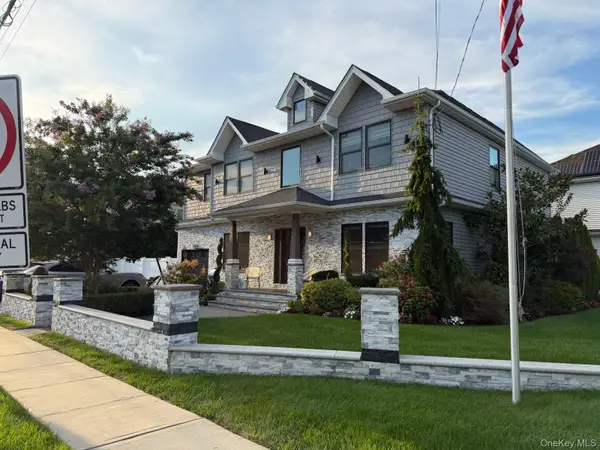 $1,699,000Coming Soon4 beds 4 baths3,224 sq. ft.
552 Dover Road, Oceanside, NY 11572
MLS# 1046676Listed by: KELLER WILLIAMS POINTS NORTH - Open Sat, 1 to 3pmNew
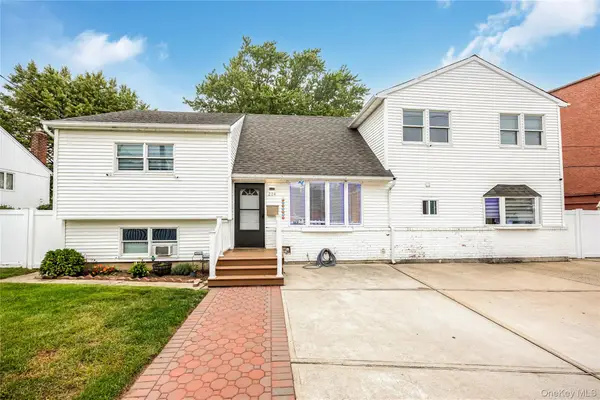 $785,000Active7 beds 2 baths2,130 sq. ft.
204 Bayside Avenue, Oceanside, NY 11572
MLS# 1048963Listed by: REAL ESTATE HOMES LLC - Open Thu, 5 to 6:30pmNew
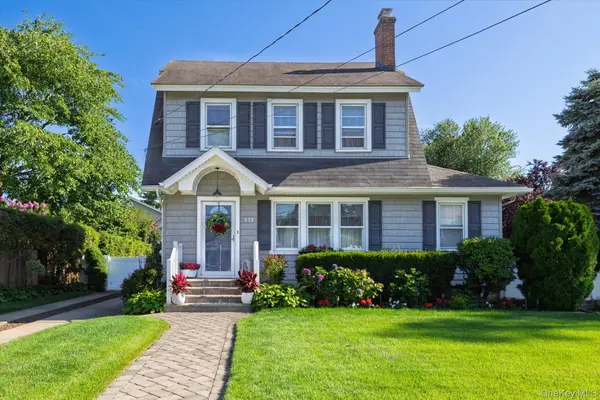 $849,000Active3 beds 2 baths1,744 sq. ft.
579 Dacosta Avenue, Oceanside, NY 11572
MLS# 1047692Listed by: HOWARD HANNA COACH - Open Sat, 1 to 3pmNew
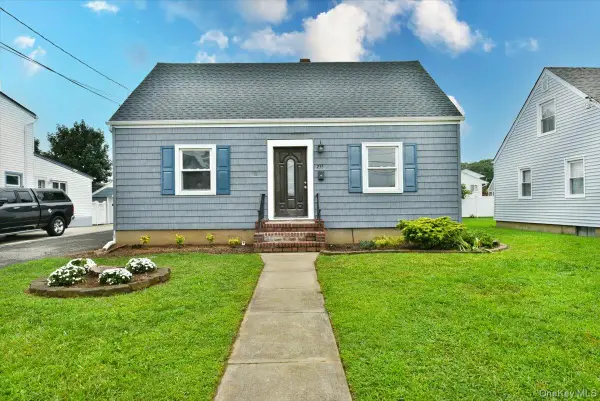 $599,999Active3 beds 1 baths1,168 sq. ft.
235 Madison Avenue, Oceanside, NY 11572
MLS# 1048104Listed by: ANTHONY NAPOLITANO HOMES - Open Thu, 6 to 8pmNew
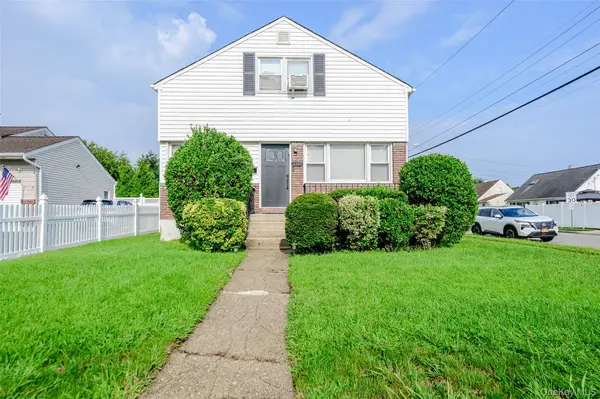 $699,000Active3 beds 2 baths1,488 sq. ft.
3381 Oceanside Road, Oceanside, NY 11572
MLS# 1044985Listed by: COMPASS GREATER NY LLC - New
 $599,000Active2 beds 2 baths1,119 sq. ft.
19 Strangford Court, Oceanside, NY 11572
MLS# 1047208Listed by: DOUGLAS ELLIMAN REAL ESTATE - New
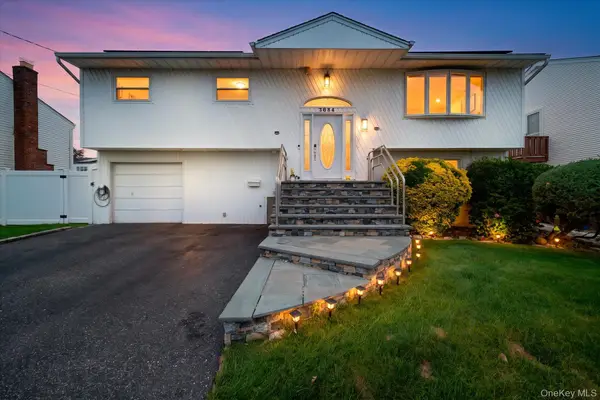 $899,000Active4 beds 3 baths2,262 sq. ft.
3684 Oceanside Road E, Oceanside, NY 11572
MLS# 1044849Listed by: COLDWELL BANKER AMERICAN HOMES - Open Sat, 1 to 3pmNew
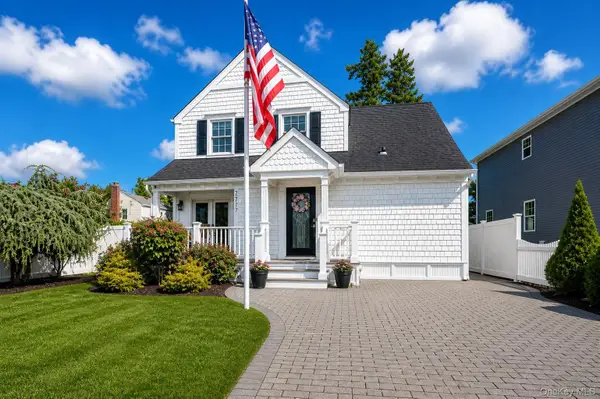 $799,000Active3 beds 3 baths1,513 sq. ft.
2517 Rockville Centre Parkway, Oceanside, NY 11572
MLS# 1046547Listed by: SIGNATURE PREMIER PROPERTIES


Protect your home and budget from life's surprises with an Assurant Home Warranty, backed by a partner that supports you through every step of homeownership. Explore Plans.
© 2023 - 2026 ERA Franchise Systems LLC. All rights reserved. ERA Franchise Systems LLC fully supports the principles of the Fair Housing Act and the Equal Opportunity Act. ERA, ERA Real Estate powered, and their respective logos are registered service marks of ERA Franchise Systems LLC. Each office is independently owned and operated.