
3604 Annette Drive, Oceanside, NY 11572
Local realty services provided by:ERA Insite Realty Services
3604 Annette Drive,Oceanside, NY 11572
$1,599,000
- 4 Beds
- 3 Baths
- 2,726 sq. ft.
- Single family
- Active
Listed by: marsha welikson, oksana malayeva sfr
Office: signature premier properties
MLS#:1050237
Source:OneKey MLS
Price summary
- Price:$1,599,000
- Price per sq. ft.:$519.49
About this home
Welcome to 3604 Annette Drive-a stunning residence offering spacious, sophisticated living with a resort-style backyard retreat. A grand foyer welcomes you to this beautifully updated interior with open layout dining room and Chef's kitchen including custom cabinetry, quartz countertops, not to mention A Wolf 6 Gas burner cook top, Thermador oven and Thermador refrigerator and large island with seating. Adjoining to the kitchen is a spacious den with wood-burning fireplace and sliders to a "Hamptons" style backyard retreat. The backyard retreat has a heated saltwater pool complete with waterfall, cabana, deck, and firepit. Completing the first level is a powder room, double closet, direct access to a two-car garage and entry to a finished basement. The expansive living room -on its own level has vaulted ceilings and overlooks the pool area. As you go up to the top level, you will be impressed by the primary ensuite with a separate sitting/dressing area, large custom closets and updated full bathroom. This floor has three additional large bedrooms with abundance of closets, attic, new full bathroom and separate laundry area! With hardwood floors, Andersen windows, newer roof, gas heating system, and central air-these sellers spared no expense. Located in an X zone (no flood insurance required), this Treasure Island gem is close to parks, schools, worship, shopping, restaurants, and South Shore's pristine beaches!...
Contact an agent
Home facts
- Year built:1982
- Subdivision & Development:Treasure Island
- Listing ID #:1050237
- Added:1 day(s) ago
- Updated:October 06, 2026 at 08:02 PM
Rooms and interior
- Bedrooms:4
- Total bathrooms:3
- Full bathrooms:2
- Half bathrooms:1
- Rooms Total:9
- Flooring:Hardwood
- Dining Description:Eat-In Kitchen, Formal Dining
- Kitchen Description:Chefs Kitchen, Cooktop, Dishwasher, Eat-in Kitchen, Kitchen Island, Microwave, Pantry, Refrigerator, Stainless Steel Appliance(s)
- Basement:Yes
- Basement Description:Full, Partially Finished
- Living area:2,726 sq. ft.
Heating and cooling
- Cooling:Central Air
- Heating:Hot Water, Natural Gas
- Central air:Yes
Structure and exterior
- Year built:1982
- Building area:2,726 sq. ft.
- Lot area:0.17 Acres
- Architectural Style:Splanch
- Construction Materials:Brick, Shingle Siding, Stucco
Schools
- High school:School 7-Oceanside Senior Hs
- Middle school:School 9M-Oceanside Middle School
- Elementary school:School 9E-Boardman Elem School
Utilities
- Water:Public, Water Available
- Sewer:Public Sewer
Finances and disclosures
- Price:$1,599,000
- Price per sq. ft.:$519.49
- Tax amount:$17,960 (2025)
Features and amenities
- Appliances:Cooktop, Dishwasher, Dryer, Microwave, Refrigerator, Stainless Steel Appliance(s), Washer
- Laundry features:Dryer, Washer, Washer/Dryer Hookup
- Amenities:Entrance Foyer, Granite Counters, High Ceilings
- Pool features:In Ground, Outdoor Pool
Parking
- Parking description:Attached, Driveway, On Street
- Garage:Yes
- Garage spaces:2
New listings near 3604 Annette Drive
- Coming Soon
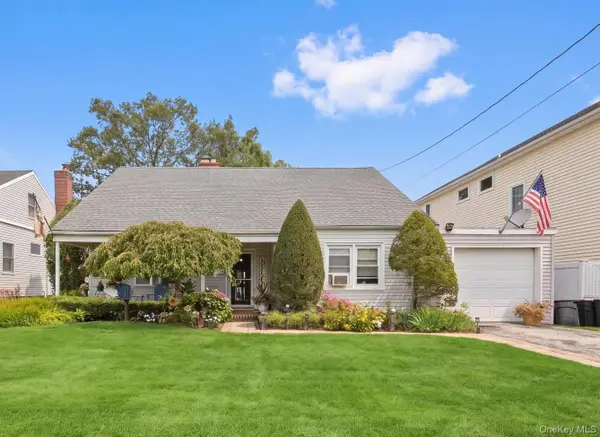 $689,000Coming Soon4 beds 1 baths1,487 sq. ft.
2906 Court Street, Oceanside, NY 11572
MLS# 1054760Listed by: COLDWELL BANKER AMERICAN HOMES - Coming Soon
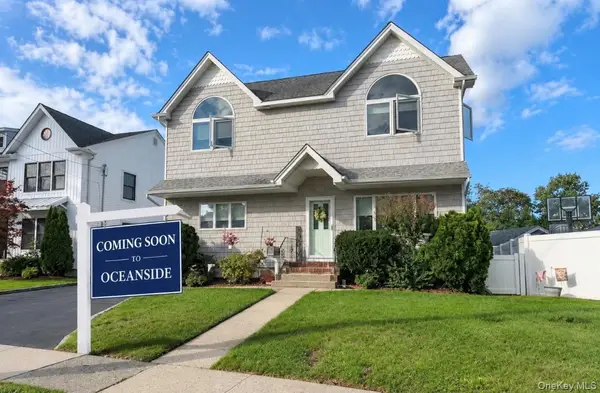 $899,000Coming Soon5 beds 2 baths1,855 sq. ft.
3350 Harold Street, Oceanside, NY 11572
MLS# 1058591Listed by: COLDWELL BANKER AMERICAN HOMES - Coming Soon
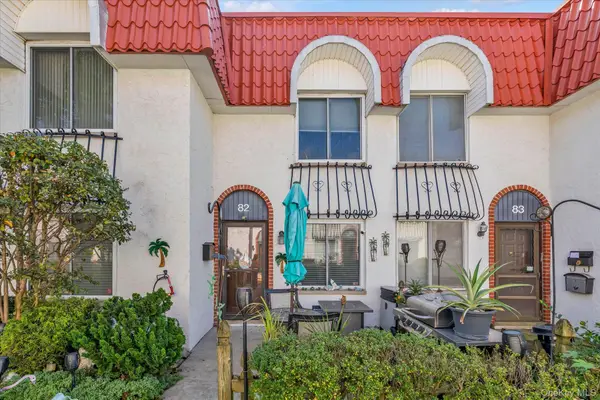 $540,000Coming Soon2 beds 2 baths1,160 sq. ft.
82 Alhambra Drive, Oceanside, NY 11572
MLS# 1056880Listed by: DOUGLAS ELLIMAN REAL ESTATE - New
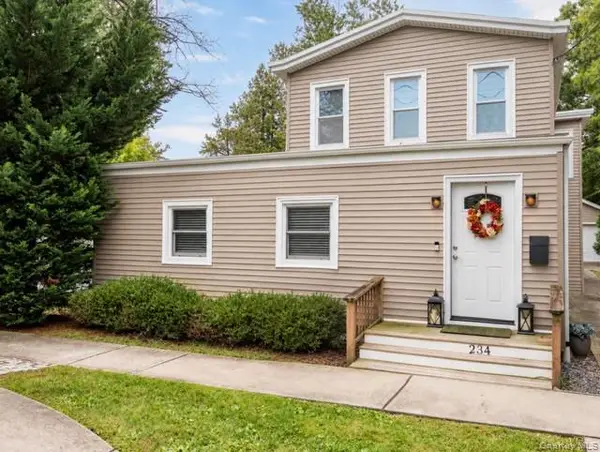 $899,000Active5 beds 3 baths2,031 sq. ft.
234 Foxhurst Road, Oceanside, NY 11572
MLS# 1057709Listed by: COLDWELL BANKER AMERICAN HOMES - New
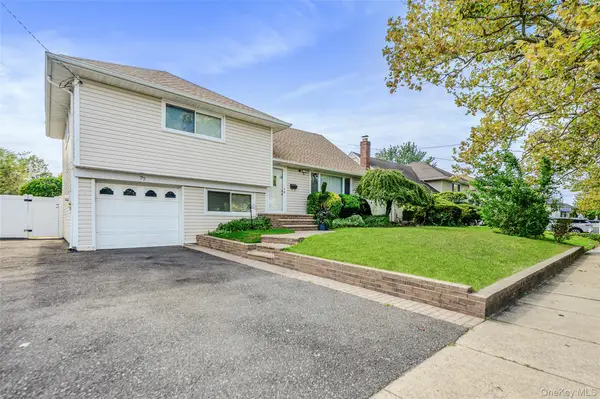 $889,000Active4 beds 2 baths1,983 sq. ft.
77 Concord Avenue, Oceanside, NY 11572
MLS# 1051255Listed by: COMPASS GREATER NY LLC - New
 $699,000Active3 beds 2 baths1,270 sq. ft.
142 Montgomery Avenue, Oceanside, NY 11572
MLS# 1057212Listed by: REDFIN REAL ESTATE - New
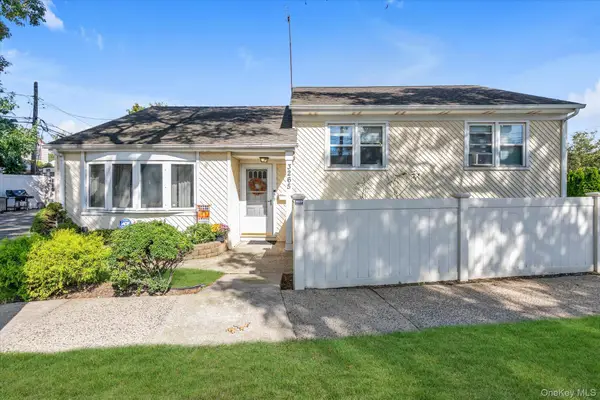 $649,000Active3 beds 2 baths1,230 sq. ft.
3265 Brower Avenue, Oceanside, NY 11572
MLS# 1055568Listed by: DOUGLAS ELLIMAN REAL ESTATE - New
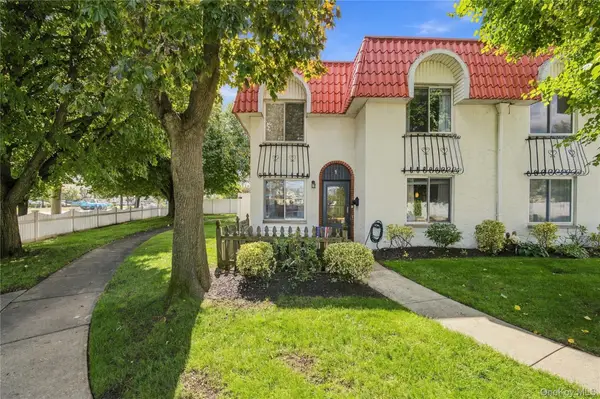 $575,000Active3 beds 2 baths1,296 sq. ft.
1 Alhambra Drive, Oceanside, NY 11572
MLS# 1031587Listed by: COMPASS GREATER NY LLC - New
 $799,000Active3 beds 2 baths1,772 sq. ft.
3273 5th Street, Oceanside, NY 11572
MLS# 1057118Listed by: DANIEL GALE SOTHEBYS INTL RLTY


Protect your home and budget from life's surprises with an Assurant Home Warranty, backed by a partner that supports you through every step of homeownership. Explore Plans.
© 2023 - 2026 ERA Franchise Systems LLC. All rights reserved. ERA Franchise Systems LLC fully supports the principles of the Fair Housing Act and the Equal Opportunity Act. ERA, ERA Real Estate powered, and their respective logos are registered service marks of ERA Franchise Systems LLC. Each office is independently owned and operated.