
395 Bunker Drive, Oceanside, NY 11572
Local realty services provided by:ERA Top Service Realty
395 Bunker Drive,Oceanside, NY 11572
$1,100,000
- 4 Beds
- 3 Baths
- 2,296 sq. ft.
- Single family
- Active
Upcoming open houses
- Sun, Sep 0611:00 am - 12:30 pm
Listed by: sharon basiratmand
Office: advocate realty group llc.
MLS#:1040373
Source:OneKey MLS
Price summary
- Price:$1,100,000
- Price per sq. ft.:$479.09
About this home
Rare Opportunity in the Highly Desirable Wedgewood Section of Oceanside! Welcome to this beautifully maintained and expanded split level home offering 4 bedrooms, 2.5 baths, offering comfortable indoor-outdoor living. The main level features a sunlit living room and an open-concept kitchen equipped with an oversized countertop, stainless steel appliances, and a soaring cathedral ceiling with sliding glass doors providing direct access to the deck. The second floor offers three bedrooms and a large and updated full bath with jacuzzi tub and oversized walk-in shower, while the private upper-level primary suite boasts its own full bath with jacuzzi tub and standing shower. The lower level includes a large den space, laundry room, half bathroom, and expansive two car garage. The backyard is well suited for outdoor entertaining, featuring a heated 16' x 32' in-ground pool surrounded by pavers, spacious deck, and an outdoor shower and changing room, with easy access to the indoor half bath on the ground level. Additional features include central air, in ground sprinklers, and solar panels for utility bill savings. Ideally located close to Oceanside’s vibrant shopping and dining, and less than 10 minutes to Long Island’s stunning beaches. Don’t miss this incredible opportunity to own a move-in ready home!...
Contact an agent
Home facts
- Year built:1959
- Listing ID #:1040373
- Added:2 day(s) ago
- Updated:September 04, 2026 at 11:19 AM
Rooms and interior
- Bedrooms:4
- Total bathrooms:3
- Full bathrooms:2
- Half bathrooms:1
- Rooms Total:11
- Flooring:Hardwood
- Kitchen Description:Stainless Steel Appliance(s)
- Basement:Yes
- Basement Description:Finished, Full
- Living area:2,296 sq. ft.
Heating and cooling
- Cooling:Central Air, Ductless
- Heating:Oil
- Central air:Yes
Structure and exterior
- Year built:1959
- Building area:2,296 sq. ft.
- Lot area:0.14 Acres
- Architectural Style:Split Level
- Construction Materials:Advanced Framing Technique
- Levels:3 Story
Schools
- High school:School 7-Oceanside Senior Hs
- Middle school:School 9M-Oceanside Middle School
- Elementary school:School 9E-Boardman Elem School
Utilities
- Water:Public
- Sewer:Public Sewer
Finances and disclosures
- Price:$1,100,000
- Price per sq. ft.:$479.09
- Tax amount:$18,956 (2026)
Features and amenities
- Appliances:Stainless Steel Appliance(s)
- Amenities:Cathedral Ceiling(s)
- Pool features:In Ground
Parking
- Parking description:Driveway, Garage
- Garage:Yes
- Garage spaces:2
New listings near 395 Bunker Drive
- Coming Soon
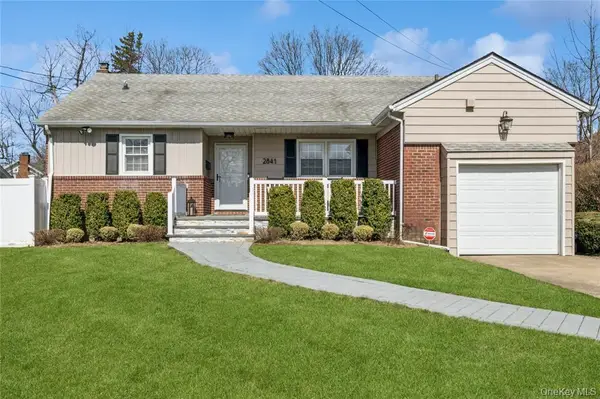 $799,000Coming Soon3 beds 2 baths1,117 sq. ft.
2841 Besade Court, Oceanside, NY 11572
MLS# 1046721Listed by: DOUGLAS ELLIMAN REAL ESTATE - Coming Soon
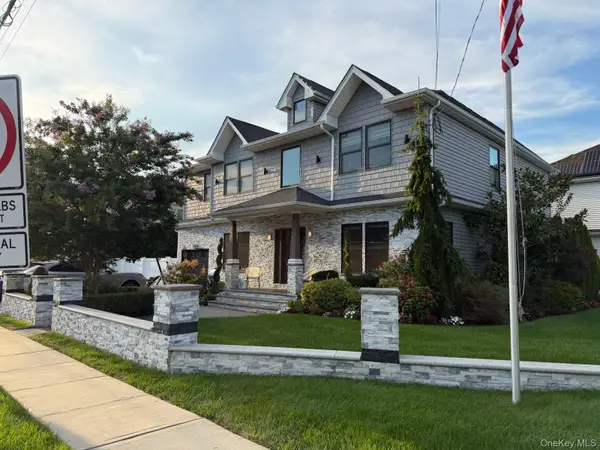 $1,699,000Coming Soon4 beds 4 baths3,224 sq. ft.
552 Dover Road, Oceanside, NY 11572
MLS# 1046676Listed by: KELLER WILLIAMS POINTS NORTH - Coming Soon
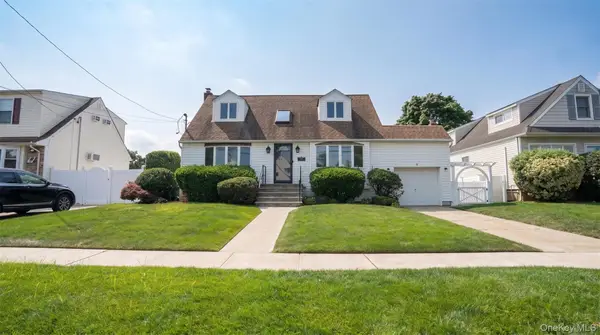 $799,000Coming Soon3 beds 2 baths1,437 sq. ft.
265 Weidner Avenue, Oceanside, NY 11572
MLS# 1041765Listed by: STONINGTON REALTY LLC - New
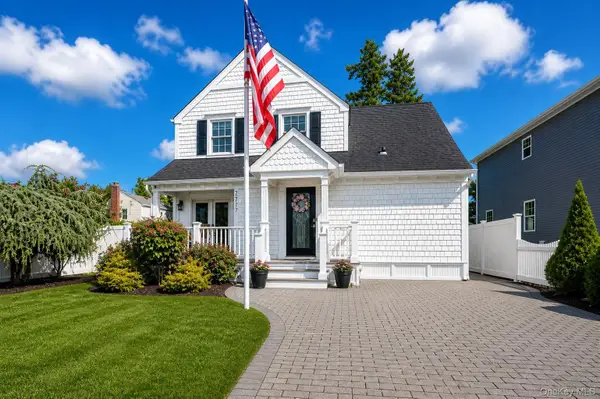 $799,000Active3 beds 3 baths1,513 sq. ft.
2517 Rockville Centre Parkway, Oceanside, NY 11572
MLS# 1046547Listed by: SIGNATURE PREMIER PROPERTIES - New
 $590,000Active4 beds 2 baths1,226 sq. ft.
2958 Oceanside Road, Oceanside, NY 11572
MLS# 1046434Listed by: MAYA REAL ESTATE - Open Sun, 1 to 2:30pmNew
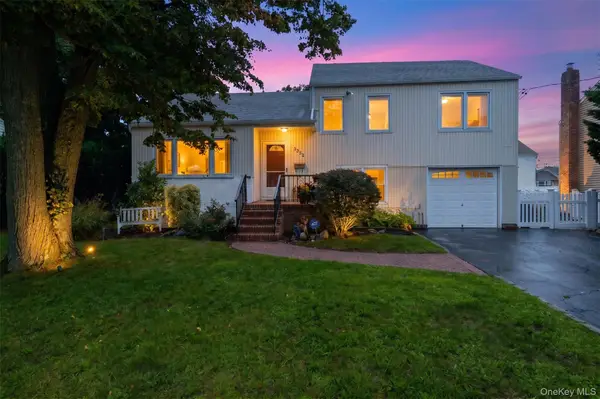 $849,000Active3 beds 2 baths1,582 sq. ft.
3352 4th Street, Oceanside, NY 11572
MLS# 1044848Listed by: COLDWELL BANKER AMERICAN HOMES - New
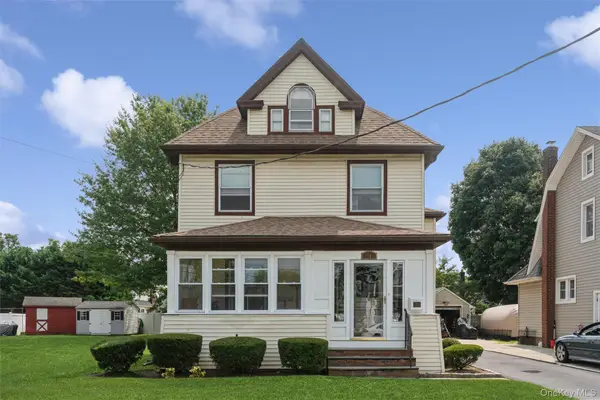 $749,999Active2 beds 3 baths1,875 sq. ft.
10 Driscoll Avenue, Rockville Centre, NY 11570
MLS# 1042395Listed by: COLDWELL BANKER AMERICAN HOMES - New
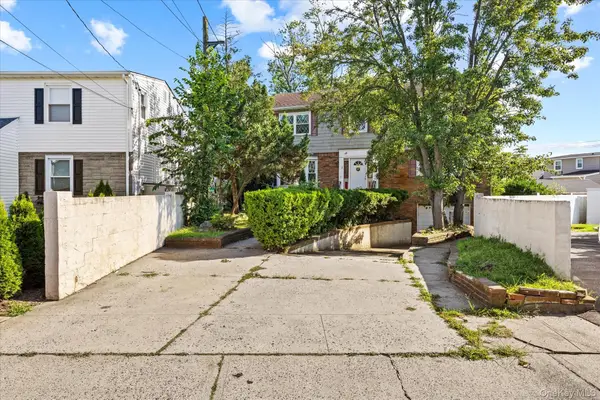 $714,999Active5 beds 3 baths2,503 sq. ft.
251 Perkins Avenue, Oceanside, NY 11572
MLS# 1039609Listed by: LIBERTY CHATEAU REALTY INC - New
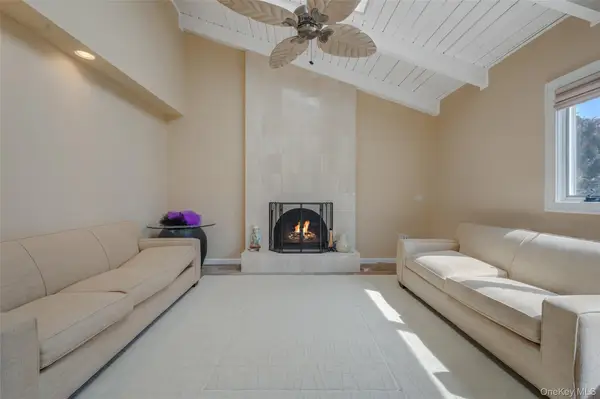 $999,000Active4 beds 3 baths2,706 sq. ft.
3935 Sally Lane, Oceanside, NY 11572
MLS# 1045278Listed by: BLACKSTONE REALTY


Protect your home and budget from life's surprises with an Assurant Home Warranty, backed by a partner that supports you through every step of homeownership. Explore Plans.
© 2023 - 2026 ERA Franchise Systems LLC. All rights reserved. ERA Franchise Systems LLC fully supports the principles of the Fair Housing Act and the Equal Opportunity Act. ERA, ERA Real Estate powered, and their respective logos are registered service marks of ERA Franchise Systems LLC. Each office is independently owned and operated.